Welcome to 3729 Silverwood Drive, a beautifully maintained Colonial tucked away on a private, tree-lined lot in the desirable Penn Oaks community. Offering 4 bedrooms, 2.5 bathrooms, and over 2,350 square feet of thoughtfully designed living space, this home combines timeless charm with tasteful modern updates. From the inviting covered front porch to the mature landscaping, the home's exceptional curb appeal makes a lasting first impression. Inside, you'll find spacious formal living and dining rooms, warm hardwood floors, a cozy fireplace, and an inviting layout designed for both everyday living and entertaining. The bright eat-in kitchen features abundant oak cabinetry, generous counter space, hardwood flooring, recessed lighting, and a convenient peninsula with seating, flowing seamlessly into the dining and living areas. One of the home's standout features is the beautifully renovated bathroom, showcasing a stunning walk-in tiled shower with floor-to-ceiling marble-look porcelain tile, modern fixtures, and a clean, timeless design that creates a spa-like retreat. Upstairs, the spacious primary suite offers a private bath and generous closet space, while three additional bedrooms provide flexibility for family, guests, or a home office. An unfinished basement offers abundant storage and the opportunity to create additional living space tailored to your needs. Outside, enjoy the peaceful backyard surrounded by mature trees, offering privacy and a serene setting for relaxing or entertaining. An oversized two-car garage covered front porch, and beautifully landscaped grounds complete this exceptional property. Located in the highly regarded Central York School District and just minutes from shopping, dining, parks, and major commuter routes, this move-in-ready home offers the perfect combination of comfort, quality, and convenience. Whether you like to run or walk your dog where trees and flowers-lined streets and birds weave melodies through the branches. Neighbors greet one another with warm smiles. As evening settles, the streetlight in front of the house awakens. Its light crowns every tree with a shimmering halo. The street transformed into celestial avenue. In that luminous glow, the neighborhood becomes a little paradise where darkness loses its fear, and hearts find comfort. Don't miss the opportunity to make 3729 Silverwood Drive your next home!
For sale
$474,900
3729 Silverwood Dr, York, PA 17402
4beds
2,350sqft
Single Family Residence
Built in 1978
0.38 Acres Lot
$460,500 Zestimate®
$202/sqft
$-- HOA
What's special
Cozy fireplaceBeautifully landscaped groundsBeautifully renovated bathroomAbundant oak cabinetryInviting covered front porchExceptional curb appealOversized two-car garage
- 35 days |
- 1,142 |
- 49 |
Likely to sell faster than
Zillow last checked:
Listing updated:
Listed by:
MALAK DANOUR 215-833-4033,
Iron Valley Real Estate of York County (717) 316-8777
Source: Bright MLS,MLS#: PAYK2107624
Facts & features
Interior
Bedrooms & bathrooms
- Bedrooms: 4
- Bathrooms: 3
- Full bathrooms: 2
- 1/2 bathrooms: 1
- Main level bathrooms: 1
Basement
- Area: 1100
Heating
- Heat Pump, Electric
Cooling
- Central Air, Electric
Appliances
- Included: Electric Water Heater
Features
- Breakfast Area, Formal/Separate Dining Room, Kitchen Island, Eat-in Kitchen, Pantry, Primary Bath(s), Soaking Tub, Bathroom - Tub Shower, Upgraded Countertops
- Flooring: Engineered Wood, Wood
- Basement: Full
- Number of fireplaces: 1
Interior area
- Total structure area: 3,450
- Total interior livable area: 2,350 sqft
- Finished area above ground: 2,350
- Finished area below ground: 0
Property
Parking
- Total spaces: 4
- Parking features: Garage Faces Front, Driveway, Attached, On Street
- Attached garage spaces: 2
- Uncovered spaces: 2
Accessibility
- Accessibility features: 2+ Access Exits
Features
- Levels: Two
- Stories: 2
- Pool features: None
Lot
- Size: 0.38 Acres
Details
- Additional structures: Above Grade, Below Grade
- Parcel number: 460003200320000000
- Zoning: RESIDENTIAL
- Special conditions: Standard
Construction
Type & style
- Home type: SingleFamily
- Architectural style: Colonial
- Property subtype: Single Family Residence
Materials
- Frame, Masonry
- Foundation: Block
- Roof: Shingle
Condition
- New construction: No
- Year built: 1978
Utilities & green energy
- Sewer: Public Sewer
- Water: Public
Community & HOA
Community
- Subdivision: Penn Oaks
HOA
- Has HOA: No
Location
- Region: York
- Municipality: SPRINGETTSBURY TWP
Financial & listing details
- Price per square foot: $202/sqft
- Tax assessed value: $200,940
- Annual tax amount: $6,525
- Date on market: 7/14/2026
- Listing agreement: Exclusive Right To Sell
- Ownership: Fee Simple
Estimated market value
$460,500
$437,000 - $484,000
$2,764/mo
Price history
| Date | Event | Price |
|---|---|---|
| 7/14/2026 | Listed for sale | $474,900+48.4%$202/sqft |
Source:  Bright MLS #PAYK2107624 Report a problem Bright MLS #PAYK2107624 Report a problem | ||
| 10/12/2022 | Sold | $320,000-3%$136/sqft |
Source: Bright MLS #PAYK2024816 Report a problem | ||
| 9/12/2022 | Pending sale | $329,900$140/sqft |
Source: Bright MLS #PAYK2024816 Report a problem | ||
| 8/23/2022 | Price change | $329,900-2.9%$140/sqft |
Source: Bright MLS #PAYK2024816 Report a problem | ||
| 8/3/2022 | Price change | $339,900-2.9%$145/sqft |
Source: Bright MLS #PAYK2024816 Report a problem | ||
| 7/20/2022 | Price change | $349,900-2.8%$149/sqft |
Source: Bright MLS #PAYK2024816 Report a problem | ||
| 7/12/2022 | Listed for sale | $359,900+20%$153/sqft |
Source: Bright MLS #PAYK2024816 Report a problem | ||
| 6/30/2022 | Sold | $300,000$128/sqft |
Source: Public Record Report a problem | ||
Public tax history
| Year | Property taxes | Tax assessment |
|---|---|---|
| 2025 | $6,308 +2.9% | $200,940 |
| 2024 | $6,132 -0.7% | $200,940 |
| 2023 | $6,172 +9% | $200,940 |
| 2022 | $5,662 +0.9% | $200,940 |
| 2021 | $5,612 | $200,940 |
| 2020 | $5,612 +1.8% | $200,940 |
| 2019 | $5,512 +2.2% | $200,940 |
| 2018 | $5,395 +312.7% | $200,940 |
| 2017 | $1,307 | $200,940 |
| 2016 | -- | $200,940 |
| 2015 | -- | $200,940 |
| 2014 | -- | $200,940 |
| 2013 | -- | $200,940 |
| 2012 | -- | $200,940 |
| 2011 | -- | $200,940 |
| 2010 | -- | $200,940 |
| 2009 | -- | $200,940 |
| 2008 | -- | $200,940 |
| 2007 | -- | $200,940 |
| 2006 | -- | $200,940 +13.3% |
| 2005 | -- | $177,340 |
| 2004 | -- | $177,340 |
| 2003 | -- | $177,340 |
| 2002 | -- | $177,340 |
| 2000 | -- | $177,340 |
| 1999 | -- | $177,340 |
Find assessor info on the county website
Monthly payment
Est. payment
Payment breakdown
Explore the cost of this home by adjusting the details. Changes won't be saved.Climate risks
Neighborhood: Stonybrook-Wilshire
Nearby schools
GreatSchools rating
- 6/10Stony Brook El SchoolGrades: K-3Distance: 2 mi
- 9/10Central York Middle SchoolGrades: 7-8Distance: 2.8 mi
- 9/10Central York High SchoolGrades: 9-12Distance: 4.4 mi
Schools provided by the listing agent
- High: Central York
- District: Central York
Source: Bright MLS. This data may not be complete. We recommend contacting the local school district to confirm school assignments for this home.
- $478,4005 bd3 ba2.9k sqft3735 Silverwood Dr, York, PA 17402Off Market
- $418,3004 bd2 ba2.2k sqft3723 Silverwood Dr, York, PA 17402Off Market
- $428,2004 bd3 ba2.3k sqft3724 Cayuga Ln, York, PA 17402Off Market

- $409,1003 bd2 ba1.9k sqft3716 Cayuga Ln, York, PA 17402Off Market
- $427,2004 bd2 ba2.8k sqft3732 Cayuga Ln, York, PA 17402Off Market
- $480,7005 bd3 ba3.3k sqft3730 Silverwood Dr, York, PA 17402Off Market
- $504,8004 bd2 ba3.3k sqft3741 Silverwood Dr, York, PA 17402Off Market
- $461,3003 bd3 ba3k sqft3724 Silverwood Dr, York, PA 17402Off Market
A local agent can set up tours, give advice and negotiate with sellers.
A local lender can help you make sure your offer is ready when you are.
Similar homes
- $450,0004 bd4 ba3.2k sqft1405 Karens Way, York, PA 17402For Sale

 MLS ID #PAYK2109574, Jessica Engle, Berkshire Hathaway HomeServices Homesale Realty. Bright MLS
 - $398,9004 bd3 ba2.2k sqft760 Pinehurst Rd, York, PA 17402For Sale
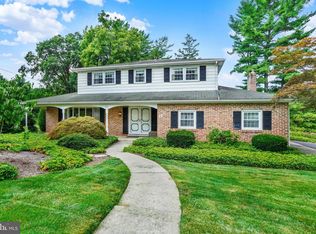 MLS ID #PAYK2101658, Glen Heidlebaugh, Berkshire Hathaway HomeServices Homesale Realty. Bright MLS
 - $429,9004 bd3 ba2.6k sqft665 Clydesdale Dr, York, PA 17402For Sale
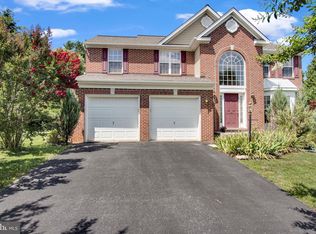 MLS ID #PAYK2109348, Ashley Motter, House Broker Realty LLC. Bright MLS
 - $360,0003 bd4 ba2.7k sqft100 Meadow Hill Dr, York, PA 17402For Sale
 MLS ID #PAYK2109652, Lisa Roemer, Iron Valley Real Estate of York County. Bright MLS
 - $475,0003 bd3 ba2.9k sqft1823 Stone Hill Dr, York, PA 17402For SaleMLS ID #PAYK2105952, Annemarie Cook, Iron Valley Real Estate of York County. Bright MLS
- $449,9004 bd3 ba2k sqft135 Surrey Ln, York, PA 17402For SaleMLS ID #PAYK2107882, Teresa Hale, Assist-2-Sell Keystone Realty. Bright MLS
- $620,0005 bd5 ba3.4k sqft406 Wynwood Rd, York, PA 17402For SaleMLS ID #PAYK2109752, Martha Mitchell, Keller Williams Keystone Realty. Bright MLS
- $500,0005 bd3 ba2.3k sqft5032 Barkwood Ln, York, PA 17406For SaleMLS ID #PAYK2108292, Nathan Krotzer, RE/MAX Pinnacle. Bright MLS
- $479,9004 bd3 ba2.9k sqft2632 Farmstead Way, York, PA 17408For SaleMLS ID #PAYK2109566, Rebecca Schor, The Exchange Real Estate Company LLC. Bright MLS
- $525,0004 bd3 ba3.3k sqft2005 Woodberry Rd, York, PA 17408For SaleMLS ID #PAYK2109768, ADRIAN SMITH, Keller Williams Realty. Bright MLS
- $334,9003 bd2 ba1.3k sqft310 Rita Rd, York, PA 17402For SaleMLS ID #PAYK2109770, Ashley Bleacher, Howard Hanna Real Estate Services - Lancaster. Bright MLS
- $449,9003 bd3 ba2.7k sqft3580 Board Rd, York, PA 17406For SaleMLS ID #PAYK2109352, Kristi Kohr Pokopec, Coldwell Banker Realty. Bright MLS
- $399,9994 bd3 ba2.1k sqft2768 Sparrow Dr, York, PA 17408For SaleMLS ID #PAYK2109484, Samantha Meagher, Monument Sotheby's International Realty. Bright MLS
- $490,0004 bd3 ba1.9k sqft4091 Wren Rd, Thomasville, PA 17364For SaleMLS ID #PAYK2109622, Katie Klenk, Keller Williams Legacy. Bright MLS
- $389,9004 bd4 ba3k sqft2031 Hollywood Pkwy, York, PA 17403For SaleMLS ID #PAYK2108322, Kevin Murphy, Keller Williams Keystone Realty. Bright MLS
- $499,9994 bd4 ba3.1k sqft2236 Bernays Dr, York, PA 17404For SaleMLS ID #PAYK2108930, Kent Anderson, Inch & Co. Real Estate, LLC. Bright MLS
- $499,9004 bd4 ba3.1k sqft2455 Brandywine Ln, York, PA 17404For SaleMLS ID #PAYK2106004, Jeff Cleaver, Berkshire Hathaway HomeServices Homesale Realty. Bright MLS
- $399,9004 bd2 ba2k sqft2477 N Gabrielle Ct, York, PA 17408For SaleMLS ID #PAYK2109814, Kait Brocious, Keller Williams Keystone Realty. Bright MLS
- $535,0003 bd3 ba2.7k sqft696 Rishel Dr, York, PA 17406For SaleMLS ID #PAYK2109714, Selina Robinson, Berkshire Hathaway HomeServices Homesale Realty. Bright MLS
- $525,0004 bd2 ba2.9k sqft983 Brockie Ln, York, PA 17403For SaleMLS ID #PAYK2105836, Anne M Lusk, Lusk & Associates Sotheby's International Realty. Bright MLS
