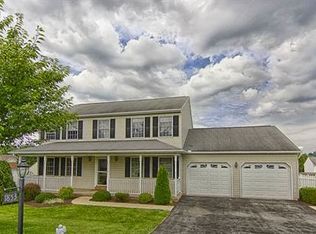
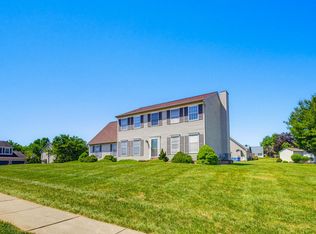
Pride of ownership shines throughout this well maintained four bedroom, two and a half bath home in the desirable Parkview Estates neighborhood! Situated on a corner lot, the main level features hardwood flooring in the foyer, living room, and dining room, a spacious kitchen with ceramic tile flooring, and a dedicated office filled with natural light. Upstairs, you will find four bedrooms, including a primary suite with a large walk in closet offering access to a separate unfinished storage room, as well as the convenience of a second floor laundry room. The unfinished basement with nine foot ceilings offers excellent storage or room to expand. Outside, enjoy the fully fenced backyard complete with a deck, above ground pool, large storage shed, and convenient access to the attached two car garage. Fresh landscaping with a stone border enhances the home's curb appeal, while recent improvements include a new roof (2022), HVAC (2024), water heater, vinyl privacy fence, pool, and slider door (2021), plus a freshly resealed driveway (July 2026) and a radon mitigation system already in place. Enjoy the convenience of being just a short walk to Loman Park, offering playgrounds and recreation right outside your door. Located in the West York School District, this home is ready for its next owners to enjoy. Schedule your showing today!
For sale
$399,999
2768 Sparrow Dr, York, PA 17408
4beds
2,168sqft
Single Family Residence
Built in 1999
0.29 Acres Lot
$395,100 Zestimate®
$185/sqft
$-- HOA
What's special
Above ground poolVinyl privacy fenceFully fenced backyardLarge storage shedAttached two car garageCorner lotSecond floor laundry room
- 25 days
- 1,808
- 102
Likely to sell faster than
Zillow last checked:
Listing updated:
Listed by:
Samantha Meagher 443-789-3266,
Monument Sotheby's International Realty 4432916939
Source: Bright MLS,MLS#: PAYK2109484
Facts & features
Interior
Bedrooms & bathrooms
- Bedrooms: 4
- Bathrooms: 3
- Full bathrooms: 2
- 1/2 bathrooms: 1
- Main level bathrooms: 1
Basement
- Area: 1008
Heating
- Forced Air, Natural Gas
Cooling
- Central Air, Electric
Appliances
- Included: Dishwasher, Microwave, Dryer, Oven/Range - Gas, Gas Water Heater
- Laundry: Upper Level
Features
- Formal/Separate Dining Room, Eat-in Kitchen, Kitchen Island, Soaking Tub, Breakfast Area, Family Room Off Kitchen
- Flooring: Ceramic Tile, Carpet, Hardwood
- Windows: Storm Window(s)
- Basement: Full,Concrete,Unfinished
- Has fireplace: No
Interior area
- Total structure area: 3,176
- Total interior livable area: 2,168 sqft
- Finished area above ground: 2,168
- Finished area below ground: 0
Property
Parking
- Total spaces: 6
- Parking features: Garage Faces Front, Garage Door Opener, Inside Entrance, Storage, Driveway, Private, Attached, On Street
- Attached garage spaces: 2
- Uncovered spaces: 4
Accessibility
- Accessibility features: None
Features
- Levels: Two
- Stories: 2
- Patio & porch: Deck, Patio
- Exterior features: Sidewalks, Street Lights
- Has private pool: Yes
- Pool features: Above Ground, Private
- Fencing: Full,Privacy,Vinyl
- Frontage length: Road Frontage: 152
Lot
- Size: 0.29 Acres
- Features: Cleared, Private, Rear Yard, Landscaped, Front Yard, Corner Lot, Suburban
Details
- Additional structures: Above Grade, Below Grade
- Parcel number: 510003500500000000
- Zoning: RESIDENTIAL
- Zoning description: Residential
- Special conditions: Standard
Construction
Type & style
- Home type: SingleFamily
- Architectural style: Colonial
- Property subtype: Single Family Residence
Materials
- Stick Built, Vinyl Siding, Stone
- Foundation: Active Radon Mitigation, Permanent
- Roof: Shingle
Condition
- New construction: No
- Year built: 1999
Details
- Builder model: Harrington
- Builder name: S&A Homes
Utilities & green energy
- Sewer: Public Sewer
- Water: Public
Community & HOA
Community
- Security: Smoke Detector(s)
- Subdivision: Parkview Estates
HOA
- Has HOA: No
Location
- Region: York
- Municipality: WEST MANCHESTER TWP
Financial & listing details
- Price per square foot: $185/sqft
- Tax assessed value: $188,290
- Annual tax amount: $6,660
- Date on market: 8/14/2026
- Listing agreement: Exclusive Right To Sell
- Listing terms: Conventional,Cash,FHA,VA Loan
- Inclusions: Pergola
- Ownership: Fee Simple
Estimated market value
$395,100
$375,000 - $415,000
$2,606/mo
Price history
| Date | Event | Price |
|---|---|---|
| 8/14/2026 | Listed for sale | $399,999+146.2%$185/sqft |
Source:  Bright MLS #PAYK2109484 Report a problem Bright MLS #PAYK2109484 Report a problem | ||
| 8/4/1999 | Sold | $162,475$75/sqft |
Source: Public Record Report a problem | ||
Public tax history
| Year | Property taxes | Tax assessment |
|---|---|---|
| 2026 | $6,538 +3% | $188,290 |
| 2025 | $6,349 +2.6% | $188,290 |
| 2024 | $6,190 | $188,290 |
| 2023 | $6,190 +3.1% | $188,290 |
| 2022 | $6,002 | $188,290 |
| 2021 | $6,002 | $188,290 |
| 2020 | $6,002 +1.9% | $188,290 |
| 2019 | $5,889 +0.8% | $188,290 |
| 2018 | $5,841 +420.5% | $188,290 |
| 2017 | $1,122 | $188,290 |
| 2016 | -- | $188,290 |
| 2015 | -- | $188,290 |
| 2014 | -- | $188,290 |
| 2013 | -- | $188,290 |
| 2012 | -- | $188,290 |
| 2011 | -- | $188,290 |
| 2010 | -- | $188,290 |
| 2009 | -- | $188,290 |
| 2008 | -- | $188,290 |
| 2007 | -- | $188,290 |
| 2006 | -- | $188,290 +30.7% |
| 2005 | -- | $144,010 |
| 2004 | -- | $144,010 |
| 2003 | -- | $144,010 |
| 2002 | -- | $144,010 |
| 2000 | -- | $144,010 |
| 1999 | -- | $144,010 |
Find assessor info on the county website
Monthly payment
Est. payment
Payment breakdown
Explore the cost of this home by adjusting the details. Changes won't be saved.Climate risks
Neighborhood: Shiloh
Nearby schools
Schools provided by the listing agent
- District: West York Area
Source: Bright MLS. This data may not be complete. We recommend contacting the local school district to confirm school assignments for this home.
Similar homes
- $399,9004 bd3 ba2.4k sqft2822 Ridings Way, York, PA 17408For Sale

 MLS ID #PAYK2108074, Murat Muradov, Coldwell Banker Realty. Bright MLS
 - $389,9004 bd3 ba2.3k sqft2280 Trotter Ridge Ct, York, PA 17408For Sale
 MLS ID #PAYK2109852, Marie Arcuri, Coldwell Banker Realty. Bright MLS
 - $415,0004 bd4 ba3.2k sqft1802 Michelle Dr, York, PA 17408For Sale
 MLS ID #PAYK2107880, Michael Pellitta, Keller Williams Elite. Bright MLS
 - $345,0003 bd3 ba2k sqft2188 Esbenshade Rd, York, PA 17408For Sale
 MLS ID #PAYK2110490, Binay Luitel, Ghimire Homes. Bright MLS
 - $349,9003 bd3 ba2.5k sqft2780 Northvue Ln, York, PA 17408For SaleMLS ID #PAYK2109478, Logan Chappel, JRHeller.com LLC. Bright MLS
- $394,9004 bd3 ba2.7k sqft1920 Andover Dr, Dover, PA 17315For SaleMLS ID #PAYK2110394, Carol Lehman, Hostetter Realty LLC. Bright MLS
- $424,9005 bd4 ba2.2k sqft252 Valley View Cir, York, PA 17408For SaleMLS ID #PAYK2109516, Amber Pradhan, Ghimire Homes. Bright MLS
- $399,9004 bd3 ba2.6k sqft740 Chesterbrook Dr, York, PA 17406For SaleMLS ID #PAYK2108606, Stephany Flanagan, Long & Foster Real Estate, Inc.. Bright MLS
- $364,9004 bd3 ba2.4k sqft4161 Walters Hatchery Rd, York, PA 17408For SaleMLS ID #PAYK2104762, Karin Negron-Caraballo, Berkshire Hathaway HomeServices Homesale Realty. Bright MLS
- $429,9994 bd2 ba2.2k sqft4951 Carlisle Rd, Dover, PA 17315For SaleMLS ID #PAYK2110488, Jane Ginter, Berkshire Hathaway HomeServices Homesale Realty. Bright MLS
- $399,9003 bd3 ba2.3k sqft90 Steffie Dr, Mount Wolf, PA 17347For SaleMLS ID #PAYK2110564, Adam Kautz, Iron Valley Real Estate of York County. Bright MLS
- $369,9004 bd3 ba1.8k sqft95 Adam St, York, PA 17404For SaleMLS ID #PAYK2107122, Mack Farquhar, Berkshire Hathaway HomeServices Homesale Realty. Bright MLS
- $394,9004 bd3 ba2.2k sqft200 S 8th St, Mount Wolf, PA 17347For SaleMLS ID #PAYK2110504, Jeff Smith, Keller Williams Keystone Realty. Bright MLS
- $384,9704 bd2 ba1.7k sqft2027 Paperback Way, York, PA 17408For SaleMLS ID #PAYK2107608, Adam Schechtman, House Broker Realty LLC. Bright MLS
- $437,0003 bd3 ba2.4k sqft1790 Mount Zion Rd, York, PA 17406For SaleMLS ID #PAYK2109990, Robin Turner, Howard Hanna Real Estate Services-Shrewsbury. Bright MLS
- $299,9004 bd2 ba1.8k sqft200 Canary Cir, York, PA 17404For SaleMLS ID #PAYK2108556, Rick Shaffer, Berkshire Hathaway HomeServices Homesale Realty. Bright MLS
- $474,9004 bd3 ba2.3k sqft3729 Silverwood Dr, York, PA 17402For SaleMLS ID #PAYK2107624, MALAK DANOUR, Iron Valley Real Estate of York County. Bright MLS
- $419,9004 bd4 ba2.5k sqft3530 Hardwood Ter, Spring Grove, PA 17362For SaleMLS ID #PAYK2110612, David Linton, Berkshire Hathaway HomeServices Homesale Realty. Bright MLS
- $324,9002 bd1 ba1.7k sqft914 Somerset Ln, York, PA 17403For SaleMLS ID #PAYK2110532, Dan Hineline, Coldwell Banker Realty. Bright MLS
- $444,9003 bd3 ba2.7k sqft3580 Board Rd, York, PA 17406For SaleMLS ID #PAYK2109352, Kristi Kohr Pokopec, Coldwell Banker Realty. Bright MLS
