Welcome home to this beautifully maintained Colonial offering stylish updates and functional living spaces throughout. The freshly painted main level features a formal dining room accented with hardwood flooring and elegant moldings. The upgraded kitchen boasts granite countertops, custom cabinetry, stainless steel appliances (most recently replaced), a convenient breakfast bar, and a spacious eat-in area, all complemented by durable ceramic tile flooring. Just off the kitchen, the sunken family room showcases new luxury vinyl plank flooring and provides access through sliding glass doors to the rear deck, complete with a retractable awning overlooking the backyard pool—perfect for outdoor entertaining and relaxing. Upstairs, you'll find new luxury vinyl plank flooring throughout all four bedrooms, including a spacious primary suite with a walk-in closet and private full bathroom. The finished lower level offers a versatile recreation room with new luxury vinyl plank flooring, providing additional living space. Additional highlights include a two-car garage, radon mitigation system, reverse osmosis water filtration system, new sump pump, and a roof replaced in 2016, and no HOA! This move-in ready home combines thoughtful updates and generous living space.
Pending
Price cut: $9.9K (9/22)
$390,000
740 Chesterbrook Dr, York, PA 17406
4beds
2,600sqft
Single Family Residence
Built in 1996
10,232 Square Feet Lot
$387,900 Zestimate®
$150/sqft
$-- HOA
What's special
Two-car garageBackyard poolRetractable awningSunken family roomFreshly painted main levelCustom cabinetryConvenient breakfast bar
- 76 days
- 471
- 58
Zillow last checked:
Listing updated:
Listed by:
Stephany Flanagan 443-605-2895,
Long & Foster Real Estate, Inc. 4107511221
Source: Bright MLS,MLS#: PAYK2108606
Facts & features
Interior
Bedrooms & bathrooms
- Bedrooms: 4
- Bathrooms: 3
- Full bathrooms: 2
- 1/2 bathrooms: 1
- Main level bathrooms: 1
Rooms
- Room types: Dining Room, Primary Bedroom, Bedroom 2, Bedroom 3, Bedroom 4, Kitchen, Family Room, Laundry, Recreation Room, Bathroom 2, Primary Bathroom, Half Bath
Primary bedroom
- Features: Walk-In Closet(s), Attached Bathroom, Flooring - Luxury Vinyl Plank, Ceiling Fan(s)
- Level: Upper
Bedroom 2
- Features: Flooring - Luxury Vinyl Plank
- Level: Upper
Bedroom 3
- Features: Flooring - Luxury Vinyl Plank, Walk-In Closet(s)
- Level: Upper
Bedroom 4
- Features: Flooring - Luxury Vinyl Plank
- Level: Upper
Primary bathroom
- Features: Flooring - Ceramic Tile, Bathroom - Tub Shower
- Level: Upper
Bathroom 2
- Features: Bathroom - Tub Shower
- Level: Upper
Dining room
- Features: Formal Dining Room, Flooring - HardWood, Crown Molding
- Level: Main
Family room
- Features: Flooring - Luxury Vinyl Plank
- Level: Main
Half bath
- Features: Flooring - Ceramic Tile
- Level: Main
Kitchen
- Features: Granite Counters, Breakfast Bar, Dining Area, Kitchen - Country, Ceiling Fan(s), Double Sink, Pantry, Flooring - Ceramic Tile
- Level: Main
Laundry
- Features: Flooring - Ceramic Tile
- Level: Main
Recreation room
- Features: Flooring - Luxury Vinyl Plank
- Level: Lower
Heating
- Forced Air, Natural Gas
Cooling
- Central Air, Electric
Appliances
- Included: Dishwasher, Microwave, Washer, Dryer, Refrigerator, Water Heater, Disposal, Exhaust Fan, Ice Maker, Oven/Range - Electric, Stainless Steel Appliance(s), Water Dispenser, Water Treat System, Electric Water Heater, Gas Water Heater
- Laundry: Main Level, Has Laundry, Laundry Room
Features
- Central Vacuum, Formal/Separate Dining Room, Bathroom - Tub Shower, Breakfast Area, Built-in Features, Ceiling Fan(s), Combination Kitchen/Dining, Crown Molding, Family Room Off Kitchen, Kitchen - Country, Pantry, Primary Bath(s), Recessed Lighting, Upgraded Countertops, Walk-In Closet(s)
- Flooring: Hardwood, Luxury Vinyl, Ceramic Tile, Wood
- Doors: Storm Door(s), Six Panel, Sliding Glass
- Windows: Insulated Windows, Double Pane Windows, Window Treatments
- Basement: Finished,Sump Pump
- Has fireplace: No
Interior area
- Total structure area: 2,600
- Total interior livable area: 2,600 sqft
- Finished area above ground: 2,140
- Finished area below ground: 460
Property
Parking
- Total spaces: 4
- Parking features: Garage Faces Front, Garage Door Opener, Inside Entrance, Driveway, Attached, On Street
- Attached garage spaces: 2
- Uncovered spaces: 2
- Details: Garage Sqft: 484
Accessibility
- Accessibility features: None
Features
- Levels: Two
- Stories: 2
- Patio & porch: Deck, Patio
- Exterior features: Awning(s), Sidewalks
- Has private pool: Yes
- Pool features: Above Ground, Private
Lot
- Size: 10,232 Square Feet
Details
- Additional structures: Above Grade, Below Grade
- Parcel number: 360003100090000000
- Zoning: RESIDENTIAL
- Special conditions: Standard
Construction
Type & style
- Home type: SingleFamily
- Architectural style: Colonial
- Property subtype: Single Family Residence
Materials
- Vinyl Siding
- Foundation: Block, Active Radon Mitigation
- Roof: Shingle,Asphalt
Condition
- Very Good
- New construction: No
- Year built: 1996
Utilities & green energy
- Sewer: Public Sewer
- Water: Public
Community & HOA
Community
- Subdivision: Chesterbrook
HOA
- Has HOA: No
Location
- Region: York
- Municipality: MANCHESTER TWP
Financial & listing details
- Price per square foot: $150/sqft
- Tax assessed value: $183,030
- Annual tax amount: $6,002
- Date on market: 7/31/2026
- Listing agreement: Exclusive Right To Sell
- Listing terms: Conventional,VA Loan,FHA
- Ownership: Fee Simple
Estimated market value
$387,900
$369,000 - $407,000
$2,503/mo
Price history
| Date | Event | Price |
|---|---|---|
| 9/25/2026 | Pending sale | $390,000$150/sqft |
Source:  Bright MLS #PAYK2108606 Report a problem Bright MLS #PAYK2108606 Report a problem | ||
| 9/22/2026 | Price change | $390,000-2.5%$150/sqft |
Source: Bright MLS #PAYK2108606 Report a problem | ||
| 9/16/2026 | Listed for sale | $399,900$154/sqft |
Source: Bright MLS #PAYK2108606 Report a problem | ||
| 9/8/2026 | Contingent | $399,900$154/sqft |
Source: Bright MLS #PAYK2108606 Report a problem | ||
| 8/20/2026 | Price change | $399,900-2.5%$154/sqft |
Source: Bright MLS #PAYK2108606 Report a problem | ||
| 8/14/2026 | Price change | $410,000-2.4%$158/sqft |
Source: Bright MLS #PAYK2108606 Report a problem | ||
| 8/4/2026 | Price change | $419,900-2.3%$162/sqft |
Source: Bright MLS #PAYK2108606 Report a problem | ||
| 7/31/2026 | Listed for sale | $429,900+22.8%$165/sqft |
Source: Bright MLS #PAYK2108606 Report a problem | ||
| 3/25/2022 | Sold | $350,000$135/sqft |
Source: Bright MLS #PAYK2015936 Report a problem | ||
| 2/15/2022 | Pending sale | $350,000$135/sqft |
Source: Bright MLS #PAYK2015936 Report a problem | ||
| 2/9/2022 | Listed for sale | $350,000+30.5%$135/sqft |
Source: Bright MLS #PAYK2015936 Report a problem | ||
| 12/28/2021 | Sold | $268,300+65.6%$103/sqft |
Source: Public Record Report a problem | ||
| 6/15/2001 | Sold | $162,000$62/sqft |
Source: Public Record Report a problem | ||
Public tax history
| Year | Property taxes | Tax assessment |
|---|---|---|
| 2026 | $5,734 +2.2% | $183,030 |
| 2025 | $5,609 +2.9% | $183,030 |
| 2024 | $5,449 | $183,030 |
| 2023 | $5,449 +20.5% | $183,030 +10.2% |
| 2022 | $4,521 +0% | $166,020 |
| 2021 | $4,521 | $166,020 |
| 2020 | $4,521 +1.9% | $166,020 |
| 2019 | $4,438 +2.2% | $166,020 |
| 2018 | $4,341 +324.5% | $166,020 |
| 2017 | $1,023 | $166,020 |
| 2016 | -- | $166,020 |
| 2015 | -- | $166,020 |
| 2014 | -- | $166,020 |
| 2013 | -- | $166,020 |
| 2012 | -- | $166,020 |
| 2011 | -- | $166,020 |
| 2010 | -- | $166,020 |
| 2009 | -- | $166,020 |
| 2008 | -- | $166,020 |
| 2007 | -- | $166,020 |
| 2006 | -- | $166,020 +15.1% |
| 2005 | -- | $144,260 |
| 2004 | -- | $144,260 |
| 2003 | -- | $144,260 |
| 2002 | -- | $144,260 |
| 2000 | -- | $144,260 |
| 1999 | -- | $144,260 |
Find assessor info on the county website
Monthly payment
Est. payment
Payment breakdown
Explore the cost of this home by adjusting the details. Changes won't be saved.Climate risks
Neighborhood: 17406
Nearby schools
Schools provided by the listing agent
- High: Central York
- District: Central York
Source: Bright MLS. This data may not be complete. We recommend contacting the local school district to confirm school assignments for this home.
Similar homes
- $384,9004 bd3 ba2.4k sqft2822 Ridings Way, York, PA 17408For Sale

 MLS ID #PAYK2108074, Murat Muradov, Coldwell Banker Realty. Bright MLS
 - $374,9004 bd3 ba2.3k sqft2280 Trotter Ridge Ct, York, PA 17408For Sale
 MLS ID #PAYK2109852, Marie Arcuri, Coldwell Banker Realty. Bright MLS
 - $354,9003 bd3 ba1.7k sqft2168 Brandywine Ln, York, PA 17404For Sale
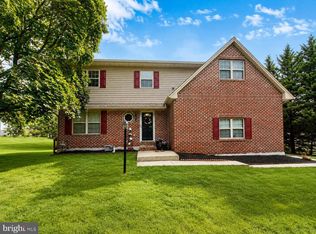 MLS ID #PAYK2106064, Jessica Mann, Berkshire Hathaway HomeServices Homesale Realty. Bright MLS
 - $399,9003 bd3 ba2.1k sqft3495 Edenbridge Rd, York, PA 17402For Sale
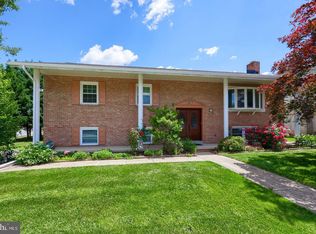 MLS ID #PAYK2111598, Tyarra Toomey, Keller Williams Keystone Realty. Bright MLS
 - $304,9003 bd3 ba2.5k sqft362 Greendale Rd, York, PA 17403For SaleMLS ID #PAYK2113144, FRAN VALERIO, Coldwell Banker Realty. Bright MLS
- $379,9003 bd3 ba2.3k sqft90 Steffie Dr, Mount Wolf, PA 17347For SaleMLS ID #PAYK2110564, Adam Kautz, Iron Valley Real Estate of York County. Bright MLS
- $385,0004 bd3 ba2k sqft380 Fruitlyn Dr, Dallastown, PA 17313For SaleMLS ID #PAYK2111408, Miky Philson, Berkshire Hathaway HomeServices Homesale Realty. Bright MLS
- $450,0005 bd4 ba3k sqft95 Sienna Dr, York, PA 17406For SaleMLS ID #PAYK2109618, Adam McCallister, EXP Realty, LLC. Bright MLS
- $350,0004 bd3 ba2.1k sqft14 Barberry Ct, Manchester, PA 17345For SaleMLS ID #PAYK2106616, Adam McCallister, EXP Realty, LLC. Bright MLS
- $349,9003 bd2 ba1.8k sqft1733 Powder Mill Rd, York, PA 17403For SaleMLS ID #PAYK2110288, Jill Romine, Keller Williams Keystone Realty. Bright MLS
- $449,5004 bd3 ba2.2k sqft891 Solarlight Dr, York, PA 17402For SaleMLS ID #PAYK2111128, Earl Click III, The Exchange Real Estate Company LLC. Bright MLS
- $475,0004 bd3 ba3.3k sqft2005 Woodberry Rd, York, PA 17408For SaleMLS ID #PAYK2109768, ADRIAN SMITH, Keller Williams Realty. Bright MLS
- $565,0003 bd3 ba2.9k sqft598 Darrow Rd, York, PA 17404For SaleMLS ID #PAYK2112468, Wade Elfner, Century 21 Dale Realty Co.. Bright MLS
- $310,0003 bd2 ba1.5k sqft2343 Heather Rd, York, PA 17408For SaleMLS ID #PAYK2113142, Michelle Gemmill, Berkshire Hathaway HomeServices Homesale Realty. Bright MLS
- $364,9004 bd3 ba2.4k sqft4161 Walters Hatchery Rd, York, PA 17408For SaleMLS ID #PAYK2104762, Karin Negron-Caraballo, Berkshire Hathaway HomeServices Homesale Realty. Bright MLS
- $314,9003 bd2 ba1.8k sqft2480 Auburn Rd, York, PA 17402For SaleMLS ID #PAYK2113054, Kraig Hursh, Berkshire Hathaway HomeServices Homesale Realty. Bright MLS
- $329,9004 bd3 ba1.9k sqft3241 Walker Ave, Dover, PA 17315For SaleMLS ID #PAYK2112896, Alexander Kane, Realty ONE Group Unlimited. Bright MLS
- $489,9005 bd2 ba2.9k sqft983 Brockie Ln, York, PA 17403For SaleMLS ID #PAYK2112738, Adam Flinchbaugh, Keller Williams Keystone Realty. Bright MLS
- $474,9004 bd3 ba2.3k sqft3729 Silverwood Dr, York, PA 17402For SaleMLS ID #PAYK2107624, MALAK DANOUR, Iron Valley Real Estate of York County. Bright MLS
- $449,9005 bd3 ba2.4k sqft110 Callie Dr, York, PA 17404For SaleMLS ID #PAYK2112212, Adam Flinchbaugh, Keller Williams Keystone Realty. Bright MLS
