Welcome to 3241 Walker Ave! This inviting 4-bedroom, 2.5-bath home offers spacious living areas, a large lot, and the freedom of no HOA. The finished basement provides an additional bedroom, creating flexible space for guests, a home office, hobby room, or extended living needs. Enjoy the convenience of being close to shopping, dining, and everyday amenities while still having plenty of space to relax and enjoy your property. With generous living space, a versatile basement, and a large lot, this home offers a wonderful opportunity for comfortable living with room to make it your own. Don't miss your chance to see all this property has to offer!
Pending
$320,000
3241 Walker Ave, Dover, PA 17315
4beds
1,998sqft
Single Family Residence
Built in 2010
0.41 Acres Lot
$314,500 Zestimate®
$160/sqft
$-- HOA
What's special
Finished basementVersatile basementLarge lotGenerous living space
- 44 days
- 695
- 61
Likely to sell faster than
Zillow last checked:
Listing updated:
Listed by:
Alexander Kane 717-659-1333,
Realty ONE Group Unlimited 7176501284,
Co-Listing Team: Glenda Kane & Co., Co-Listing Agent: Glenda M Kane 717-891-3873,
Realty One Group Generations
Source: Bright MLS,MLS#: PAYK2112896
Facts & features
Interior
Bedrooms & bathrooms
- Bedrooms: 4
- Bathrooms: 3
- Full bathrooms: 2
- 1/2 bathrooms: 1
- Main level bathrooms: 1
Rooms
- Room types: Living Room, Dining Room, Primary Bedroom, Bedroom 2, Bedroom 3, Family Room
Primary bedroom
- Features: Walk-In Closet(s), Cathedral/Vaulted Ceiling, Built-in Features, Attached Bathroom
- Level: Upper
- Area: 224 Square Feet
- Dimensions: 16 X 14
Bedroom 2
- Features: Flooring - Carpet
- Level: Upper
- Area: 108 Square Feet
- Dimensions: 9 X 12
Bedroom 3
- Features: Flooring - Carpet
- Level: Upper
- Area: 130 Square Feet
- Dimensions: 13 X 10
Bedroom 3
- Features: Flooring - Carpet
- Level: Upper
- Area: 110 Square Feet
- Dimensions: 10 X 11
Dining room
- Features: Flooring - Luxury Vinyl Plank
- Level: Main
- Area: 132 Square Feet
- Dimensions: 12 X 11
Family room
- Features: Flooring - Luxury Vinyl Plank
- Level: Main
- Area: 288 Square Feet
- Dimensions: 16 X 18
Living room
- Features: Flooring - Luxury Vinyl Plank
- Level: Main
- Area: 110 Square Feet
- Dimensions: 10 X 11
Heating
- Forced Air, Heat Pump, Electric
Cooling
- Central Air, Electric
Appliances
- Included: Dishwasher, ENERGY STAR Qualified Refrigerator, Double Oven, Range Hood, Electric Water Heater
Features
- Attic
- Flooring: Carpet, Luxury Vinyl
- Basement: None
- Has fireplace: No
Interior area
- Total structure area: 2,588
- Total interior livable area: 1,998 sqft
- Finished area above ground: 1,742
- Finished area below ground: 256
Property
Parking
- Total spaces: 2
- Parking features: Storage, Attached
- Attached garage spaces: 2
Accessibility
- Accessibility features: None
Features
- Levels: Three
- Stories: 3
- Pool features: None
Lot
- Size: 0.41 Acres
Details
- Additional structures: Above Grade, Below Grade
- Parcel number: 240000700060000000
- Zoning: RESIDENTIAL
- Special conditions: Standard
Construction
Type & style
- Home type: SingleFamily
- Architectural style: Traditional
- Property subtype: Single Family Residence
Materials
- Block, Stick Built
- Foundation: Block
Condition
- Excellent
- New construction: No
- Year built: 2010
Utilities & green energy
- Electric: 200+ Amp Service
- Sewer: Public Sewer
- Water: Public
Community & HOA
Community
- Subdivision: Dover Twp
HOA
- Has HOA: No
Location
- Region: Dover
- Municipality: DOVER TWP
Financial & listing details
- Price per square foot: $160/sqft
- Tax assessed value: $157,730
- Annual tax amount: $5,353
- Date on market: 10/2/2026
- Listing agreement: Exclusive Agency
- Listing terms: Cash,Conventional,FHA,VA Loan
- Inclusions: Kitchen Appliances
- Exclusions: Washer / Dryer
- Ownership: Fee Simple
Estimated market value
$314,500
$299,000 - $330,000
$2,412/mo
Price history
| Date | Event | Price |
|---|---|---|
| 6/26/2017 | Sold | $150,000-23.5%$75/sqft |
Source: Public Record Report a problem | ||
| 5/28/2017 | Price change | $195,995+3.7%$98/sqft |
Source: York PA #21706057 Report a problem | ||
| 4/22/2017 | Listed for sale | -- |
Source: Auction.com Report a problem | ||
| 5/13/2010 | Sold | $189,000+260%$95/sqft |
Source: Public Record Report a problem | ||
| 9/2/2009 | Sold | $52,500+1%$26/sqft |
Source: Public Record Report a problem | ||
| 9/8/2003 | Sold | $52,000$26/sqft |
Source: Public Record Report a problem | ||
Public tax history
| Year | Property taxes | Tax assessment |
|---|---|---|
| 2026 | $5,175 | $157,730 |
| 2025 | $5,175 +0.9% | $157,730 |
| 2024 | $5,127 | $157,730 |
| 2023 | $5,127 +7.9% | $157,730 |
| 2022 | $4,750 -2.6% | $157,730 |
| 2021 | $4,876 +3.6% | $157,730 |
| 2020 | $4,707 +1.3% | $157,730 |
| 2019 | $4,649 +2.6% | $157,730 |
| 2018 | $4,532 +366.5% | $157,730 |
| 2017 | $972 | $157,730 |
| 2016 | -- | $157,730 |
| 2015 | -- | $157,730 |
| 2014 | -- | $157,730 |
| 2013 | -- | $157,730 |
| 2012 | -- | $157,730 |
| 2011 | -- | $157,730 +118.5% |
| 2010 | -- | $72,180 |
| 2009 | -- | $72,180 |
| 2008 | -- | $72,180 |
| 2007 | -- | $72,180 |
| 2006 | -- | $72,180 +28.8% |
| 2005 | -- | $56,050 |
| 2004 | -- | $56,050 |
| 2003 | -- | $56,050 |
| 2002 | -- | $56,050 |
| 2000 | -- | $56,050 |
| 1999 | -- | $56,050 |
Find assessor info on the county website
Monthly payment
Est. payment
Payment breakdown
Explore the cost of this home by adjusting the details. Changes won't be saved.Climate risks
Neighborhood: Weigelstown
Nearby schools
Schools provided by the listing agent
- District: Dover Area
Source: Bright MLS. This data may not be complete. We recommend contacting the local school district to confirm school assignments for this home.


Similar homes
- $314,9004 bd2 ba1.7k sqft3421 Emig School Rd, Dover, PA 17315For Sale

 MLS ID #PAYK2113432, Larry Kirkessner, Keller Williams Keystone Realty. Bright MLS
- $265,0004 bd2 ba1.5k sqft5310 Davidsburg Rd, Dover, PA 17315For Sale
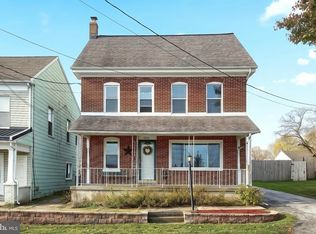 MLS ID #PAYK2114598, Philip Accardo, Keller Williams Keystone Realty. Bright MLS
- $413,4004 bd3 ba2.1k sqft3720 Belmont Ave, Dover, PA 17315For Sale
 MLS ID #PAYK2113036, Jacob Whitton, Keller Williams Keystone Realty. Bright MLS
- $299,9003 bd2 ba1.9k sqft4221 Conewago Rd, Dover, PA 17315For Sale
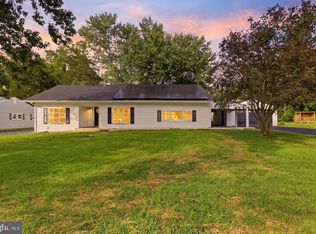 MLS ID #PAYK2107514, Christopher Gambrill, Elite Property Sales, LLC. Bright MLS
- $277,5004 bd4 ba1.9k sqft3912 Sheppard Dr, Dover, PA 17315For SaleMLS ID #PAYK2113992, Adam Druck, Coldwell Banker Realty. Bright MLS
- $299,9003 bd1 ba1k sqft3511 Village Rd, Dover, PA 17315For SaleMLS ID #PAYK2110234, Simon Overmiller, Iron Valley Real Estate of York County. Bright MLS
- $324,9003 bd2 ba2k sqft2793 Butternut Ln, York, PA 17408For SaleMLS ID #PAYK2114030, Randy Agravante, Keller Williams Keystone Realty. Bright MLS
- $339,9003 bd2 ba1.8k sqft1737 Rainbow Cir, York, PA 17408For SaleMLS ID #PAYK2114100, Scott Wilburn, Core Partners Realty LLC. Bright MLS
- $344,9003 bd3 ba1.8k sqft1894 Golden Eagle Dr, York, PA 17408For SaleMLS ID #PAYK2113516, claudia castillo, Realty ONE Group Unlimited. Bright MLS
- $319,9004 bd3 ba2.3k sqft74 Curtis Dr, East Berlin, PA 17316For SaleMLS ID #PAAD2025544, April Martin, Joseph A Myers Real Estate, Inc.. Bright MLS
- $354,9003 bd3 ba1.7k sqft2168 Brandywine Ln, York, PA 17404For SaleMLS ID #PAYK2106064, Jessica Mann, Berkshire Hathaway HomeServices Homesale Realty. Bright MLS
- $319,8004 bd2 ba2k sqft249 Heistand Rd, York, PA 17402For SaleMLS ID #PAYK2111112, MALAK DANOUR, Iron Valley Real Estate of York County. Bright MLS
- $330,0004 bd2 ba2.7k sqft2052 Noss Rd, York, PA 17408For SaleMLS ID #PAYK2111344, Tonya Wenschhof, LPT Realty, LLC. Bright MLS
- $374,9004 bd3 ba2.3k sqft2280 Trotter Ridge Ct, York, PA 17408For SaleMLS ID #PAYK2109852, Marie Arcuri, Coldwell Banker Realty. Bright MLS
- $350,0004 bd3 ba2.1k sqft14 Barberry Ct, Manchester, PA 17345For SaleMLS ID #PAYK2114614, Adam McCallister, EXP Realty, LLC. Bright MLS
- $374,9004 bd3 ba2.4k sqft2822 Ridings Way, York, PA 17408For SaleMLS ID #PAYK2108074, Murat Muradov, Coldwell Banker Realty. Bright MLS
- $274,9004 bd2 ba1.9k sqft957 Belaire Ln, York, PA 17404For SaleMLS ID #PAYK2114038, Tyarra Toomey, Keller Williams Keystone Realty. Bright MLS
- $309,9003 bd2 ba1.5k sqft655 Skyview Dr, York, PA 17406For SaleMLS ID #PAYK2110014, Jen Posey, Berkshire Hathaway HomeServices Homesale Realty. Bright MLS
- $249,9003 bd2 ba1.2k sqft3795 Mazeland Ct #27, Dover, PA 17315For SaleMLS ID #PAYK2114678, Michael Hackenberger, Berkshire Hathaway HomeServices Homesale Realty. Bright MLS
- $299,9003 bd2 ba1.9k sqft1112 Hanover Rd, York, PA 17408For SaleMLS ID #PAYK2111190, JAMI ZELGER, Coldwell Banker Realty. Bright MLS
