Welcome to 95 Siena Drive, where space is definitely not in short supply! This 5-bedroom, 3.5-bath two-story home offers plenty of room to spread out, starting with a big, open kitchen featuring tons of cabinet storage, plenty of workspace, a large pantry and an easy connection to the spacious family room. At the front of the home, separate yet open dining and living spaces give you even more flexibility for entertaining, working from home or simply creating spaces that fit the way you live. Upstairs, you'll find four bedrooms, including an impressively large primary suite with its own private bath and a spacious walk-in closet. And don't forget the finished lower level! With an additional bedroom, full bath and walkout access to the backyard, this space opens up all kinds of possibilities—guest space, home office, game room, workout area or whatever fits your needs. Outside, enjoy the deck and a backyard that may be modest in size, but comes with a pretty nice bonus: mature trees directly behind the property provide a more private backdrop and a little extra separation from the world beyond. With five bedrooms, three full baths plus a half bath, multiple finished living spaces and a kitchen that gives you room to actually cook without bumping elbows, 95 Siena Drive packs a lot of house into one address. Come take a look and see just how much space is waiting inside.
For sale
Price cut: $10.1K (8/25)
$469,900
95 Sienna Dr, York, PA 17406
5beds
3,020sqft
Single Family Residence
Built in 2007
8,041 Square Feet Lot
$466,100 Zestimate®
$156/sqft
$8/mo HOA
What's special
Finished lower levelMultiple finished living spacesPlenty of workspaceImpressively large primary suiteLarge pantryTons of cabinet storageSpacious walk-in closet
- 23 days
- 888
- 61
Zillow last checked:
Listing updated:
Listed by:
Adam McCallister 717-887-3214,
EXP Realty, LLC 8883977352,
Listing Team: Adam Mccallister & Rob Myers Team With Exp Realty
Source: Bright MLS,MLS#: PAYK2109618
Facts & features
Interior
Bedrooms & bathrooms
- Bedrooms: 5
- Bathrooms: 4
- Full bathrooms: 3
- 1/2 bathrooms: 1
- Main level bathrooms: 1
Rooms
- Room types: Living Room, Dining Room, Primary Bedroom, Bedroom 2, Bedroom 3, Bedroom 4, Bedroom 5, Kitchen, Family Room, Foyer, Laundry, Office, Bonus Room, Primary Bathroom, Full Bath, Half Bath
Primary bedroom
- Features: Flooring - Carpet, Ceiling Fan(s), Walk-In Closet(s)
- Level: Upper
- Area: 285 Square Feet
- Dimensions: 15 X 19
Bedroom 2
- Features: Flooring - Carpet, Ceiling Fan(s)
- Level: Upper
- Area: 182 Square Feet
- Dimensions: 13 X 14
Bedroom 3
- Features: Flooring - Carpet, Ceiling Fan(s)
- Level: Upper
- Area: 130 Square Feet
- Dimensions: 10 X 13
Bedroom 4
- Features: Flooring - Carpet, Ceiling Fan(s)
- Level: Upper
- Area: 100 Square Feet
- Dimensions: 10 X 10
Bedroom 5
- Features: Flooring - Carpet, Ceiling Fan(s)
- Level: Lower
- Area: 143 Square Feet
- Dimensions: 11 X 13
Primary bathroom
- Features: Flooring - Tile/Brick, Double Sink
- Level: Upper
- Area: 90 Square Feet
- Dimensions: 9 X 10
Bonus room
- Features: Flooring - Carpet
- Level: Lower
- Area: 525 Square Feet
- Dimensions: 21 X 25
Dining room
- Features: Flooring - Vinyl, Ceiling Fan(s)
- Level: Main
- Area: 130 Square Feet
- Dimensions: 10 X 13
Family room
- Features: Flooring - Vinyl, Fireplace - Wood Burning, Cathedral/Vaulted Ceiling
- Level: Main
- Area: 285 Square Feet
- Dimensions: 15 X 19
Foyer
- Features: Flooring - Vinyl, Cathedral/Vaulted Ceiling
- Level: Main
- Area: 42 Square Feet
- Dimensions: 6 X 7
Other
- Features: Flooring - Vinyl
- Level: Lower
- Area: 40 Square Feet
- Dimensions: 5 X 8
Half bath
- Features: Flooring - Vinyl
- Level: Main
- Area: 18 Square Feet
- Dimensions: 3 X 6
Kitchen
- Features: Flooring - Vinyl, Kitchen Island, Granite Counters, Eat-in Kitchen, Kitchen - Electric Cooking, Recessed Lighting, Ceiling Fan(s), Pantry
- Level: Main
- Area: 300 Square Feet
- Dimensions: 15 X 20
Laundry
- Features: Flooring - Vinyl
- Level: Main
- Area: 30 Square Feet
- Dimensions: 5 X 6
Living room
- Features: Flooring - Carpet, Ceiling Fan(s)
- Level: Main
- Area: 208 Square Feet
- Dimensions: 16 X 13
Office
- Features: Flooring - Carpet
- Level: Lower
- Area: 247 Square Feet
- Dimensions: 13 X 19
Heating
- Forced Air, Natural Gas
Cooling
- Central Air, Electric
Appliances
- Included: Microwave, Dishwasher, Oven/Range - Electric, Refrigerator, Gas Water Heater
- Laundry: Main Level, Laundry Room
Features
- Ceiling Fan(s), Combination Kitchen/Living, Family Room Off Kitchen, Kitchen Island, Upgraded Countertops, Walk-In Closet(s)
- Flooring: Carpet
- Basement: Finished,Exterior Entry,Sump Pump
- Number of fireplaces: 1
Interior area
- Total structure area: 3,020
- Total interior livable area: 3,020 sqft
- Finished area above ground: 2,120
- Finished area below ground: 900
Property
Parking
- Total spaces: 2
- Parking features: Garage Faces Front, Inside Entrance, Garage Door Opener, Attached, Off Street, Driveway
- Attached garage spaces: 2
- Has uncovered spaces: Yes
Accessibility
- Accessibility features: None
Features
- Levels: Two
- Stories: 2
- Patio & porch: Deck, Porch
- Exterior features: Sidewalks
- Pool features: None
Lot
- Size: 8,041 Square Feet
- Features: Suburban
Details
- Additional structures: Above Grade, Below Grade
- Parcel number: 230000601040000000
- Zoning: RES
- Special conditions: Standard
Construction
Type & style
- Home type: SingleFamily
- Architectural style: Colonial
- Property subtype: Single Family Residence
Materials
- Vinyl Siding, Stone
- Foundation: Block
- Roof: Composition,Shingle
Condition
- New construction: No
- Year built: 2007
Utilities & green energy
- Electric: 200+ Amp Service
- Sewer: Public Sewer
- Water: Public
Community & HOA
Community
- Subdivision: Hunter Creek
HOA
- Has HOA: Yes
- Services included: Snow Removal, Other
- HOA fee: $100 annually
- HOA name: HUNTER CREEK
Location
- Region: York
- Municipality: CONEWAGO TWP
Financial & listing details
- Price per square foot: $156/sqft
- Tax assessed value: $207,620
- Annual tax amount: $7,293
- Date on market: 8/13/2026
- Listing agreement: Exclusive Right To Sell
- Ownership: Fee Simple
Estimated market value
$466,100
$443,000 - $489,000
$2,843/mo
Price history
| Date | Event | Price |
|---|---|---|
| 8/25/2026 | Price change | $469,900-2.1%$156/sqft |
Source:  Bright MLS #PAYK2109618 Report a problem Bright MLS #PAYK2109618 Report a problem | ||
| 8/13/2026 | Listed for sale | $480,000+20%$159/sqft |
Source: Bright MLS #PAYK2109618 Report a problem | ||
| 7/22/2024 | Sold | $400,000+5.3%$132/sqft |
Source: Bright MLS #PAYK2059834 Report a problem | ||
| 6/21/2024 | Pending sale | $379,900$126/sqft |
Source: Bright MLS #PAYK2059834 Report a problem | ||
| 6/7/2024 | Listed for sale | $379,900$126/sqft |
Source: Bright MLS #PAYK2059834 Report a problem | ||
| 5/4/2024 | Pending sale | $379,900$126/sqft |
Source: Bright MLS #PAYK2059834 Report a problem | ||
| 4/30/2024 | Listed for sale | $379,900+58.3%$126/sqft |
Source: Bright MLS #PAYK2059834 Report a problem | ||
| 8/17/2009 | Sold | $240,000-20%$79/sqft |
Source: Public Record Report a problem | ||
| 11/4/2008 | Listing removed | $299,900$99/sqft |
Source: Prudential Real Estate #20804716 Report a problem | ||
| 9/16/2008 | Listed for sale | $299,900+20.1%$99/sqft |
Source: Prudential Real Estate #20804716 Report a problem | ||
| 1/11/2008 | Sold | $249,740$83/sqft |
Source: Public Record Report a problem | ||
Public tax history
| Year | Property taxes | Tax assessment |
|---|---|---|
| 2026 | $8,876 -7.1% | $243,250 |
| 2025 | $9,552 +30% | $243,250 +17.2% |
| 2024 | $7,348 | $207,620 |
| 2023 | $7,348 +4.2% | $207,620 |
| 2022 | $7,049 -0.6% | $207,620 |
| 2021 | $7,094 +0.6% | $207,620 |
| 2020 | $7,049 +1.3% | $207,620 |
| 2019 | $6,955 +0.5% | $207,620 |
| 2018 | $6,922 +404.4% | $207,620 |
| 2017 | $1,372 | $207,620 |
| 2016 | -- | $207,620 |
| 2015 | -- | $207,620 |
| 2014 | -- | $207,620 |
| 2013 | -- | $207,620 |
| 2012 | -- | $207,620 |
| 2011 | -- | $207,620 |
| 2010 | -- | $207,620 |
| 2009 | -- | $207,620 +836.5% |
| 2008 | -- | $22,170 |
| 2007 | -- | $22,170 |
| 2006 | -- | $22,170 |
Find assessor info on the county website
Monthly payment
Est. payment
Payment breakdown
Explore the cost of this home by adjusting the details. Changes won't be saved.Climate risks
Neighborhood: 17406
Nearby schools
Schools provided by the listing agent
- District: Northeastern York
Source: Bright MLS. This data may not be complete. We recommend contacting the local school district to confirm school assignments for this home.
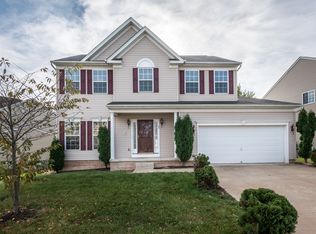


Similar homes
- $469,9004 bd4 ba3.3k sqft250 Callie Dr, York, PA 17404For Sale
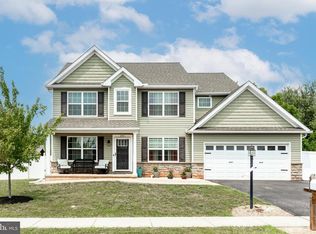
 MLS ID #PAYK2107448, Sonya Francis, RE/MAX Solutions. Bright MLS
 - $499,0003 bd3 ba2.7k sqft696 Rishel Dr, York, PA 17406For Sale
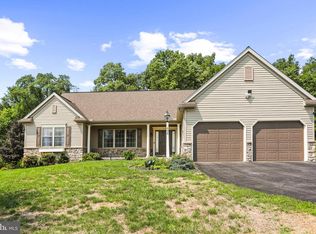 MLS ID #PAYK2109714, Selina Robinson, Berkshire Hathaway HomeServices Homesale Realty. Bright MLS
 - $499,9994 bd4 ba3.1k sqft2236 Bernays Dr, York, PA 17404For Sale
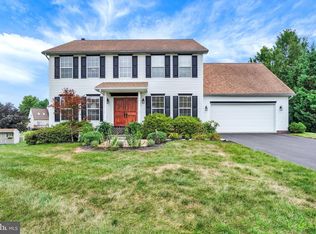 MLS ID #PAYK2108930, Kent Anderson, Inch & Co. Real Estate, LLC. Bright MLS
 - $500,0004 bd3 ba3.3k sqft2005 Woodberry Rd, York, PA 17408For Sale
 MLS ID #PAYK2109768, ADRIAN SMITH, Keller Williams Realty. Bright MLS
 - $399,9004 bd3 ba2.6k sqft740 Chesterbrook Dr, York, PA 17406For SaleMLS ID #PAYK2108606, Stephany Flanagan, Long & Foster Real Estate, Inc.. Bright MLS
- $429,9994 bd2 ba2.2k sqft4951 Carlisle Rd, Dover, PA 17315For SaleMLS ID #PAYK2110488, Jane Ginter, Berkshire Hathaway HomeServices Homesale Realty. Bright MLS
- $265,0003 bd3 ba1.9k sqft394 Bruaw Dr, York, PA 17406For SaleMLS ID #PAYK2110548, Ryan Lordan, EXP Realty, LLC. Bright MLS
- $578,0003 bd2 ba2.3k sqft613 Rishel Dr, York, PA 17406For SaleMLS ID #PAYK2109262, Bobby Argento, Berkshire Hathaway HomeServices Homesale Realty. Bright MLS
- $499,9004 bd3 ba2.6k sqft216 Hollyhock Dr, Manchester, PA 17345For SaleMLS ID #PAYK2107366, Jeremy Tolley, Keller Williams Keystone Realty. Bright MLS
- $399,9003 bd3 ba2.3k sqft90 Steffie Dr, Mount Wolf, PA 17347For SaleMLS ID #PAYK2110564, Adam Kautz, Iron Valley Real Estate of York County. Bright MLS
- $575,0004 bd3 ba2.8k sqft1013 Pin Oak Ln, York, PA 17403For SaleMLS ID #PAYK2111220, Tenly Reinhold, Keller Williams Keystone Realty. Bright MLS
- $469,9004 bd4 ba3k sqft6310 Lauren Ln, Spring Grove, PA 17362For SaleMLS ID #PAYK2110566, Linda Pacy, RE/MAX 1st Class. Bright MLS
- $415,0004 bd4 ba3.2k sqft1802 Michelle Dr, York, PA 17408For SaleMLS ID #PAYK2107880, Michael Pellitta, Keller Williams Elite. Bright MLS
- $585,0003 bd2 ba2.2k sqft3266 Wentworth Way, York, PA 17406For SaleMLS ID #PAYK2110494, Gregg Clymer, Coldwell Banker Realty. Bright MLS
- $474,9004 bd3 ba2.3k sqft3729 Silverwood Dr, York, PA 17402For SaleMLS ID #PAYK2107624, MALAK DANOUR, Iron Valley Real Estate of York County. Bright MLS
- $435,0004 bd4 ba2.7k sqft220 Champions Dr, York Haven, PA 17370For SaleMLS ID #PAYK2099336, KRISTEN GOLD, Coldwell Banker Realty. Bright MLS
- $469,9004 bd3 ba2.3k sqft525 Dietz Rd, York, PA 17402For SaleMLS ID #PAYK2105046, Brittani Snyder, Iron Valley Real Estate of York County. Bright MLS
- $495,0005 bd3 ba3k sqft422 Overland Way, New Cumberland, PA 17070For SaleMLS ID #PAYK2109144, JOY DANIELS, Joy Daniels Real Estate Group, Ltd. Bright MLS
- $471,9003 bd2 ba1.9k sqft37 Friar Rd #35, York, PA 17408New ConstructionMLS ID #PAYK2109750, Austin Waechter, Joseph A Myers Real Estate, Inc.. Bright MLS
- $436,9904 bd3 ba1.9k sqft2054 Paperback Way, York, PA 17408New ConstructionBright MLS
