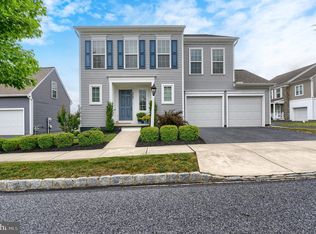
Welcome to 422 Overland Way, where comfort, style, and exceptional entertaining spaces come together in this spacious 5-bedroom, 2.5-bath home. Featuring updated flooring throughout, this home offers a warm and inviting atmosphere from the moment you step inside. The main level is designed with everyday living and entertaining in mind. Gather around the cozy gas fireplace in the family room, perfect for relaxing evenings, while the adjoining dining and living rooms create an effortless flow for hosting family and friends. The well-appointed kitchen showcases a stone backsplash, a cast-iron double sink and under-cabinet lighting. A convenient half bath completes the main level. Upstairs, you'll find four generously sized bedrooms and two full bathrooms, including a spacious primary suite featuring a private bath with a tub/shower combination and a large walk-in closet, providing plenty of storage and organization. The finished lower level expands your living space with a fifth bedroom and a versatile den. Plumbing has already been installed for a future bathroom, offering endless possibilities to customize the space to fit your needs. Step outside and discover your own private backyard retreat. The stamped concrete patio is ideal for outdoor dining and entertaining. Cool off in the in-ground pool, creating the perfect setting for summer gatherings and memorable celebrations. Designed for both everyday comfort and unforgettable entertaining, this exceptional home truly has something for everyone! A joy to show!
For sale
Price cut: $20.1K (9/8)
$474,900
422 Overland Way, New Cumberland, PA 17070
5beds
3,012sqft
Single Family Residence
Built in 2004
10,058 Square Feet Lot
$470,400 Zestimate®
$158/sqft
$35/mo HOA
What's special
Private backyard retreatStone backsplashUnder-cabinet lightingUpdated flooring throughoutLarge walk-in closetSpacious primary suiteFour generously sized bedrooms
- 52 days
- 1,446
- 115
Zillow last checked:
Listing updated:
Listed by:
JOY DANIELS 717-724-5736,
Joy Daniels Real Estate Group, Ltd 7176953177
Source: Bright MLS,MLS#: PAYK2109144
Facts & features
Interior
Bedrooms & bathrooms
- Bedrooms: 5
- Bathrooms: 3
- Full bathrooms: 2
- 1/2 bathrooms: 1
- Main level bathrooms: 1
Rooms
- Room types: Living Room, Dining Room, Primary Bedroom, Bedroom 2, Bedroom 3, Bedroom 4, Bedroom 5, Kitchen, Family Room, Den, Primary Bathroom, Full Bath, Half Bath
Primary bedroom
- Features: Ceiling Fan(s), Walk-In Closet(s), Flooring - Laminated
- Level: Upper
- Area: 224 Square Feet
- Dimensions: 16 X 14
Bedroom 2
- Features: Ceiling Fan(s), Flooring - Laminated
- Level: Upper
- Area: 182 Square Feet
- Dimensions: 13 X 14
Bedroom 3
- Features: Flooring - Laminated
- Level: Upper
- Area: 130 Square Feet
- Dimensions: 13 X 10
Bedroom 4
- Features: Ceiling Fan(s), Flooring - Carpet
- Level: Upper
- Area: 110 Square Feet
- Dimensions: 10 X 11
Bedroom 5
- Features: Flooring - Carpet
- Level: Lower
- Area: 260 Square Feet
- Dimensions: 13 X 20
Primary bathroom
- Features: Bathroom - Tub Shower, Flooring - Vinyl
- Level: Upper
- Area: 81 Square Feet
- Dimensions: 9 X 9
Den
- Level: Lower
- Area: 650 Square Feet
- Dimensions: 26 X 25
Dining room
- Features: Flooring - Laminated, Chair Rail, Crown Molding
- Level: Main
- Area: 156 Square Feet
- Dimensions: 13 X 12
Family room
- Features: Ceiling Fan(s), Fireplace - Gas, Flooring - Laminated, Crown Molding, Chair Rail
- Level: Main
- Area: 221 Square Feet
- Dimensions: 13 X 17
Other
- Features: Flooring - Laminated
- Level: Upper
- Area: 63 Square Feet
- Dimensions: 7 X 9
Half bath
- Level: Main
- Area: 18 Square Feet
- Dimensions: 6 X 3
Kitchen
- Features: Flooring - Vinyl
- Level: Main
- Area: 234 Square Feet
- Dimensions: 13 X 18
Living room
- Features: Chair Rail, Built-in Features, Flooring - Laminated
- Level: Main
- Area: 195 Square Feet
- Dimensions: 13 X 15
Heating
- Forced Air, Natural Gas
Cooling
- Central Air, Electric
Appliances
- Included: Dishwasher, Microwave, Dryer, Washer, Refrigerator, Oven/Range - Gas, Gas Water Heater
- Laundry: Upper Level
Features
- Basement: Full,Partially Finished
- Number of fireplaces: 1
- Fireplace features: Gas/Propane
Interior area
- Total structure area: 3,012
- Total interior livable area: 3,012 sqft
- Finished area above ground: 2,288
- Finished area below ground: 724
Property
Parking
- Total spaces: 2
- Parking features: Garage Faces Front, Garage Door Opener, Inside Entrance, Driveway, Attached
- Attached garage spaces: 2
- Has uncovered spaces: Yes
Accessibility
- Accessibility features: None
Features
- Levels: Two
- Stories: 2
- Patio & porch: Patio, Deck
- Exterior features: Sidewalks
- Has private pool: Yes
- Pool features: In Ground, Private
- Fencing: Vinyl
Lot
- Size: 10,058 Square Feet
- Features: Sloped
Details
- Additional structures: Above Grade, Below Grade
- Parcel number: 270003200720000000
- Zoning: RESIDENTIAL
- Special conditions: Standard
Construction
Type & style
- Home type: SingleFamily
- Architectural style: Traditional
- Property subtype: Single Family Residence
Materials
- Vinyl Siding
- Foundation: Concrete Perimeter
- Roof: Composition
Condition
- New construction: No
- Year built: 2004
Utilities & green energy
- Electric: 200+ Amp Service
- Sewer: Public Sewer
- Water: Public
Community & HOA
Community
- Subdivision: Fairview Ridge
HOA
- Has HOA: Yes
- Services included: Common Area Maintenance, Snow Removal
- HOA fee: $35 monthly
Location
- Region: New Cumberland
- Municipality: FAIRVIEW TWP
Financial & listing details
- Price per square foot: $158/sqft
- Tax assessed value: $210,760
- Annual tax amount: $5,893
- Date on market: 8/6/2026
- Listing agreement: Exclusive Right To Sell
- Listing terms: FHA,Cash,Conventional,VA Loan
- Ownership: Fee Simple
Estimated market value
$470,400
$447,000 - $494,000
$2,772/mo
Price history
| Date | Event | Price |
|---|---|---|
| 9/8/2026 | Price change | $474,900-4.1%$158/sqft |
Source:  Bright MLS #PAYK2109144 Report a problem Bright MLS #PAYK2109144 Report a problem | ||
| 8/6/2026 | Listed for sale | $495,000+31%$164/sqft |
Source: Bright MLS #PAYK2109144 Report a problem | ||
| 10/6/2023 | Sold | $378,000-5.3%$125/sqft |
Source: Bright MLS #PAYK2046874 Report a problem | ||
| 9/12/2023 | Pending sale | $399,000$132/sqft |
Source: Bright MLS #PAYK2046874 Report a problem | ||
| 8/31/2023 | Price change | $399,000-0.3%$132/sqft |
Source: Bright MLS #PAYK2046874 Report a problem | ||
| 8/18/2023 | Listed for sale | $400,000+54.4%$133/sqft |
Source: Bright MLS #PAYK2046874 Report a problem | ||
| 3/7/2016 | Sold | $259,000-1.9%$86/sqft |
Source: Public Record Report a problem | ||
| 1/4/2016 | Pending sale | $263,999$88/sqft |
Source: CENTURY 21 Realty Services #10274922 Report a problem | ||
| 12/30/2015 | Price change | $263,999-0.4%$88/sqft |
Source: CENTURY 21 Realty Services #10274922 Report a problem | ||
| 11/16/2015 | Listed for sale | $264,999$88/sqft |
Source: CENTURY 21 Realty Services #10274922 Report a problem | ||
| 11/11/2015 | Pending sale | $264,999$88/sqft |
Source: CENTURY 21 Realty Services #10274922 Report a problem | ||
| 11/5/2015 | Price change | $264,999-1.8%$88/sqft |
Source: CENTURY 21 Realty Services #10274922 Report a problem | ||
| 9/18/2015 | Price change | $269,900-3.6%$90/sqft |
Source: CENTURY 21 Realty Services #10274922 Report a problem | ||
| 9/1/2015 | Price change | $279,900-6.7%$93/sqft |
Source: CENTURY 21 Realty Services #10274922 Report a problem | ||
| 8/26/2015 | Listed for sale | $299,900+756.9%$100/sqft |
Source: CENTURY 21 Realty Services #10274922 Report a problem | ||
| 12/2/2003 | Sold | $35,000$12/sqft |
Source: Public Record Report a problem | ||
Public tax history
| Year | Property taxes | Tax assessment |
|---|---|---|
| 2026 | $5,650 +1.5% | $210,760 |
| 2025 | $5,566 +2.2% | $210,760 |
| 2024 | $5,449 +12.6% | $210,760 +9% |
| 2023 | $4,839 +9.5% | $193,290 |
| 2022 | $4,418 -0.8% | $193,290 |
| 2021 | $4,453 +3.1% | $193,290 |
| 2020 | $4,318 +1.8% | $193,290 |
| 2019 | $4,243 +2% | $193,290 |
| 2018 | $4,160 +227.3% | $193,290 |
| 2017 | $1,271 | $193,290 |
| 2016 | -- | $193,290 |
| 2015 | -- | $193,290 |
| 2014 | -- | $193,290 |
| 2013 | -- | $193,290 |
| 2012 | -- | $193,290 |
| 2011 | -- | $193,290 |
| 2010 | -- | $193,290 |
| 2009 | -- | $193,290 +2.6% |
| 2008 | -- | $188,360 |
| 2007 | -- | $188,360 |
| 2006 | -- | $188,360 +29.4% |
| 2005 | -- | $145,520 +568.8% |
| 2004 | -- | $21,760 |
| 2003 | -- | $21,760 |
| 2002 | -- | $21,760 |
| 2000 | -- | $21,760 |
| 1999 | -- | $21,760 |
Find assessor info on the county website
Monthly payment
Est. payment
Payment breakdown
Explore the cost of this home by adjusting the details. Changes won't be saved.Climate risks
Neighborhood: 17070
Nearby schools
Schools provided by the listing agent
- High: Red Land
- District: West Shore
Source: Bright MLS. This data may not be complete. We recommend contacting the local school district to confirm school assignments for this home.
- $420,9004 bd2 ba2.1k sqft424 Overland Way, New Cumberland, PA 17070Off Market
- $370,9004 bd2 ba1.5k sqft453 Chestnut Way, New Cumberland, PA 17070Off Market
- $372,2002 bd2 ba1.7k sqft426 Overland Way, New Cumberland, PA 17070Off Market
- $322,6003 bd1 ba1.3k sqft455 Chestnut Way, New Cumberland, PA 17070Off Market
Similar homes
- $525,0004 bd3 ba3.4k sqft312 Braddock Dr, Etters, PA 17319For Sale

 MLS ID #PAYK2111512, DAVID GIOVANNIELLO, BROKER, For Sale By Owner Plus, REALTORS. Bright MLS
 - $485,0004 bd3 ba2.4k sqft800 Cotrel Ln, Coatesville, PA 19320For Sale
 MLS ID #PACT2134498, Patrick Curran, BHHS Fox & Roach-Kennett Sq. Bright MLS
 - $395,0003 bd3 ba3.3k sqft341 Weatherstone Dr Unit 21, New Cumberland, PA 17070For Sale
 MLS ID #PAYK2109646, Michael Rossi, Iron Valley Real Estate of Central PA. Bright MLS
 - $489,9004 bd3 ba2k sqft3265 Longview Rd, Mechanicsburg, PA 17055For Sale
 MLS ID #PACB2055688, BENJAMIN CLEMENTE IV, RE/MAX Delta Group, Inc.. Bright MLS
 - $352,5003 bd3 ba2.6k sqft154 Red Haven Rd, New Cumberland, PA 17070For SaleMLS ID #PAYK2110844, Ashley M Miller, CENTURY 21 New Millennium. Bright MLS
- $479,9004 bd3 ba2.7k sqft17 Ginger Dr, Mechanicsburg, PA 17050For SaleMLS ID #PACB2057354, Mrs. KEILA VEGA BEY, Turn Key Realty Group. Bright MLS
- $475,0004 bd3 ba3.3k sqft2005 Woodberry Rd, York, PA 17408For SaleMLS ID #PAYK2109768, ADRIAN SMITH, Keller Williams Realty. Bright MLS
- $355,0003 bd3 ba2.2k sqft351 Weatherstone Dr, New Cumberland, PA 17070For SaleMLS ID #PAYK2110616, Aaron Piscioneri, ADP Realty & Property Management LLC. Bright MLS
- $479,9004 bd4 ba3.1k sqft2236 Bernays Dr, York, PA 17404For SaleMLS ID #PAYK2108930, Kent Anderson, Inch & Co. Real Estate, LLC. Bright MLS
- $419,9004 bd3 ba1.9k sqft576 Kelker St, Harrisburg, PA 17113For SaleMLS ID #PADA2057806, JOY DANIELS, Joy Daniels Real Estate Group, Ltd. Bright MLS
- $415,0003 bd3 ba2k sqft492 Princeton Rd, Harrisburg, PA 17111For SaleMLS ID #PADA2063234, JOY DANIELS, Joy Daniels Real Estate Group, Ltd. Bright MLS
- $464,9904 bd3 ba2.1k sqft160 Red Maple Dr, Etters, PA 17319For SaleMLS ID #PAYK2108530, TWILA GLENN, RE/MAX Realty Associates. Bright MLS
- $489,9004 bd4 ba3k sqft6038 Station Circle Rd, Harrisburg, PA 17111For SaleMLS ID #PADA2063640, JOY DANIELS, Joy Daniels Real Estate Group, Ltd. Bright MLS
- $479,9004 bd4 ba3.1k sqft336 Springbrook Dr, Palmyra, PA 17078For SaleMLS ID #PALN2028268, Yaman Kharel, Ghimire Homes. Bright MLS
- $455,0004 bd4 ba2.8k sqft25 Springbrook Dr, Palmyra, PA 17078For SaleMLS ID #PALN2026372, Prajwal Khanal, ExecuHome Realty-Hanover. Bright MLS
- $479,9004 bd3 ba2.4k sqft3011 Bianca Way, Harrisburg, PA 17110For SaleMLS ID #PADA2060846, krishna pradhan, Ghimire Homes. Bright MLS
- $449,9004 bd4 ba3.3k sqft250 Callie Dr, York, PA 17404For SaleMLS ID #PAYK2107448, Sonya Francis, RE/MAX Solutions. Bright MLS
- $449,9004 bd3 ba1.8k sqft2 Forgedale Dr, Carlisle, PA 17015For SaleMLS ID #PACB2055800, Dawa Tamang, Iron Valley Real Estate of Lancaster. Bright MLS
- $529,9004 bd3 ba2.6k sqft713 Evelyn Ave, Mechanicsburg, PA 17055For SaleMLS ID #PACB2057146, DAVID HOOKE, Keller Williams of Central PA. Bright MLS
