Welcome to 216 Hollyhock Drive, a beautifully designed 4-bedroom, 2.5-bath home offering generous living space, thoughtful design, and an abundance of natural light throughout. From the moment you arrive, you'll be impressed by the inviting covered front porch and the home's charming curb appeal. The attached two-car garage provides plenty of room for parking and additional storage, while the extended driveway offers extra space for guests. Step inside to a welcoming foyer that sets the tone for the rest of the home. Just off the entry, you'll find a private home office, perfect for remote work, and a formal dining room, ideal for hosting holiday dinners and special occasions. The heart of the home is the bright and spacious living area, where large windows fill the space with natural light, creating a warm and inviting atmosphere. The open-concept layout flows seamlessly into the well-appointed kitchen, featuring beautiful wood cabinetry, a large center island with seating, ample counter space, and a cozy breakfast nook overlooking the backyard. Expansive windows throughout the kitchen and living room make these gathering spaces feel open, airy, and full of life. The main level also includes a convenient half bath and a dedicated laundry room for everyday ease. Upstairs, you'll find four generously sized bedrooms, including a spacious primary suite, along with two full bathrooms designed for comfort and functionality. The huge unfinished basement offers endless possibilities, whether you envision a home gym, recreation room, workshop, or additional living space. Outside, enjoy a spacious backyard with plenty of room for entertaining, gardening, play, or simply relaxing while taking in the peaceful surroundings. With its bright interior, versatile floor plan, generous living spaces, and exceptional curb appeal, 216 Hollyhock Drive is ready to welcome you home.
For sale
$499,900
216 Hollyhock Dr, Manchester, PA 17345
4beds
2,628sqft
:
Get pre-qualified$3,395/mo
Single Family Residence
Built in 2020
10,001 Square Feet Lot
$-- Zestimate®
$190/sqft
$70/mo HOA
What's special
Bright interiorPrivate home officeAttached two-car garageGenerous living spacesCharming curb appealConvenient half bathWelcoming foyer
- 16 days |
- 516 |
- 33 |
Zillow last checked:
Listing updated:
Listed by:
Jeremy Tolley 717-814-7519,
Keller Williams Keystone Realty 7177555599,
Listing Team: The Jeremy Tolley Group
Source: Bright MLS,MLS#: PAYK2107366
Facts & features
Interior
Bedrooms & bathrooms
- Bedrooms: 4
- Bathrooms: 3
- Full bathrooms: 2
- 1/2 bathrooms: 1
- Main level bathrooms: 3
- Main level bedrooms: 4
Basement
- Area: 0
Heating
- Forced Air, Natural Gas
Cooling
- Central Air, Electric
Appliances
- Included: Electric Water Heater
Features
- Basement: Full
- Has fireplace: No
Interior area
- Total structure area: 2,628
- Total interior livable area: 2,628 sqft
- Finished area above ground: 2,628
- Finished area below ground: 0
Property
Parking
- Total spaces: 4
- Parking features: Garage Faces Front, Inside Entrance, Asphalt, Attached
- Attached garage spaces: 4
- Has uncovered spaces: Yes
Accessibility
- Accessibility features: 2+ Access Exits
Features
- Levels: Two
- Stories: 2
- Pool features: None
Lot
- Size: 10,001 Square Feet
Details
- Additional structures: Above Grade, Below Grade
- Parcel number: 260001901930000000
- Zoning: RESIDENTIAL
- Special conditions: Standard
Construction
Type & style
- Home type: SingleFamily
- Architectural style: Colonial
- Property subtype: Single Family Residence
Materials
- Vinyl Siding, Aluminum Siding
- Foundation: Permanent
Condition
- New construction: No
- Year built: 2020
Utilities & green energy
- Sewer: Public Sewer
- Water: Public
Community & HOA
Community
- Subdivision: None Available
HOA
- Has HOA: Yes
- Amenities included: Basketball Court, Common Grounds, Picnic Area, Pool, Recreation Facilities, Tennis Court(s), Tot Lots/Playground
- Services included: Common Area Maintenance, Management
- HOA fee: $70 monthly
Location
- Region: Manchester
- Municipality: EAST MANCHESTER TWP
Financial & listing details
- Price per square foot: $190/sqft
- Tax assessed value: $259,640
- Annual tax amount: $9,752
- Date on market: 7/13/2026
- Listing agreement: Exclusive Right To Sell
- Listing terms: Cash,Conventional
- Ownership: Fee Simple
Estimated market value
Not available
Estimated sales range
Not available
Not available
Price history
| Date | Event | Price |
|---|---|---|
| 7/13/2026 | Listed for sale | $499,900+38.4%$190/sqft |
Source:  Bright MLS #PAYK2107366 Report a problem Bright MLS #PAYK2107366 Report a problem | ||
| 10/27/2020 | Sold | $361,090+702.4%$137/sqft |
Source: Public Record Report a problem | ||
| 7/8/2020 | Sold | $45,000$17/sqft |
Source: Public Record Report a problem | ||
Public tax history
| Year | Property taxes | Tax assessment |
|---|---|---|
| 2025 | $9,230 +1.7% | $259,640 |
| 2024 | $9,077 | $259,640 |
| 2023 | $9,077 +673.7% | $259,640 +641.8% |
| 2022 | $1,173 -0.3% | $35,000 |
| 2021 | $1,177 +0.7% | $35,000 |
| 2020 | $1,169 +1% | $35,000 |
| 2019 | $1,158 +0.5% | $35,000 |
| 2018 | $1,153 +305.9% | $35,000 -22.2% |
| 2017 | $284 | $45,000 |
| 2016 | -- | $45,000 |
| 2015 | -- | $45,000 |
| 2014 | -- | $45,000 |
| 2013 | -- | $45,000 |
| 2012 | -- | $45,000 |
| 2011 | -- | $45,000 |
| 2010 | -- | $45,000 |
| 2009 | -- | $45,000 -11.4% |
| 2008 | -- | $50,800 |
| 2007 | -- | $50,800 |
Find assessor info on the county website
Monthly payment
Est. payment
Payment breakdown
Explore the cost of this home by adjusting the details. Changes won't be saved.Climate risks
Neighborhood: 17345
Nearby schools
GreatSchools rating
- 5/10Spring Forge Intermediate SchoolGrades: 4-6Distance: 1.4 mi
- 5/10Northeastern Middle SchoolGrades: 7-8Distance: 0.8 mi
- 6/10Northeastern Senior High SchoolGrades: 9-12Distance: 1.1 mi
Schools provided by the listing agent
- District: Northeastern York
Source: Bright MLS. This data may not be complete. We recommend contacting the local school district to confirm school assignments for this home.
- $539,6004 bd2 ba12k sqft220 Hollyhock Dr, Manchester, PA 17345Off Market
- $502,9004 bd2 ba10k sqft210 Hollyhock Dr, Manchester, PA 17345Off Market
- $621,1004 bd2 ba10k sqft206 Hollyhock Dr, Manchester, PA 17345Off Market
- $504,9004 bd2 ba11k sqft215 Hollyhock Dr, Manchester, PA 17345Off Market
- $656,9004 bd3 ba10k sqft213 Hollyhock Dr, Manchester, PA 17345Off Market
- $498,7004 bd2 ba11k sqft226 Hollyhock Dr, Manchester, PA 17345Off Market
- $528,3004 bd2 ba28k sqft65 Blaine Dr, Manchester, PA 17345Off Market
- $528,9004 bd2 ba14k sqft223 Hollyhock Dr, Manchester, PA 17345Off Market
A local agent can set up tours, give advice and negotiate with sellers.
A local lender can help you make sure your offer is ready when you are.
Similar homes
- $375,0004 bd3 ba2.1k sqft14 Barberry Ct, Manchester, PA 17345For Sale
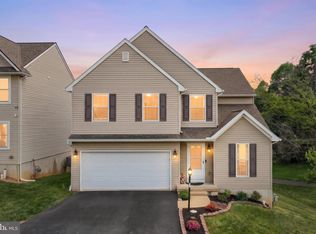
 MLS ID #PAYK2106616, Adam McCallister, EXP Realty, LLC. Bright MLS
 - $510,0004 bd4 ba3.1k sqft2455 Brandywine Ln, York, PA 17404For Sale
 MLS ID #PAYK2106004, Jeff Cleaver, Berkshire Hathaway HomeServices Homesale Realty. Bright MLS
 - $460,0004 bd3 ba2.7k sqft25 Steeple Chase Dr, York Haven, PA 17370For Sale
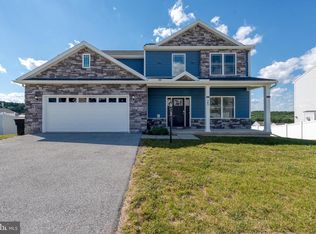 MLS ID #PAYK2105934, keysi Alcantara Espinosa, Coldwell Banker Realty. Bright MLS
 - $450,0004 bd4 ba2.7k sqft220 Champions Dr, York Haven, PA 17370For Sale
 MLS ID #PAYK2099336, KRISTEN GOLD, Coldwell Banker Realty. Bright MLS
 - $599,9004 bd3 ba2.8k sqft1013 Pin Oak Ln, York, PA 17403For SaleMLS ID #PAYK2106910, Tenly Reinhold, Keller Williams Keystone Realty. Bright MLS
- $599,9004 bd3 ba3.2k sqft985 Detwiler Dr, York, PA 17404For SaleMLS ID #PAYK2107270, Barbie Miller, Inch & Co. Real Estate, LLC. Bright MLS
- $540,0004 bd3 ba2.3k sqft587 Smoke House Dr, Mechanicsburg, PA 17055For SaleMLS ID #PACB2056612, JOY DANIELS, Joy Daniels Real Estate Group, Ltd. Bright MLS
- $535,0005 bd4 ba3.6k sqft15 Bullrush Ldg, Elizabethtown, PA 17022For SaleMLS ID #PALA2089612, Steven Turner, Inch & Co. Real Estate, LLC. Bright MLS
- $449,9004 bd3 ba2k sqft135 Surrey Ln, York, PA 17402For SaleMLS ID #PAYK2107882, Teresa Hale, Assist-2-Sell Keystone Realty. Bright MLS
- $345,0003 bd2 ba1.5k sqft45 Thomas Dr, York, PA 17404For SaleMLS ID #PAYK2107298, DARIUS RAMSEY, Berkshire Hathaway HomeServices Homesale Realty. Bright MLS
- $439,9004 bd3 ba2.3k sqft13 Bentley Ct, York Haven, PA 17370For SaleMLS ID #PAYK2105794, Purna Rai, Ghimire Homes. Bright MLS
- $469,9004 bd3 ba2.3k sqft525 Dietz Rd, York, PA 17402For SaleMLS ID #PAYK2105046, Brittani Snyder, Iron Valley Real Estate of York County. Bright MLS
- $485,0004 bd4 ba3.2k sqft1738 Bradley Dr, Harrisburg, PA 17110For SaleMLS ID #PADA2062364, Purna Rai, Ghimire Homes. Bright MLS
- $415,0004 bd3 ba2.4k sqft2822 Ridings Way, York, PA 17408For SaleMLS ID #PAYK2108074, Murat Muradov, Coldwell Banker Realty. Bright MLS
- $449,9004 bd4 ba2.9k sqft951 Kavanagh Cir, Red Lion, PA 17356For SaleMLS ID #PAYK2103426, ANGELA MOYER, RSR, REALTORS, LLC. Bright MLS
- $475,0003 bd3 ba2.9k sqft1823 Stone Hill Dr, York, PA 17402For SaleMLS ID #PAYK2105952, Annemarie Cook, Iron Valley Real Estate of York County. Bright MLS
- $439,0004 bd3 ba2k sqft191 Magnolia Dr, Middletown, PA 17057For SaleMLS ID #PADA2060108, Kara Pierce, EXP Realty, LLC. Bright MLS
- $495,0004 bd3 ba2.4k sqft3011 Bianca Way, Harrisburg, PA 17110For SaleMLS ID #PADA2060846, krishna pradhan, Ghimire Homes. Bright MLS
- $449,9004 bd3 ba3.2k sqft7949 Bayard Dr, Hummelstown, PA 17036For SaleMLS ID #PADA2060988, Joe Washburn, Century 21 Realty Services. Bright MLS
- $515,0004 bd4 ba2.5k sqft3600 Pebble Run Dr, Dover, PA 17315New ConstructionMLS ID #PAYK2105164, Scott Travers, Next Step Realty. Bright MLS
