Discover the tranquil beauty of this well maintained 4 bedroom, 2.5 full bath home with 1 car garage and in-ground pool. This home is specifically designed for those who crave that traditional yet modern floor plan. You'll feel welcome once you walk onto the front porch and for the first time walk into the foyer. To the right is the formal living room which leads to the gourmet kitchen. Once out of the foyer you will enter the gourmet kitchen from the other side which you'll find has a coffee bar, ample amount of cabinets, counter space and Granite Island to do your day to day cooking with GE stainless steel appliances. From the kitchen you will lead to the family room with half bath and laundry room or the sunroom which has plenty of windows for natural light. Upstairs there are 4 bedrooms of which the primary bedroom suite has the primary bathroom with double bowl sink and tub/shower. The other 3 bedrooms of good size share the hallway full bath. The lower level is spacious with a pool table in the recreational room and 2 other rooms of which one is for storage and the other could be a 5th bedroom, workout room or used for more storage. Do you like to entertain? Well the backyard has an in-ground pool for those hot summers and one could just sit out there and enjoy a coffee in the morning or have a barbeque party while enjoying the pool and your guests. This property is also located near the neighborhood park and most amenities. Don't miss out in seeing this terrific home and property.
Pending
$449,900
7949 Bayard Dr, Hummelstown, PA 17036
4beds
3,280sqft
:
Get pre-qualified$2,932/mo
Single Family Residence
Built in 1979
0.33 Acres Lot
$448,300 Zestimate®
$137/sqft
$-- HOA
What's special
In-ground poolHalf bathFamily roomPrimary bedroom suiteLaundry roomGranite islandCounter space
- 24 days |
- 1,982 |
- 163 |
Likely to sell faster than
Zillow last checked:
Listing updated:
Listed by:
Joe Washburn 717-805-7141,
Century 21 Realty Services (717) 737-2121
Source: Bright MLS,MLS#: PADA2060988
Facts & features
Interior
Bedrooms & bathrooms
- Bedrooms: 4
- Bathrooms: 3
- Full bathrooms: 2
- 1/2 bathrooms: 1
- Main level bathrooms: 1
Rooms
- Room types: Living Room, Primary Bedroom, Bedroom 2, Bedroom 3, Bedroom 4, Kitchen, Family Room, Sun/Florida Room, Laundry, Other, Recreation Room, Storage Room, Primary Bathroom, Full Bath, Half Bath
Primary bedroom
- Features: Flooring - Carpet
- Level: Upper
- Area: 238 Square Feet
- Dimensions: 17 X 14
Bedroom 2
- Features: Flooring - Carpet
- Level: Upper
- Area: 225 Square Feet
- Dimensions: 15 X 15
Bedroom 3
- Features: Flooring - Carpet
- Level: Upper
- Area: 165 Square Feet
- Dimensions: 11 X 15
Bedroom 4
- Features: Flooring - Carpet
- Level: Upper
- Area: 132 Square Feet
- Dimensions: 12 X 11
Primary bathroom
- Features: Flooring - Vinyl, Bathroom - Tub Shower, Double Sink
- Level: Upper
- Area: 64 Square Feet
- Dimensions: 8 X 8
Family room
- Features: Flooring - Luxury Vinyl Plank, Chair Rail
- Level: Main
- Area: 252 Square Feet
- Dimensions: 12 X 21
Other
- Features: Flooring - Vinyl, Bathroom - Tub Shower
- Level: Upper
- Area: 70 Square Feet
- Dimensions: 7 X 10
Half bath
- Features: Flooring - Luxury Vinyl Plank
- Level: Main
- Area: 30 Square Feet
- Dimensions: 5 X 6
Kitchen
- Features: Flooring - Luxury Vinyl Plank, Kitchen - Electric Cooking, Kitchen Island, Granite Counters, Built-in Features
- Level: Main
- Area: 299 Square Feet
- Dimensions: 23 X 13
Laundry
- Features: Flooring - Vinyl
- Level: Main
- Area: 48 Square Feet
- Dimensions: 8 X 6
Living room
- Features: Flooring - Carpet
- Level: Main
- Area: 238 Square Feet
- Dimensions: 17 X 14
Other
- Features: Basement - Unfinished
- Level: Lower
- Area: 195 Square Feet
- Dimensions: 15 X 13
Recreation room
- Features: Flooring - Luxury Vinyl Plank
- Level: Lower
- Area: 475 Square Feet
- Dimensions: 19 X 25
Storage room
- Features: Basement - Unfinished
- Level: Lower
- Area: 143 Square Feet
- Dimensions: 11 X 13
Other
- Features: Flooring - Carpet
- Level: Main
- Area: 228 Square Feet
- Dimensions: 19 X 12
Heating
- Baseboard, Electric
Cooling
- Central Air, Electric
Appliances
- Included: Cooktop, Dishwasher, Disposal, Double Oven, Oven, Range Hood, Electric Water Heater
- Laundry: Main Level, Hookup, Laundry Room
Features
- Bathroom - Tub Shower, Dining Area, Family Room Off Kitchen, Floor Plan - Traditional, Kitchen - Gourmet, Kitchen Island, Primary Bath(s), Recessed Lighting, Upgraded Countertops, Wainscotting, Built-in Features, Chair Railings
- Flooring: Carpet, Luxury Vinyl, Vinyl
- Basement: Full,Partially Finished,Concrete,Sump Pump,Walk-Out Access,Heated
- Has fireplace: No
Interior area
- Total structure area: 3,280
- Total interior livable area: 3,280 sqft
- Finished area above ground: 2,680
- Finished area below ground: 600
Property
Parking
- Total spaces: 3
- Parking features: Garage Faces Front, Garage Door Opener, Asphalt, Paved, Attached, Driveway
- Attached garage spaces: 1
- Uncovered spaces: 2
Accessibility
- Accessibility features: None
Features
- Levels: Two
- Stories: 2
- Patio & porch: Porch
- Exterior features: Street Lights
- Has private pool: Yes
- Pool features: In Ground, Private
- Fencing: Chain Link,Back Yard
Lot
- Size: 0.33 Acres
- Features: Front Yard, Level, Rear Yard, Sloped
Details
- Additional structures: Above Grade, Below Grade
- Parcel number: 630741480000000
- Zoning: RESIDENTIAL
- Special conditions: Standard
Construction
Type & style
- Home type: SingleFamily
- Architectural style: Traditional
- Property subtype: Single Family Residence
Materials
- Brick, Frame, Stick Built, Vinyl Siding
- Foundation: Block
- Roof: Composition
Condition
- New construction: No
- Year built: 1979
Utilities & green energy
- Electric: 200+ Amp Service
- Sewer: Public Sewer
- Water: Public
Community & HOA
Community
- Subdivision: Swatara Township
HOA
- Has HOA: No
Location
- Region: Hummelstown
- Municipality: SWATARA TWP
Financial & listing details
- Price per square foot: $137/sqft
- Tax assessed value: $182,100
- Annual tax amount: $5,733
- Date on market: 7/10/2026
- Listing agreement: Exclusive Right To Sell
- Listing terms: Cash,Conventional,FHA,VA Loan
- Ownership: Fee Simple
Estimated market value
$448,300
$426,000 - $471,000
$3,657/mo
Price history
| Date | Event | Price |
|---|---|---|
| 7/31/2026 | Pending sale | $449,900$137/sqft |
Source:  Bright MLS #PADA2060988 Report a problem Bright MLS #PADA2060988 Report a problem | ||
| 7/10/2026 | Listed for sale | $449,900+100%$137/sqft |
Source: Bright MLS #PADA2060988 Report a problem | ||
| 7/29/2005 | Sold | $225,000$69/sqft |
Source: Public Record Report a problem | ||
Public tax history
| Year | Property taxes | Tax assessment |
|---|---|---|
| 2025 | $5,433 +5.3% | $182,100 |
| 2023 | $5,160 | $182,100 |
| 2022 | $5,160 | $182,100 |
| 2021 | $5,160 +160.6% | $182,100 |
| 2020 | $1,980 -1.1% | $182,100 |
| 2019 | $2,001 -59% | $182,100 |
| 2018 | $4,883 | $182,100 |
| 2017 | -- | $182,100 |
| 2016 | -- | $182,100 |
| 2015 | -- | $182,100 |
| 2014 | -- | $182,100 |
| 2013 | -- | $182,100 |
| 2012 | -- | $182,100 |
| 2011 | -- | $182,100 |
| 2010 | -- | $182,100 |
| 2008 | -- | $182,100 |
| 2007 | -- | $182,100 |
| 2006 | -- | $182,100 |
Find assessor info on the county website
Monthly payment
Est. payment
Payment breakdown
Explore the cost of this home by adjusting the details. Changes won't be saved.Climate risks
Neighborhood: Rutherford
Nearby schools
GreatSchools rating
- 6/10Rutherford El SchoolGrades: K-5Distance: 1 mi
- 4/10Central Dauphin East Middle SchoolGrades: 6-8Distance: 2.3 mi
- 2/10Central Dauphin East Senior High SchoolGrades: 9-12Distance: 2.4 mi
Schools provided by the listing agent
- High: Central Dauphin East
- District: Central Dauphin
Source: Bright MLS. This data may not be complete. We recommend contacting the local school district to confirm school assignments for this home.
- $357,1004 bd2 ba3.1k sqft7959 Bayard Dr, Hummelstown, PA 17036Off Market
- $388,3004 bd3 ba2k sqft7939 Bayard Dr, Hummelstown, PA 17036Off Market

- $337,0004 bd2 ba2.4k sqft7969 Bayard Dr, Hummelstown, PA 17036Off Market
- $283,0003 bd3 ba2.2k sqft7933 Bayard Dr, Hummelstown, PA 17036Sold

- $240,5003 bd1 ba1k sqft7940 Bayard Dr, Hummelstown, PA 17036Off Market
- $265,4003 bd1 ba1.1k sqft7950 Bayard Dr, Hummelstown, PA 17036Off Market
- $306,5003 bd2 ba1.8k sqft7960 Bayard Dr, Hummelstown, PA 17036Off Market
- $289,9003 bd3 ba3.1k sqft7929 Bayard Dr, Hummelstown, PA 17036Sold
A local agent can set up tours, give advice and negotiate with sellers.
A local lender can help you make sure your offer is ready when you are.
Similar homes
- $489,0004 bd4 ba3k sqft1704 Breckenridge Dr, Harrisburg, PA 17112For Sale
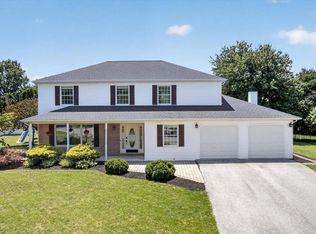
 MLS ID #PADA2062378, TARA KOCH, RE/MAX Delta Group, Inc.. Bright MLS
 - $446,2003 bd3 ba2.1k sqft2413 Wicklow Dr, Harrisburg, PA 17112For Sale
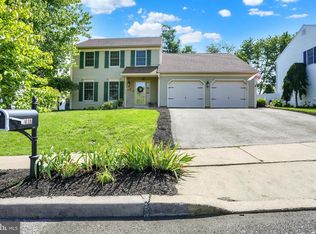 MLS ID #PADA2061250, JULIE HESS, Keller Williams of Central PA. Bright MLS
 - $385,0003 bd2 ba2.6k sqft5975 Clover Rd, Harrisburg, PA 17112For Sale
 MLS ID #PADA2062400, Dave Pasichnik, Coldwell Banker Realty. Bright MLS
 - $459,0004 bd3 ba2.2k sqft9 Blue Spruce Dr, Enola, PA 17025For Sale
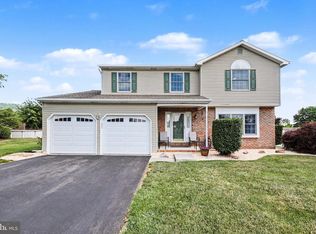 MLS ID #PACB2055558, Paul Hayes, EXP Realty, LLC. Bright MLS
 - $400,0004 bd4 ba2.8k sqft3808 Reichert Rd, Harrisburg, PA 17110For SaleMLS ID #PADA2062216, JOY DANIELS, Joy Daniels Real Estate Group, Ltd. Bright MLS
- $464,9983 bd3 ba2.4k sqft1808 Blacklatch Ln, Middletown, PA 17057For SaleMLS ID #PADA2059718, Jocelyn Barrios, Iron Valley Real Estate of Central PA. Bright MLS
- $495,0004 bd4 ba3k sqft920 Valley Rd, Enola, PA 17025For SaleMLS ID #PACB2056728, JOY DANIELS, Joy Daniels Real Estate Group, Ltd. Bright MLS
- $619,9004 bd3 ba2.7k sqft812 Cypress Ct, Hummelstown, PA 17036For SaleMLS ID #PADA2061826, David Drobnock, Coldwell Banker Realty. Bright MLS
- $399,9005 bd5 ba3.7k sqft6230 Hocker Dr, Harrisburg, PA 17111For SaleMLS ID #PADA2058788, PREM BARAL, Iron Valley Real Estate of Lancaster. Bright MLS
- $328,5004 bd2 ba1.7k sqft826 Lark Dr, Harrisburg, PA 17111For SaleMLS ID #PADA2058974, Monica Beshore, Coldwell Banker Realty. Bright MLS
- $385,0004 bd3 ba2k sqft2224 Bradley Dr, Harrisburg, PA 17110For SaleMLS ID #PADA2062244, padam Khanal, Iron Valley Real Estate of Central PA. Bright MLS
- $410,0004 bd2 ba2.3k sqft199 Delmont Ave, Middletown, PA 17057For SaleMLS ID #PADA2061012, Lisa Conover, Keller Williams Real Estate - Bethlehem. Bright MLS
- $410,0004 bd3 ba2.2k sqft3060 Whitehurst Ct, York, PA 17404For SaleMLS ID #PAYK2108928, Cindy Mann, Coldwell Banker Realty. Bright MLS
- $374,9003 bd2 ba2.1k sqft169 Trail Rd, Hershey, PA 17033For SaleMLS ID #PADA2060772, Gary Burk, Berkshire Hathaway HomeServices Homesale Realty. Bright MLS
- $399,9004 bd3 ba2.3k sqft60 Red Stone Dr, York Haven, PA 17370For SaleMLS ID #PAYK2107604, Lisa Daugherty, Coldwell Banker Realty. Bright MLS
- $429,9004 bd3 ba2.6k sqft740 Chesterbrook Dr, York, PA 17406For SaleMLS ID #PAYK2108606, Stephany Flanagan, Long & Foster Real Estate, Inc.. Bright MLS
- $364,9003 bd2 ba1.7k sqft1560 Seltzer Ct, Mechanicsburg, PA 17050For SaleMLS ID #PACB2056838, STEVEN VOORHEES, RE/MAX 1st Advantage. Bright MLS
- $590,0004 bd3 ba2.3k sqft1221 Jill Dr, Hummelstown, PA 17036For SaleMLS ID #PADA2058978, Natalie Crawford, Dream Home Realty. Bright MLS
- $649,9004 bd4 ba3k sqft830 Olde Trail Rd, Hummelstown, PA 17036For SaleMLS ID #PADA2059994, Kara Pierce, EXP Realty, LLC. Bright MLS
- $499,9004 bd3 ba3.3k sqft2851 Primrose Ln N, York, PA 17404For SaleMLS ID #PAYK2107786, Judd Gemmill, The Exchange Real Estate Company LLC. Bright MLS
