PRICE IMPROVEMENT!!!! Dream Home NOW OFFERED AT $550,000. Join us at the Open House Sunday September 27th, 12:30-2 PM or Tuesday September 29th, 5:30-6:30 PM A fresh opportunity to make Derry Township home! Discover the perfect combination of space, comfort, and location in this beautifully maintained 4-bedroom, 2.5-bath home just minutes from everything Hershey has to offer. Come inside to a bright, inviting floor plan filled with natural light and thoughtfully designed for the way you live. The main level offers an easy flow between the kitchen, dining, living, and gathering spaces, creating the perfect setting for everything from quiet nights at home to hosting family and friends. At the heart of it all, the kitchen opens directly to the main living areas, keeping everyone connected. Upstairs, the spacious primary suite offers a private retreat with an en-suite bath and generous closet space. Three additional bedrooms and a full bath provide plenty of room and flexibility for family, guests, a home office, hobby space, or whatever fits your lifestyle. Take the living outside onto the expansive deck, ready for summer dinners, weekend gatherings, morning coffee, or relaxing at the end of the day. And then there’s the LOCATION! Enjoy the convenience of Derry Township living with Hershey’s renowned attractions, shopping, dining, parks, schools, entertainment, and major commuter routes all within easy reach plus that unmistakable Hershey charm and the smell of chocolate in the air. Beautifully maintained, move-in ready, and newly priced at $550,000, 1221 Jill Drive is ready for its next chapter. Come experience the space, lifestyle, and location for yourself schedule your private showing today!
For sale
Price cut: $25K (9/19)
$550,000
1221 Jill Dr, Hummelstown, PA 17036
4beds
2,330sqft
Single Family Residence
Built in 1995
0.4 Acres Lot
$545,000 Zestimate®
$236/sqft
$-- HOA
What's special
Expansive deckGenerous closet spaceSpacious primary suite
- 172 days
- 2,410
- 96
Zillow last checked:
Listing updated:
Listed by:
Natalie Crawford 717-514-2954,
Dream Home Realty (717) 412-4646
Source: Bright MLS,MLS#: PADA2058978
Facts & features
Interior
Bedrooms & bathrooms
- Bedrooms: 4
- Bathrooms: 3
- Full bathrooms: 2
- 1/2 bathrooms: 1
- Main level bathrooms: 1
Basement
- Area: 0
Heating
- Forced Air, Electric
Cooling
- Central Air, Electric
Appliances
- Included: Microwave, Dishwasher, Disposal, Oven/Range - Electric, Electric Water Heater
Features
- Formal/Separate Dining Room
- Basement: Walk-Out Access
- Has fireplace: No
Interior area
- Total structure area: 2,330
- Total interior livable area: 2,330 sqft
- Finished area above ground: 2,330
- Finished area below ground: 0
Property
Parking
- Total spaces: 2
- Parking features: Garage Door Opener, Attached
- Attached garage spaces: 2
Accessibility
- Accessibility features: None
Features
- Levels: Two
- Stories: 2
- Patio & porch: Deck, Patio
- Pool features: None
Lot
- Size: 0.4 Acres
Details
- Additional structures: Above Grade, Below Grade
- Parcel number: 240711630000000
- Zoning: RESIDENTIAL
- Special conditions: Standard
Construction
Type & style
- Home type: SingleFamily
- Architectural style: Traditional
- Property subtype: Single Family Residence
Materials
- Stone, Stick Built, Vinyl Siding, Asphalt, Fiberglass Siding
- Foundation: Active Radon Mitigation, Block
- Roof: Fiberglass,Asphalt
Condition
- New construction: No
- Year built: 1995
Utilities & green energy
- Electric: 200+ Amp Service
- Sewer: Other
- Water: Public
Community & HOA
Community
- Security: Smoke Detector(s)
- Subdivision: Carol Acres East
HOA
- Has HOA: No
Location
- Region: Hummelstown
- Municipality: DERRY TWP
Financial & listing details
- Price per square foot: $236/sqft
- Tax assessed value: $197,500
- Annual tax amount: $6,333
- Date on market: 4/22/2026
- Listing agreement: Exclusive Right To Sell
- Listing terms: Conventional,VA Loan,FHA,Cash
- Ownership: Fee Simple
Estimated market value
$545,000
$518,000 - $572,000
$2,653/mo
Price history
| Date | Event | Price |
|---|---|---|
| 9/19/2026 | Price change | $550,000-4.3%$236/sqft |
Source:  Bright MLS #PADA2058978 Report a problem Bright MLS #PADA2058978 Report a problem | ||
| 8/13/2026 | Price change | $575,000-2.5%$247/sqft |
Source: Bright MLS #PADA2058978 Report a problem | ||
| 7/25/2026 | Price change | $590,000-1.5%$253/sqft |
Source: Bright MLS #PADA2058978 Report a problem | ||
| 4/22/2026 | Listed for sale | $599,000+99.7%$257/sqft |
Source: Bright MLS #PADA2058978 Report a problem | ||
| 6/30/2009 | Sold | $299,900$129/sqft |
Source: Public Record Report a problem | ||
| 5/22/2009 | Listed for sale | $299,900$129/sqft |
Source: Listhub #10179738 Report a problem | ||
Public tax history
| Year | Property taxes | Tax assessment |
|---|---|---|
| 2026 | $6,334 +2.6% | $197,500 |
| 2025 | $6,172 +6.4% | $197,500 |
| 2023 | $5,801 +1.8% | $197,500 |
| 2022 | $5,698 +2.3% | $197,500 |
| 2021 | $5,571 +199.7% | $197,500 |
| 2020 | $1,859 +2.7% | $197,500 |
| 2019 | $1,810 +3.4% | $197,500 |
| 2018 | $1,751 | $197,500 |
| 2017 | -- | $197,500 |
| 2016 | -- | $197,500 |
| 2015 | -- | $197,500 |
| 2014 | -- | $197,500 |
| 2013 | -- | $197,500 |
| 2012 | -- | $197,500 |
| 2011 | -- | $197,500 |
| 2010 | -- | $197,500 |
| 2008 | -- | $197,500 |
| 2007 | -- | $197,500 |
| 2006 | -- | $197,500 |
Find assessor info on the county website
Monthly payment
Est. payment
Payment breakdown
Explore the cost of this home by adjusting the details. Changes won't be saved.Climate risks
Neighborhood: 17036
Nearby schools
Schools provided by the listing agent
- High: Hershey High School
- District: Derry Township
Source: Bright MLS. This data may not be complete. We recommend contacting the local school district to confirm school assignments for this home.
Similar homes
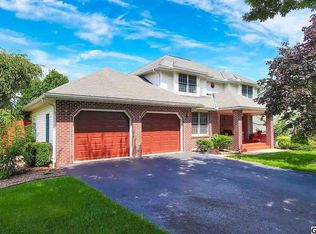
- $370,0003 bd2 ba2.4k sqft653 Hillside Ave, Hummelstown, PA 17036For Sale

 MLS ID #PADA2064892, Joe Washburn, Century 21 Realty Services. Bright MLS
 - $599,0004 bd3 ba2.7k sqft812 Cypress Ct, Hummelstown, PA 17036For Sale
 MLS ID #PADA2061826, David Drobnock, Coldwell Banker Realty. Bright MLS
 - $554,9003 bd2 ba2k sqft149 Whippoorwill Ln, Hummelstown, PA 17036For Sale
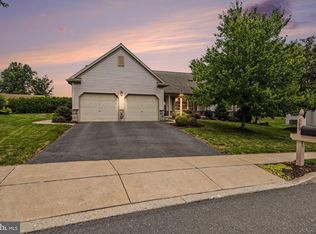 MLS ID #PADA2061992, COACH FINO, EXP Realty, LLC. Bright MLS
 - $540,0004 bd3 ba2.4k sqft294 Westview Dr, Elizabethtown, PA 17022For Sale
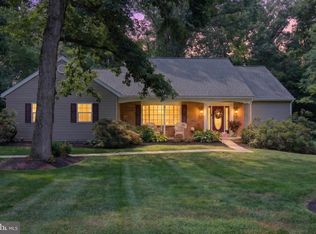 MLS ID #PALA2092676, BILL MURRAY, Union Realty, Inc.. Bright MLS
 - $519,9993 bd2 ba2.1k sqft604 Hillcrest Rd, Hershey, PA 17033For SaleMLS ID #PADA2063978, Sally Copeland, Coldwell Banker Realty. Bright MLS
- $639,0004 bd4 ba3.3k sqft2471 Raleigh Rd, Hummelstown, PA 17036For SaleMLS ID #PADA2057460, PAUL RABON, For Sale By Owner Plus, REALTORS - Hershey. Bright MLS
- $577,0004 bd4 ba2.3k sqft1681 N State Route 934, Annville, PA 17003For SaleMLS ID #PALN2029038, Sue Kleinfelter, Iron Valley Real Estate. Bright MLS
- $549,9004 bd3 ba2.4k sqft271 Red Haven Rd, Palmyra, PA 17078For SaleMLS ID #PALN2028072, JUSTIN LAPISKA, Keller Williams Realty. Bright MLS
- $315,0004 bd2 ba1.7k sqft8843 McKinley Ct, Hummelstown, PA 17036For SaleMLS ID #PADA2064094, Jenny Fessler, Mullen Realty Associates. Bright MLS
- $590,0004 bd3 ba2.1k sqft330 Colt Dr, Grantville, PA 17028For SaleMLS ID #PALN2027522, PAUL RABON, For Sale By Owner Plus, REALTORS - Hershey. Bright MLS
- $329,9003 bd3 ba2.4k sqft1127 Wicklow Ct, Hummelstown, PA 17036For SaleMLS ID #PADA2063068, Ajay Patel, Coldwell Banker Realty. Bright MLS
- $590,0003 bd3 ba3.1k sqft6312 Aston Ct, Harrisburg, PA 17111For SaleMLS ID #PADA2063144, krishna pradhan, Ghimire Homes. Bright MLS
- $594,9005 bd3 ba3.1k sqft7433 View Crest Dr, Harrisburg, PA 17112For SaleMLS ID #PADA2064464, MICHAEL O'CONNELL, Coldwell Banker Realty. Bright MLS
- $579,9004 bd4 ba2.8k sqft6311 Valleybrook Dr, Mechanicsburg, PA 17050For SaleMLS ID #PACB2057444, KATHLEEN CUTIA, Keller Williams of Central PA. Bright MLS
- $559,9004 bd4 ba3k sqft321 Catherine Ct, Lebanon, PA 17042For SaleMLS ID #PALN2028242, Ashley Uhler, Iron Valley Real Estate of Central PA. Bright MLS
- $515,0004 bd3 ba2.8k sqft20 Finch Dr, Lebanon, PA 17042For SaleMLS ID #PALN2028844, Sue Kleinfelter, Iron Valley Real Estate. Bright MLS
- $569,9004 bd3 ba2.5k sqft13 Blue Jay Way, Lebanon, PA 17042For SaleMLS ID #PALN2027214, AUDREY Wentling, Coldwell Banker Realty. Bright MLS
- $363,0003 bd2 ba1.9k sqft1343 Church Rd, Hershey, PA 17033For SaleMLS ID #PADA2064358, JOY DANIELS, Joy Daniels Real Estate Group, Ltd. Bright MLS
- $574,9004 bd3 ba2.3k sqft2621 Logan St, Camp Hill, PA 17011For SaleMLS ID #PACB2058422, MICHAEL VOGEL, Berkshire Hathaway HomeServices Homesale Realty. Bright MLS
- $525,0004 bd2 ba2.3k sqft11 Wagner Dr, Mechanicsburg, PA 17050For SaleMLS ID #PACB2056692, Beth Puchalo, Iron Valley Real Estate of Central PA. Bright MLS
