Are you looking for that special place to call home? Look no further than 2471 Raleigh Road, a spacious 4-bedroom, 3.5-bath residence in the desirable Southpoint Meadows neighborhood of the Derry Township School District. The home features a thoughtful floor plan, beginning with a welcoming entryway and a dedicated home office with pocket doors for privacy. The open-concept kitchen is equipped with stainless steel appliances, a gas stove, a pantry, and an island with a breakfast bar. It flows seamlessly into an informal dining area and a large living room anchored by a beautiful gas fireplace. For special occasions, the formal dining room boasts crown molding, a tray ceiling, and a convenient serving area. Practicality meets comfort with a large laundry room featuring a utility sink, a half bath off the kitchen, and internal access to an oversized two-car garage. Upstairs, the primary suite includes a tray ceiling, a walk-in closet, and an ensuite bath with double sinks, a soaking tub, and a separate shower. Three additional well-sized bedrooms and a full hall bath complete the upper level. The partially finished lower level offers extensive additional living space, including a large family room, a full bathroom, and flexible areas for a gym or second office. This level also provides significant storage and includes an active radon mitigation system. Recent upgrades from 2023 include a new HVAC system, a new water heater, and an added panel box for an EV charger. Outside, the property is beautifully landscaped and adjacent to HOA-maintained open space. It is just a short walk from the 28-acre Gelder Park, which offers playgrounds, nature trails, and sports facilities. This home is conveniently located near the Hershey Medical Center, the Hershey Theatre, and major transit routes. ** OPEN HOUSE - Saturday 8-22 1-3PM **
For sale
Price cut: $6K (8/22)
$639,000
2471 Raleigh Rd, Hummelstown, PA 17036
4beds
3,356sqft
Single Family Residence
Built in 2006
6,534 Square Feet Lot
$633,500 Zestimate®
$190/sqft
$31/mo HOA
What's special
Large family roomWelcoming entrywayFull hall bathConvenient serving areaSignificant storageInformal dining areaWalk-in closet
- 113 days
- 1,456
- 48
Likely to sell faster than
Zillow last checked:
Listing updated:
Listed by:
PAUL RABON 717-439-3959,
For Sale By Owner Plus, REALTORS - Hershey (717) 534-2400,
Co-Listing Agent: Lisa Rabon 717-439-5700,
For Sale By Owner Plus, REALTORS - Hershey
Source: Bright MLS,MLS#: PADA2057460
Facts & features
Interior
Bedrooms & bathrooms
- Bedrooms: 4
- Bathrooms: 4
- Full bathrooms: 3
- 1/2 bathrooms: 1
- Main level bathrooms: 1
Rooms
- Room types: Living Room, Dining Room, Primary Bedroom, Bedroom 2, Bedroom 3, Bedroom 4, Kitchen, Family Room, Foyer, Laundry, Other, Office, Storage Room, Primary Bathroom, Full Bath
Primary bedroom
- Features: Flooring - Carpet, Ceiling Fan(s), Crown Molding, Walk-In Closet(s)
- Level: Upper
- Area: 247 Square Feet
- Dimensions: 13 X 19
Bedroom 2
- Features: Flooring - Carpet
- Level: Upper
- Area: 110 Square Feet
- Dimensions: 10 X 11
Bedroom 3
- Features: Flooring - Carpet
- Level: Upper
- Area: 110 Square Feet
- Dimensions: 10 X 11
Bedroom 4
- Features: Flooring - Carpet, Ceiling Fan(s)
- Level: Upper
- Area: 156 Square Feet
- Dimensions: 12 X 13
Primary bathroom
- Features: Flooring - Vinyl, Soaking Tub, Bathroom - Stall Shower, Countertop(s) - Solid Surface, Double Sink
- Level: Upper
- Area: 130 Square Feet
- Dimensions: 10 X 13
Dining room
- Features: Flooring - Wood, Chair Rail, Crown Molding
- Level: Main
- Area: 182 Square Feet
- Dimensions: 13 X 14
Family room
- Features: Flooring - Laminate Plank, Recessed Lighting
- Level: Lower
- Area: 392 Square Feet
- Dimensions: 14 X 28
Foyer
- Features: Flooring - Wood
- Level: Main
- Area: 96 Square Feet
- Dimensions: 8 X 12
Other
- Features: Flooring - Vinyl, Bathroom - Tub Shower
- Level: Upper
- Area: 60 Square Feet
- Dimensions: 6 X 10
Other
- Features: Flooring - Ceramic Tile, Bathroom - Stall Shower
- Level: Lower
- Area: 45 Square Feet
- Dimensions: 5 X 9
Kitchen
- Features: Flooring - Ceramic Tile, Kitchen - Gas Cooking, Lighting - Pendants, Recessed Lighting, Pantry, Kitchen Island
- Level: Main
- Area: 252 Square Feet
- Dimensions: 14 X 18
Laundry
- Features: Flooring - Ceramic Tile
- Level: Main
- Area: 60 Square Feet
- Dimensions: 5 X 12
Living room
- Features: Flooring - Carpet, Ceiling Fan(s), Fireplace - Gas
- Level: Main
- Area: 336 Square Feet
- Dimensions: 16 X 21
Office
- Features: Flooring - Carpet
- Level: Main
- Area: 168 Square Feet
- Dimensions: 12 X 14
Other
- Features: Flooring - Ceramic Tile
- Level: Main
- Area: 100 Square Feet
- Dimensions: 10 X 10
Other
- Features: Flooring - Laminate Plank, Recessed Lighting
- Level: Lower
- Area: 247 Square Feet
- Dimensions: 13 X 19
Other
- Features: Flooring - Laminate Plank, Recessed Lighting
- Level: Lower
- Area: 72 Square Feet
- Dimensions: 8 X 9
Storage room
- Features: Flooring - Concrete
- Level: Lower
Heating
- Forced Air, Natural Gas
Cooling
- Central Air, Electric
Appliances
- Included: Stainless Steel Appliance(s), Oven/Range - Gas, Refrigerator, Microwave, Dishwasher, Dryer, Washer, Gas Water Heater
- Laundry: Laundry Room
Features
- Butlers Pantry, Ceiling Fan(s), Family Room Off Kitchen, Formal/Separate Dining Room, Eat-in Kitchen, Kitchen Island, Pantry, Primary Bath(s), Walk-In Closet(s), Dry Wall
- Flooring: Wood, Vinyl, Carpet, Laminate, Ceramic Tile
- Windows: Window Treatments
- Basement: Full,Improved
- Number of fireplaces: 1
Interior area
- Total structure area: 3,656
- Total interior livable area: 3,356 sqft
- Finished area above ground: 2,556
- Finished area below ground: 800
Video & virtual tour
Property
Parking
- Total spaces: 4
- Parking features: Storage, Garage Faces Front, Garage Door Opener, Oversized, Inside Entrance, Driveway, Attached, On Street
- Attached garage spaces: 2
- Uncovered spaces: 2
Accessibility
- Accessibility features: None
Features
- Levels: Two
- Stories: 2
- Patio & porch: Patio, Porch
- Exterior features: Sidewalks, Street Lights
- Pool features: None
- Has view: Yes
- View description: Garden
Lot
- Size: 6,534 Square Feet
- Features: Level, Sloped, Premium, Suburban
Details
- Additional structures: Above Grade, Below Grade
- Parcel number: 240892280000000
- Zoning: RESIDENTIAL
- Special conditions: Standard
Construction
Type & style
- Home type: SingleFamily
- Architectural style: Traditional
- Property subtype: Single Family Residence
Materials
- Frame
- Foundation: Active Radon Mitigation, Concrete Perimeter
- Roof: Composition
Condition
- Good
- New construction: No
- Year built: 2006
Utilities & green energy
- Electric: 200+ Amp Service
- Sewer: Other
- Water: Public
Community & HOA
Community
- Subdivision: Southpoint Meadows
HOA
- Has HOA: Yes
- Amenities included: Baseball Field, Basketball Court, Bike Trail, Common Grounds, Jogging Path, Picnic Area, Soccer Field, Tennis Court(s), Tot Lots/Playground, Volleyball Courts
- Services included: Common Area Maintenance
- HOA fee: $375 annually
Location
- Region: Hummelstown
- Municipality: DERRY TWP
Financial & listing details
- Price per square foot: $190/sqft
- Tax assessed value: $279,400
- Annual tax amount: $8,960
- Date on market: 5/23/2026
- Listing agreement: Exclusive Right To Sell
- Listing terms: Cash,Conventional,VA Loan
- Exclusions: Washer / Dryer Are Negotiable
- Ownership: Fee Simple
Estimated market value
$633,500
$602,000 - $665,000
$3,205/mo
Price history
| Date | Event | Price |
|---|---|---|
| 8/22/2026 | Price change | $639,000-0.9%$190/sqft |
Source:  Bright MLS #PADA2057460 Report a problem Bright MLS #PADA2057460 Report a problem | ||
| 8/3/2026 | Price change | $645,000-2.3%$192/sqft |
Source: Bright MLS #PADA2057460 Report a problem | ||
| 7/30/2026 | Price change | $660,000-2.2%$197/sqft |
Source: Bright MLS #PADA2057460 Report a problem | ||
| 6/1/2026 | Price change | $675,000-2.2%$201/sqft |
Source: Bright MLS #PADA2057460 Report a problem | ||
| 5/23/2026 | Listed for sale | $690,000+15%$206/sqft |
Source: Bright MLS #PADA2057460 Report a problem | ||
| 7/18/2022 | Sold | $600,000$179/sqft |
Source: Bright MLS #PADA2012852 Report a problem | ||
| 6/10/2022 | Pending sale | $600,000+0%$179/sqft |
Source: Bright MLS #PADA2012852 Report a problem | ||
| 5/27/2022 | Price change | $599,900-4%$179/sqft |
Source: Bright MLS #PADA2012852 Report a problem | ||
| 5/20/2022 | Listed for sale | $624,900+68.9%$186/sqft |
Source: Bright MLS #PADA2012852 Report a problem | ||
| 6/20/2014 | Sold | $369,900$110/sqft |
Source: Public Record Report a problem | ||
| 4/17/2014 | Listed for sale | $369,900+5.7%$110/sqft |
Source: JACK GAUGHEN ERA-GAUG1 #10251518 Report a problem | ||
| 5/9/2012 | Sold | $349,900$104/sqft |
Source: Public Record Report a problem | ||
| 2/29/2012 | Listed for sale | $349,900+7.4%$104/sqft |
Source: Brownstone Real Estate Co #10219982 Report a problem | ||
| 11/7/2006 | Sold | $325,767$97/sqft |
Source: Public Record Report a problem | ||
Public tax history
| Year | Property taxes | Tax assessment |
|---|---|---|
| 2026 | $8,960 +2.6% | $279,400 |
| 2025 | $8,732 +6.4% | $279,400 |
| 2023 | $8,207 +1.8% | $279,400 |
| 2022 | $8,060 +2.3% | $279,400 |
| 2021 | $7,882 +185.7% | $279,400 |
| 2020 | $2,759 +2.7% | $279,400 |
| 2019 | $2,687 +3.2% | $279,400 |
| 2018 | $2,603 | $279,400 |
| 2017 | -- | $279,400 |
| 2016 | -- | $279,400 |
| 2015 | -- | $279,400 |
| 2014 | -- | $279,400 |
| 2013 | -- | $279,400 |
| 2012 | -- | $279,400 |
| 2011 | -- | $279,400 |
| 2010 | -- | $279,400 |
| 2008 | -- | $279,400 |
| 2007 | -- | $279,400 +757.1% |
| 2006 | -- | $32,600 |
Find assessor info on the county website
Monthly payment
Est. payment
Payment breakdown
Explore the cost of this home by adjusting the details. Changes won't be saved.Climate risks
Neighborhood: 17036
Nearby schools
Schools provided by the listing agent
- Elementary: Hershey Primary Elementary
- Middle: Hershey Middle School
- High: Hershey High School
- District: Derry Township
Source: Bright MLS. This data may not be complete. We recommend contacting the local school district to confirm school assignments for this home.
Similar homes
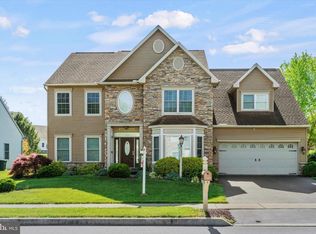
- $599,9004 bd3 ba2.7k sqft812 Cypress Ct, Hummelstown, PA 17036For Sale

 MLS ID #PADA2061826, David Drobnock, Coldwell Banker Realty. Bright MLS
 - $575,0004 bd3 ba2.3k sqft1221 Jill Dr, Hummelstown, PA 17036For Sale
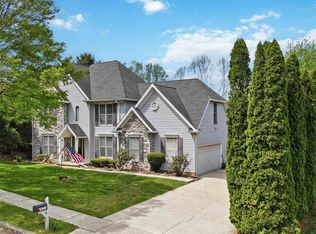 MLS ID #PADA2058978, Natalie Crawford, Dream Home Realty. Bright MLS
 - $325,0004 bd2 ba1.7k sqft8843 McKinley Ct, Hummelstown, PA 17036For Sale
 MLS ID #PADA2064094, Jenny Fessler, Mullen Realty Associates. Bright MLS
 - $569,9003 bd2 ba2k sqft149 Whippoorwill Ln, Hummelstown, PA 17036For Sale
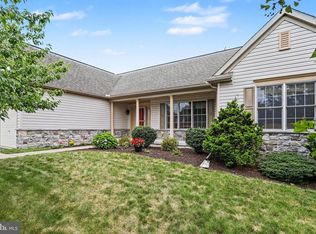 MLS ID #PADA2061992, COACH FINO, EXP Realty, LLC. Bright MLS
 - $615,0005 bd5 ba3.5k sqft25 Lexington Dr, Annville, PA 17003For SaleMLS ID #PALN2027856, Chris Stretch, RE/MAX SmartHub Realty. Bright MLS
- $579,9004 bd4 ba2.8k sqft6311 Valleybrook Dr, Mechanicsburg, PA 17050For SaleMLS ID #PACB2057444, KATHLEEN CUTIA, Keller Williams of Central PA. Bright MLS
- $529,9004 bd3 ba2.4k sqft509 Elm St, Harrisburg, PA 17112For SaleMLS ID #PADA2063904, Matthew Connelly, Keller Williams Elite. Bright MLS
- $550,0004 bd3 ba3.1k sqft2231 Mockingbird Rd, Harrisburg, PA 17112For SaleMLS ID #PADA2064058, Amy Zoellner, NextHome Capital Realty. Bright MLS
- $629,9005 bd5 ba4.4k sqft1140 Sarazen Way, York, PA 17404For SaleMLS ID #PAYK2111568, Adam Flinchbaugh, Keller Williams Keystone Realty. Bright MLS
- $599,9004 bd3 ba4.4k sqft7329 Cobble Stone Dr, Harrisburg, PA 17112For SaleMLS ID #PADA2061208, Tim Gwinn, Coldwell Banker Realty. Bright MLS
- $564,9004 bd4 ba3k sqft321 Catherine Ct, Lebanon, PA 17042For SaleMLS ID #PALN2028242, Ashley Uhler, Iron Valley Real Estate of Central PA. Bright MLS
- $635,0005 bd3 ba3.4k sqft304 Iron Valley Dr, Lebanon, PA 17042For SaleMLS ID #PALN2027442, Tommy Long, Howard Hanna Krall Real Estate. Bright MLS
- $660,0004 bd3 ba3.5k sqft1135 Windsor Rd, Mechanicsburg, PA 17050For SaleMLS ID #PACB2056870, JENNIFER HOLLISTER, Joy Daniels Real Estate Group, Ltd. Bright MLS
- $594,9004 bd3 ba2.7k sqft2805 Ionoff Rd, Harrisburg, PA 17110For SaleMLS ID #PADA2060982, REUEL MAY, Berkshire Hathaway HomeServices Homesale Realty. Bright MLS
- $649,9004 bd5 ba3.9k sqft6 Bella Vista Dr, Mechanicsburg, PA 17050For SaleMLS ID #PACB2053802, ANGELA MOYER, RSR, REALTORS, LLC. Bright MLS
- $699,9004 bd4 ba4.8k sqft661 Hunters Ln, Lewisberry, PA 17339For SaleMLS ID #PAYK2108072, Mike BRADDOCK, Keller Williams of Central PA. Bright MLS
- $599,9004 bd4 ba4k sqft1005 Briarwood Ct, Lebanon, PA 17042For SaleMLS ID #PALN2028478, Ashley Corbett, Keller Williams Elite. Bright MLS
- $680,0004 bd3 ba3.1k sqft332 Laurel Dr, York, PA 17406For SaleMLS ID #PAYK2111314, Shelly THOMPSON, Coldwell Banker Realty. Bright MLS
- $638,0005 bd3 ba4k sqft1026 Glenwood Ln #L-0254, Lebanon, PA 17042For SaleMLS ID #PALN2025204, Linda Breit, Coldwell Banker Realty. Bright MLS
- $599,9004 bd3 ba2.6k sqft119 Steven Dr, Mechanicsburg, PA 17050For SaleMLS ID #PACB2053902, MICHAEL PION, NextHome Capital Realty. Bright MLS
