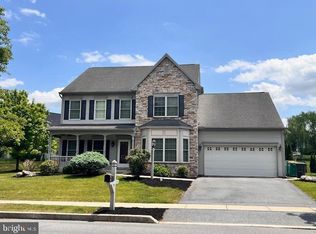
**Unique opportunity to snag a sprawling 5-bedroom, 4.5 bath home in Derry Township abutting highly desired 28-acre Gelder Park! Welcome to a masterpiece of modern living, where every detail has been carefully curated to offer the epitome of comfort and style. As you step through the threshold, you'll be greeted by freshly painted walls and gleaming hardwood floors that beckon you into the open floor plan of this nest. Sunlight dances through the windows, casting a warm glow over the elegant granite countertops and sleek stainless steel appliances in the kitchen. Pendant lights and under cabinet lighting add a touch of sophistication, while a sunken family room invites relaxation with its vaulted ceiling, gas fireplace, and built-in bookshelves. You're going to love your summers here--from the screened-in porch, where you can enjoy the serene surroundings in comfort and style, to bike rides and runs around the Gelder Park, which is basically your maintenance-free backyard park. Back inside, the pantry and laundry room offer convenience and practicality, with brand new washer and dryer and built-in cabinets. Upstairs, the luxury continues with new hardwood flooring throughout. The master suite is a haven of tranquility, featuring a tray ceiling, his and her closets, and a sumptuous master bath with a sunken soaking tub and walk-in shower. Additional bedrooms offer ample space and comfort, with LED lights, walk-in closets, and updated bathrooms featuring granite vanities and stylish fixtures. Descend to the basement, where entertainment awaits in the form of a fully finished space complete with a wet bar, granite countertops, and luxury vinyl plank flooring. A full bed and bath provide additional living space, while practical features such as a radon mitigation system and central alarm system offer peace of mind. For the ultimate in security, a Steelwater gun safe ensures your valuables are protected (stays with home). With a professionally painted driveway (June 2023), two-car garage with built-in shelving, and meticulous attention to detail throughout, this home is truly a sanctuary of modern living. Join the exclusive enclave of Derry Township's best! Tour this Sunday, May 5 @ 1-3 PM at the open house. Photos & drone vid incoming in short order..
Sold for $710,000
Zillow last checked:
Listing updated:
Bought with:
KRISTEN GOLD, AB069624
Coldwell Banker Realty
Source: Bright MLS,MLS#: PADA2033276
Price history
| Date | Event | Price |
|---|---|---|
| 6/7/2024 | Sold | $710,000-5.3%$179/sqft |
Source:  Bright MLS #PADA2033276 Report a problem Bright MLS #PADA2033276 Report a problem | ||
| 5/7/2024 | Pending sale | $749,900$189/sqft |
Source: Bright MLS #PADA2033276 Report a problem | ||
| 5/2/2024 | Listed for sale | $749,900-6.1%$189/sqft |
Source: Bright MLS #PADA2033276 Report a problem | ||
| 4/24/2024 | Listing removed | -- |
Source: Bright MLS #PADA2032244 Report a problem | ||
| 4/16/2024 | Price change | $798,999-3.2%$202/sqft |
Source: Bright MLS #PADA2032244 Report a problem | ||
| 3/28/2024 | Listed for sale | $824,999+10%$208/sqft |
Source: Bright MLS #PADA2032244 Report a problem | ||
| 3/2/2024 | Listing removed | -- |
Source: Owner Report a problem | ||
| 1/25/2024 | Price change | $750,000+0.3%$189/sqft |
Source: Owner Report a problem | ||
| 1/21/2024 | Listed for sale | $747,990+41.1%$189/sqft |
Source: Owner Report a problem | ||
| 7/24/2023 | Listing removed | -- |
Source: Bright MLS #PADA132994 Report a problem | ||
| 7/23/2021 | Sold | $530,000$134/sqft |
Source: Bright MLS #PADA132994 Report a problem | ||
| 5/6/2021 | Pending sale | $530,000+15.5%$134/sqft |
Source: Bright MLS #PADA132994 Report a problem | ||
| 12/18/2015 | Sold | $459,000+967.8%$116/sqft |
Source: Public Record Report a problem | ||
| 3/21/2007 | Sold | $42,986-28.4%$11/sqft |
Source: Public Record Report a problem | ||
| 10/10/2006 | Sold | $60,000$15/sqft |
Source: Public Record Report a problem | ||
Nearby homes

Sell for more on Zillow
Get a Zillow Showcase℠ listing at no additional cost and you could sell for .
$763,800
2% more
+$15,276
With Zillow Showcase(estimated)
$779,076
