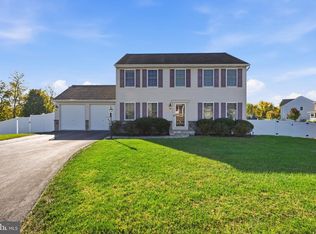
Welcome to this beautiful home with an eye-catching red front door, perfectly situated at the end of a quiet cul-de-sac in desirable Skyline View! This lovingly maintained home offers plenty of space for entertaining, an open kitchen with granite countertops and stainless steel appliances, updated lighting and ceiling fans, and durable luxury vinyl flooring. Major improvements include a newer A/C unit (2022), re-drilled well and new well pump (2023), sump pump (2024), grinder pump (2026), and solar panels (2026). Enjoy added peace of mind with a backup generator and owned propane tanks! Additional features include a radon mitigation system and an underground electric dog fence. RARE FINANCING OPPORTUNITY! The seller’s existing FHA mortgage has an attractive 3.75% interest rate and may be assumable by a qualified buyer, subject to lender approval and FHA requirements. Take advantage of this potential opportunity to secure a below-market interest rate! Don’t miss your chance to call this Skyline View beauty HOME!
For sale
$540,000
318 Short St, Harrisburg, PA 17112
4beds
2,464sqft
Single Family Residence
Built in 2006
0.5 Acres Lot
$480,100 Zestimate®
$219/sqft
$-- HOA
What's special
Underground electric dog fenceDurable luxury vinyl flooringStainless steel appliances
- 3 days
- 1,184
- 101
Zillow last checked:
Listing updated:
Listed by:
TYESHA JONES 717-623-1010,
Iron Valley Real Estate of Central PA 7175630008,
Listing Team: Tamila Wormsley Real Estate Group, Co-Listing Team: Tamila Wormsley Real Estate Group,Co-Listing Agent: Tamila Wormsley 717-623-3203,
Iron Valley Real Estate of Central PA
Source: Bright MLS,MLS#: PADA2065734
Facts & features
Interior
Bedrooms & bathrooms
- Bedrooms: 4
- Bathrooms: 3
- Full bathrooms: 2
- 1/2 bathrooms: 1
- Main level bathrooms: 1
Basement
- Area: 1050
Heating
- Heat Pump, Electric
Cooling
- Central Air, Electric
Appliances
- Included: Electric Water Heater
Features
- Basement: Full,Unfinished
- Has fireplace: No
Interior area
- Total structure area: 3,514
- Total interior livable area: 2,464 sqft
- Finished area above ground: 2,464
- Finished area below ground: 0
Property
Parking
- Total spaces: 2
- Parking features: Storage, Covered, Garage Faces Front, Inside Entrance, Attached, Driveway
- Attached garage spaces: 2
- Has uncovered spaces: Yes
Accessibility
- Accessibility features: None
Features
- Levels: Two
- Stories: 2
- Pool features: None
Lot
- Size: 0.5 Acres
Details
- Additional structures: Above Grade, Below Grade
- Parcel number: 680301600000000
- Zoning: RESIDENTIAL
- Special conditions: Standard
Construction
Type & style
- Home type: SingleFamily
- Architectural style: Traditional
- Property subtype: Single Family Residence
Materials
- Frame
- Foundation: Permanent
Condition
- New construction: No
- Year built: 2006
Utilities & green energy
- Sewer: Private Septic Tank
- Water: Private, Well
Community & HOA
Community
- Subdivision: Dauphin County
HOA
- Has HOA: No
Location
- Region: Harrisburg
- Municipality: WEST HANOVER TWP
Financial & listing details
- Price per square foot: $219/sqft
- Tax assessed value: $203,000
- Annual tax amount: $6,043
- Date on market: 11/4/2026
- Listing agreement: Exclusive Right To Sell
- Listing terms: Cash,Conventional,FHA,VA Loan
- Ownership: Fee Simple
Estimated market value
$480,100
$456,000 - $504,000
$2,771/mo
Price history
| Date | Event | Price |
|---|---|---|
| 11/29/2019 | Sold | $329,900$134/sqft |
Source: Public Record Report a problem | ||
| 10/9/2019 | Listed for sale | $329,900+8.2%$134/sqft |
Source: Myrtle & Main Realty #PADA115602 Report a problem | ||
| 6/25/2018 | Sold | $305,000+0%$124/sqft |
Source: Public Record Report a problem | ||
| 6/25/2018 | Listed for sale | $304,900$124/sqft |
Source: Owner Report a problem | ||
| 5/16/2018 | Pending sale | $304,900$124/sqft |
Source: Owner Report a problem | ||
| 4/16/2018 | Listed for sale | $304,900+20.8%$124/sqft |
Source: Owner Report a problem | ||
| 8/14/2006 | Sold | $252,400$102/sqft |
Source: Public Record Report a problem | ||
Public tax history
| Year | Property taxes | Tax assessment |
|---|---|---|
| 2026 | $5,958 +5.9% | $203,000 |
| 2025 | $5,624 +6.5% | $203,000 |
| 2023 | $5,281 | $203,000 |
| 2022 | $5,281 | $203,000 |
| 2021 | $5,281 +204.2% | $203,000 |
| 2020 | $1,736 | $203,000 |
| 2019 | $1,736 -65% | $203,000 |
| 2018 | $4,964 | $203,000 |
| 2017 | -- | $203,000 |
| 2016 | -- | $203,000 |
| 2015 | -- | $203,000 |
| 2014 | -- | $203,000 |
| 2013 | -- | $203,000 |
| 2012 | -- | $203,000 |
| 2011 | -- | $203,000 |
| 2010 | -- | $203,000 |
| 2008 | -- | $203,000 |
| 2007 | -- | $203,000 +745.8% |
| 2006 | -- | $24,000 |
Find assessor info on the county website
Monthly payment
Est. payment
Payment breakdown
Explore the cost of this home by adjusting the details. Changes won't be saved.Climate risks
Neighborhood: Skyline View
Nearby schools
Schools provided by the listing agent
- High: Central Dauphin
- District: Central Dauphin
Source: Bright MLS. This data may not be complete. We recommend contacting the local school district to confirm school assignments for this home.
Similar homes
- $529,0005 bd4 ba3k sqft3317 Jonagold Dr, Harrisburg, PA 17110For Sale
 MLS ID #PADA2065864, Thatiana Montanez, Coldwell Banker Realty. Bright MLS
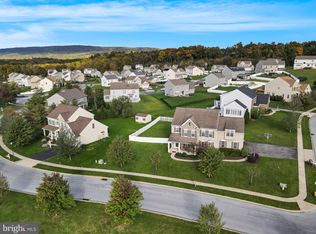
- $584,9005 bd3 ba3.1k sqft7433 View Crest Dr, Harrisburg, PA 17112For Sale
 MLS ID #PADA2064464, MICHAEL O'CONNELL, Coldwell Banker Realty. Bright MLS
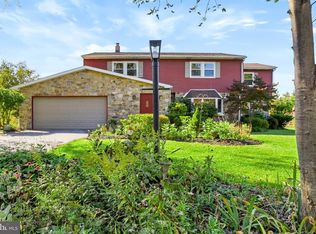
- $474,9004 bd3 ba2.5k sqft4426 Avon Dr, Harrisburg, PA 17112For Sale
 MLS ID #PADA2064992, JOYCE L KOSTIN, Berkshire Hathaway HomeServices Homesale Realty. Bright MLS
- $529,0004 bd3 ba2.8k sqft109 Walden Rd, Lebanon, PA 17042For Sale
 MLS ID #PALN2029486, Chris Birk, Keller Williams Elite. Bright MLS
- $495,0002 bd3 ba3.5k sqft4346 N Victoria Way, Harrisburg, PA 17112For SaleMLS ID #PADA2065738, CHERYL VULICH, Coldwell Banker Realty. Bright MLS
- $425,0002 bd2 ba2.5k sqft241 Tiverton Ln, Harrisburg, PA 17112For SaleMLS ID #PADA2064738, Joni Fortna, Coldwell Banker Realty. Bright MLS
- $574,9004 bd3 ba2.7k sqft2805 Ionoff Rd, Harrisburg, PA 17110For SaleMLS ID #PADA2065106, REUEL MAY, Berkshire Hathaway HomeServices Homesale Realty. Bright MLS
- $485,0004 bd3 ba1.9k sqft29 Apple Ln, Elizabethtown, PA 17022For SaleMLS ID #PALA2097888, Ms. Lethea Myers, Berkshire Hathaway HomeServices Homesale Realty. Bright MLS
- $459,0004 bd4 ba3.4k sqft2404 Glendore Dr, Harrisburg, PA 17112For SaleMLS ID #PADA2065318, Ken Stuck, Coldwell Banker Realty. Bright MLS
- $740,0003 bd3 ba2k sqft1001 Jacks Pl, Harrisburg, PA 17112For SaleMLS ID #PADA2065804, KIM HIVNER, Keller Williams Realty. Bright MLS
- $399,0003 bd2 ba1.8k sqft6937 Derrick Dr #88, Harrisburg, PA 17112For SaleMLS ID #PADA2064274, Alec Dormer, EXP Realty, LLC. Bright MLS
- $475,0004 bd3 ba2.2k sqft4901 Shasta Way, Mechanicsburg, PA 17050For SaleMLS ID #PACB2059848, Aaron Piscioneri, ADP Realty & Property Management LLC. Bright MLS
- $460,0007 bd4 ba3.6k sqft1601 Colonial Rd, Harrisburg, PA 17112For SaleMLS ID #PADA2065164, KAMAL Neopane, Ghimire Homes. Bright MLS
- $550,0004 bd3 ba2.3k sqft1221 Jill Dr, Hummelstown, PA 17036For SaleMLS ID #PADA2058978, Natalie Crawford, Dream Home Realty. Bright MLS
- $449,9004 bd3 ba1.9k sqft330 Hunter Path Rd, Hummelstown, PA 17036For SaleMLS ID #PADA2065622, KYLE MCCORKEL, Prime Home Real Estate, LLC. Bright MLS
- $549,9004 bd3 ba2.4k sqft271 Red Haven Rd, Palmyra, PA 17078For SaleMLS ID #PALN2028072, JUSTIN LAPISKA, Keller Williams Realty. Bright MLS
- $409,9003 bd3 ba1.9k sqft2282 Forest Hills Dr, Harrisburg, PA 17112For SaleMLS ID #PADA2065260, SHAWN MCGEEHAN, Howard Hanna Company-Camp Hill. Bright MLS
- $380,0003 bd3 ba2.8k sqft5897 Tyler Dr, Harrisburg, PA 17112For SaleMLS ID #PADA2061216, DORIS BOSSERT, Century 21 Realty Services. Bright MLS
- $375,0003 bd2 ba2.6k sqft5975 Clover Rd, Harrisburg, PA 17112For SaleMLS ID #PADA2062400, Dave Pasichnik, Coldwell Banker Realty. Bright MLS
- $624,9004 bd3 ba3k sqft180 W Caren Dr, Grantville, PA 17028For SaleMLS ID #PADA2064950, JUSTIN LAPISKA, Keller Williams Realty. Bright MLS
