NO HOA! Built in 2014, this home offers 4 bedrooms, 3 full and 1 half bathrooms, a fully finished walkout basement with a composite deck, and inviting indoor-outdoor living spaces designed for everyday enjoyment and entertaining. Natural light fills the interior, highlighting warm wood floors and a welcoming living room featuring a gas fireplace. The kitchen is both stylish and functional, with granite countertops, a generous center island, and an adjoining dining area that creates a natural gathering space. The spacious primary suite offers a luxurious private bathroom featuring a Jacuzzi tub, along with two large walk-in closets providing exceptional storage and organization. The fully finished walkout basement adds valuable living and entertaining space, complete with a full bathroom and versatile finished areas. Step outside to enjoy the private, fenced backyard and composite deck, offering a wonderful setting for outdoor dining, relaxing, or entertaining. Additional highlights include a two-car garage with extra room for storage. Conveniently located in the Palmyra Area School District, Carriage Park offers easy access to shopping, dining, Hershey Park, and everyday amenities. Enjoy the added freedom of NO HOA along with the space, comfort, and convenience this home has to offer!
For sale
$629,999
395 Bridle Ave, Palmyra, PA 17078
4beds
3,948sqft
Single Family Residence
Built in 2014
0.28 Acres Lot
$-- Zestimate®
$160/sqft
$-- HOA
What's special
Gas fireplaceFully finished walkout basementJacuzzi tubPrivate fenced backyardGenerous center islandComposite deckWarm wood floors
- 2 days
- 297
- 8
Zillow last checked:
Listing updated:
Listed by:
Deependra Dangal 717-379-5787,
Iron Valley Real Estate of Central PA (717) 745-2929
Source: Bright MLS,MLS#: PALN2029544
Facts & features
Interior
Bedrooms & bathrooms
- Bedrooms: 4
- Bathrooms: 4
- Full bathrooms: 3
- 1/2 bathrooms: 1
- Main level bathrooms: 1
Basement
- Area: 1116
Heating
- Forced Air, Natural Gas
Cooling
- Central Air, Electric
Appliances
- Included: Dishwasher, Energy Efficient Appliances, Stainless Steel Appliance(s), Refrigerator, Cooktop, Electric Water Heater
Features
- Soaking Tub, Bathroom - Walk-In Shower, Ceiling Fan(s), Dining Area, Efficiency, Family Room Off Kitchen, Kitchen - Efficiency, Recessed Lighting, Walk-In Closet(s)
- Flooring: Hardwood, Carpet
- Windows: Energy Efficient
- Basement: Walk-Out Access,Finished,Full,Exterior Entry,Space For Rooms,Sump Pump
- Number of fireplaces: 1
Interior area
- Total structure area: 3,948
- Total interior livable area: 3,948 sqft
- Finished area above ground: 2,832
- Finished area below ground: 1,116
Property
Parking
- Total spaces: 4
- Parking features: Garage Door Opener, Asphalt, Attached, Driveway
- Attached garage spaces: 2
- Uncovered spaces: 2
Accessibility
- Accessibility features: None
Features
- Levels: Two
- Stories: 2
- Patio & porch: Deck
- Exterior features: Play Area
- Pool features: None
- Fencing: Vinyl,Privacy
- Has view: Yes
- View description: Trees/Woods
Lot
- Size: 0.28 Acres
Details
- Additional structures: Above Grade, Below Grade
- Parcel number: 3122941953441850000
- Zoning: RESIDENTIAL
- Special conditions: Standard
Construction
Type & style
- Home type: SingleFamily
- Architectural style: Traditional
- Property subtype: Single Family Residence
Materials
- Vinyl Siding, Stone
- Foundation: Concrete Perimeter
- Roof: Architectural Shingle
Condition
- Excellent
- New construction: No
- Year built: 2014
Utilities & green energy
- Electric: 200+ Amp Service
- Sewer: Public Sewer
- Water: Public
Community & HOA
Community
- Subdivision: Carriage Park
HOA
- Has HOA: No
Location
- Region: Palmyra
- Municipality: SOUTH LONDONDERRY TWP
Financial & listing details
- Price per square foot: $160/sqft
- Tax assessed value: $290,700
- Annual tax amount: $6,998
- Date on market: 11/5/2026
- Listing agreement: Exclusive Right To Sell
- Listing terms: Cash,Conventional,FHA,VA Loan
- Ownership: Fee Simple
Estimated market value
Not available
Estimated sales range
Not available
Not available
Price history
| Date | Event | Price |
|---|---|---|
| 11/5/2026 | Listed for sale | $629,999$160/sqft |
Source:  Bright MLS #PALN2029544 Report a problem | ||
Public tax history
Tax history is unavailable.
Monthly payment
Est. payment
Payment breakdown
Explore the cost of this home by adjusting the details. Changes won't be saved.Climate risks
Neighborhood: Campbelltown
Nearby schools
Schools provided by the listing agent
- District: Palmyra Area
Source: Bright MLS. This data may not be complete. We recommend contacting the local school district to confirm school assignments for this home.

Similar homes
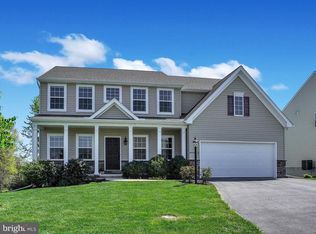
- $665,0004 bd3 ba3.8k sqft128 S Thistledown Dr, Palmyra, PA 17078For Sale
 MLS ID #PALN2028918, DAVID BECKER, Keller Williams Realty. Bright MLS
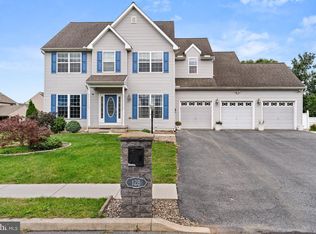
- $549,9005 bd4 ba3.7k sqft92 Cottonwood Ct, Palmyra, PA 17078For Sale
 MLS ID #PALN2028936, Loren Montalto, Coldwell Banker Realty. Bright MLS
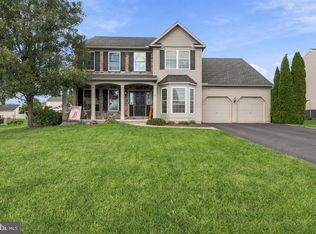
- $524,9005 bd5 ba3.1k sqft446 Old Farm Rd, Palmyra, PA 17078For Sale
 MLS ID #PALN2027990, Prajeet Rana, Ghimire Homes. Bright MLS
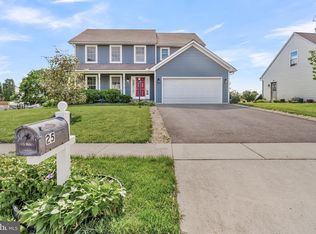
- $445,0004 bd4 ba2.8k sqft25 Springbrook Dr, Palmyra, PA 17078For Sale
 MLS ID #PALN2026372, Prajwal Khanal, ExecuHome Realty-Hanover. Bright MLS
- $449,9004 bd4 ba3.1k sqft336 Springbrook Dr, Palmyra, PA 17078For SaleMLS ID #PALN2028268, Yaman Kharel, Ghimire Homes. Bright MLS
- $454,9005 bd4 ba3.2k sqft418 Springbrook Dr, Palmyra, PA 17078For SaleMLS ID #PALN2029448, Bho Kadariya, Iron Valley Real Estate of Central PA. Bright MLS
- $529,0004 bd3 ba2.8k sqft109 Walden Rd, Lebanon, PA 17042For SaleMLS ID #PALN2029486, Chris Birk, Keller Williams Elite. Bright MLS
- $630,0003 bd3 ba3.9k sqft25 Yocumtown Rd, Etters, PA 17319For SaleMLS ID #PAYK2114144, Steve Huber, RE/MAX Pinnacle. Bright MLS
- $529,0005 bd4 ba3k sqft3317 Jonagold Dr, Harrisburg, PA 17110For SaleMLS ID #PADA2065864, Thatiana Montanez, Coldwell Banker Realty. Bright MLS
- $640,0004 bd3 ba5.1k sqft710 Yankee Ln, Harrisburg, PA 17112For SaleMLS ID #PADA2065286, Christie Bellamy, NextHome Capital Realty. Bright MLS
- $635,0005 bd3 ba3.4k sqft304 Iron Valley Dr, Lebanon, PA 17042For SaleMLS ID #PALN2027442, Tommy Long, Howard Hanna Krall Real Estate. Bright MLS
- $399,9003 bd3 ba2.1k sqftNone Available, Palmyra, PA 17078For SaleMLS ID #PALN2029358, Sharon Weaber, Protus Realty, Inc.. Bright MLS
- $599,9005 bd4 ba3.9k sqft6410 Gallop Rd, Harrisburg, PA 17111For SaleMLS ID #PADA2061366, Debbi LOVING, Coldwell Banker Realty. Bright MLS
- $469,9004 bd3 ba2.5k sqft47 Clover Dr, Lebanon, PA 17042For SaleMLS ID #PALN2029442, Donna Shaw, RE/MAX SmartHub Realty. Bright MLS
- $564,0004 bd3 ba2.5k sqft13 Blue Jay Way, Lebanon, PA 17042For SaleMLS ID #PALN2027214, AUDREY Wentling, Coldwell Banker Realty. Bright MLS
- $595,0004 bd3 ba3.8k sqft4980 Westchester Dr, Harrisburg, PA 17112For SaleMLS ID #PADA2064616, BENJAMIN CLEMENTE IV, RE/MAX Delta Group, Inc.. Bright MLS
- $595,0004 bd3 ba2.7k sqft812 Cypress Ct, Hummelstown, PA 17036For SaleMLS ID #PADA2061826, David Drobnock, Coldwell Banker Realty. Bright MLS
- $550,0004 bd3 ba2.3k sqft1221 Jill Dr, Hummelstown, PA 17036For SaleMLS ID #PADA2058978, Natalie Crawford, Dream Home Realty. Bright MLS
- $584,9005 bd3 ba3.1k sqft7433 View Crest Dr, Harrisburg, PA 17112For SaleMLS ID #PADA2064464, MICHAEL O'CONNELL, Coldwell Banker Realty. Bright MLS
- $419,9004 bd3 ba4.4k sqft220 W Bahney Ave, Myerstown, PA 17067For SaleMLS ID #PALN2029344, Ginger Parker, Howard Hanna Krall Real Estate. Bright MLS
