Discover an exquisite blend of luxury and comfort in this stunning 3-bedroom, 3-bathroom residence nestled in the prestigious Village at Springbrook Farms. This meticulously maintained home boasts an open floor plan, accentuated by elegant hardwood floors and plush carpeting, creating a warm and inviting atmosphere. The gourmet kitchen features upgraded countertops and modern appliances, perfect for culinary enthusiasts. Relax in the spacious living area, complete with a cozy gas fireplace, or retreat to the serene entry-level bedroom. Step outside to enjoy beautifully landscaped common grounds, complete with walking paths, enhancing your outdoor lifestyle. The property includes a two-car attached garage and ample driveway space, ensuring convenience and ease. With maintenance services included, you can savor a carefree lifestyle. Experience the perfect harmony of sophistication and tranquility in this exceptional home, where every detail is designed for your ultimate comfort and enjoyment. Don't miss this opportunity to elevate your living experience!
Coming soon 10/30
$439,000
43 Springhaven Ct, Palmyra, PA 17078
3beds
2,174sqft
Condominium
Built in 2011
-- sqft lot
$-- Zestimate®
$202/sqft
$273/mo HOA
What's special
- 5 days
- 120
- 8
Zillow last checked:
Listing updated:
Listed by:
Sharon Weaber 717-580-2767,
Protus Realty, Inc. (717) 329-6021,
Co-Listing Agent: Scott T. Weaber 717-329-6021,
Protus Realty, Inc.
Source: Bright MLS,MLS#: PALN2029358
Facts & features
Interior
Bedrooms & bathrooms
- Bedrooms: 3
- Bathrooms: 3
- Full bathrooms: 3
- Main level bathrooms: 3
- Main level bedrooms: 3
Basement
- Area: 500
Heating
- Forced Air, Natural Gas
Cooling
- Central Air, Natural Gas
Appliances
- Included: Dishwasher, Microwave, Oven/Range - Electric, Disposal, Dryer, Washer, Refrigerator, Tankless Water Heater, Gas Water Heater
- Laundry: Main Level, Washer In Unit, Dryer In Unit, In Unit
Features
- Dining Area, Built-in Features, Ceiling Fan(s), Combination Dining/Living, Entry Level Bedroom, Open Floorplan, Pantry, Solar Tube(s), Bathroom - Tub Shower, Upgraded Countertops, Walk-In Closet(s), Dry Wall
- Flooring: Hardwood, Carpet, Vinyl, Wood
- Windows: Window Treatments
- Basement: Partial,Concrete,Finished
- Number of fireplaces: 1
- Fireplace features: Gas/Propane
Interior area
- Total structure area: 2,174
- Total interior livable area: 2,174 sqft
- Finished area above ground: 1,674
- Finished area below ground: 500
Property
Parking
- Total spaces: 4
- Parking features: Garage Faces Front, Garage Door Opener, Attached, Driveway
- Attached garage spaces: 2
- Uncovered spaces: 2
Accessibility
- Accessibility features: 2+ Access Exits, Grip-Accessible Features, Doors - Lever Handle(s)
Features
- Levels: One
- Stories: 1
- Exterior features: Sidewalks, Street Lights
- Pool features: None
Lot
- Features: Level
Details
- Additional structures: Above Grade, Below Grade
- Parcel number: 3122957073474300000
- Zoning: RESIDENTIAL
- Zoning description: Residential
- Special conditions: Standard
Construction
Type & style
- Home type: Condo
- Architectural style: Ranch/Rambler
- Property subtype: Condominium
- Attached to another structure: Yes
Materials
- Vinyl Siding, Brick
- Roof: Shingle,Composition
Condition
- Excellent
- New construction: No
- Year built: 2011
Details
- Builder name: Pusey & Raffensperger
Utilities & green energy
- Electric: 200+ Amp Service
- Sewer: Public Sewer
- Water: Public
- Utilities for property: Cable Available
Community & HOA
Community
- Security: Smoke Detector(s)
- Condo and coop fee: $273 monthly
- Subdivision: Village At Springbrook Farms
HOA
- Has HOA: No
- Amenities included: Common Grounds, Jogging Path
- Services included: Maintenance Grounds, Common Area Maintenance, Snow Removal, Management, Insurance
- HOA name: VILLAGE AT SPRINGBROOK CARRIAGE HOMES
- Second HOA name: Esquire Association Management, Llc
Location
- Region: Palmyra
- Municipality: SOUTH LONDONDERRY TWP
Financial & listing details
- Price per square foot: $202/sqft
- Tax assessed value: $230,300
- Annual tax amount: $5,544
- Date on market: 10/30/2026
- Listing agreement: Exclusive Right To Sell
- Listing terms: Cash,Conventional,FHA,VA Loan
- Inclusions: Refrigerator In Kitchen, Washer, Dryer
- Exclusions: Refrigerator In Garage Window Treatment In The Kitchen
- Ownership: Fee Simple
Estimated market value
Not available
Estimated sales range
Not available
Not available
Price history
Price history is unavailable.
Public tax history
Tax history is unavailable.
Monthly payment
Est. payment
Payment breakdown
Explore the cost of this home by adjusting the details. Changes won't be saved.Climate risks
Neighborhood: Campbelltown
Nearby schools
Schools provided by the listing agent
- Middle: Palmyra Area
- High: Palmyra Area
- District: Palmyra Area
Source: Bright MLS. This data may not be complete. We recommend contacting the local school district to confirm school assignments for this home.
- $415,5002 bd2 ba1.6k sqft43 Springhaven Ct #U-0221, Palmyra, PA 17078Off Market
- $387,3002 bd2 ba1.9k sqft55 Springhaven Ct #U-0224, Palmyra, PA 17078Off Market

- $385,2002 bd2 ba1.7k sqft47 Springhaven Ct #L-0222, Palmyra, PA 17078Off Market
- $385,4002 bd3 ba2.5k sqft51 Springhaven Ct #U-0223, Palmyra, PA 17078Off Market

Similar homes
- $408,0003 bd3 ba1.6k sqft448 Graystone Ct, Palmyra, PA 17078For Sale
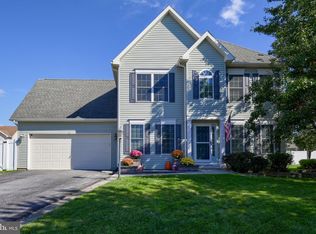
 MLS ID #PALN2028698, Ryan Epler, Coldwell Banker Realty. Bright MLS
- $445,0004 bd4 ba2.8k sqft25 Springbrook Dr, Palmyra, PA 17078For Sale
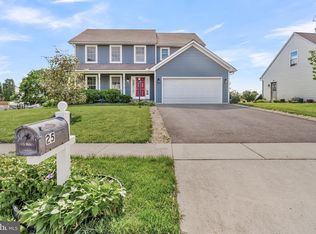 MLS ID #PALN2026372, Prajwal Khanal, ExecuHome Realty-Hanover. Bright MLS
- $399,9903 bd3 ba1.9k sqft106 S Village Cir, Palmyra, PA 17078For Sale
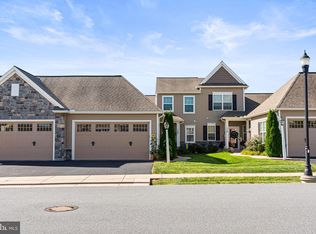 MLS ID #PALN2028614, Kara Pierce, EXP Realty, LLC. Bright MLS
- $488,8072 bd2 ba1.7k sqft52 Springhaven Ct #235, Palmyra, PA 17078New Construction
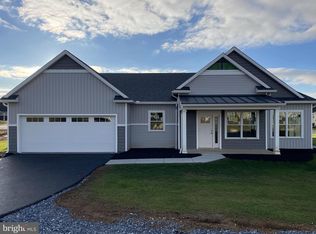 MLS ID #PALN2028084, VICKI A CALOIERO, Berkshire Hathaway HomeServices Homesale Realty. Bright MLS
- $488,8072 bd2 ba1.7k sqft4 Springhaven Ct #241, Palmyra, PA 17078New ConstructionMLS ID #PALN2027632, VICKI A CALOIERO, Berkshire Hathaway HomeServices Homesale Realty. Bright MLS
- $488,8072 bd2 ba1.7k sqft82 South Village Cir #238, Palmyra, PA 17078New ConstructionMLS ID #PALN2028090, VICKI A CALOIERO, Berkshire Hathaway HomeServices Homesale Realty. Bright MLS
- $488,8072 bd2 ba1.7k sqft90 South Village Cir #240, Palmyra, PA 17078New ConstructionMLS ID #PALN2028088, VICKI A CALOIERO, Berkshire Hathaway HomeServices Homesale Realty. Bright MLS
- $488,8072 bd2 ba1.7k sqft94 South Village Cir #239, Palmyra, PA 17078New ConstructionMLS ID #PALN2028078, VICKI A CALOIERO, Berkshire Hathaway HomeServices Homesale Realty. Bright MLS
- $488,8072 bd2 ba1.7k sqft8 Springhaven Ct #242, Palmyra, PA 17078New ConstructionMLS ID #PALN2028082, VICKI A CALOIERO, Berkshire Hathaway HomeServices Homesale Realty. Bright MLS
- $464,9004 bd3 ba2.8k sqft1140 Hetrick Ave, Palmyra, PA 17078For SaleMLS ID #PALN2028600, Kara Pierce, EXP Realty, LLC. Bright MLS
- $464,9004 bd4 ba3.1k sqft336 Springbrook Dr, Palmyra, PA 17078For SaleMLS ID #PALN2028268, Yaman Kharel, Ghimire Homes. Bright MLS
- $399,9954 bd2 ba1.7k sqft1331 S Duke St, Palmyra, PA 17078For SaleMLS ID #PALN2029308, Christopher Martin, Coldwell Banker Realty. Bright MLS
- $299,0003 bd3 ba1.4k sqft168 N Village Cir, Palmyra, PA 17078For SaleMLS ID #PALN2028938, Nicole Daboin, Coldwell Banker Realty. Bright MLS
- $429,0003 bd2 ba1.8k sqft405 S Green St, Palmyra, PA 17078For SaleMLS ID #PALN2027376, Loren Cook, Iron Valley Real Estate of Central PA. Bright MLS
- $384,9003 bd2 ba2k sqft1219 Grubb Rd, Palmyra, PA 17078For SaleMLS ID #PALN2029086, FRED LYNN, Iron Valley Real Estate of Central PA. Bright MLS
- $524,9005 bd5 ba3.1k sqft446 Old Farm Rd, Palmyra, PA 17078For SaleMLS ID #PALN2027990, Prajeet Rana, Ghimire Homes. Bright MLS
- $484,9903 bd3 ba2.4k sqft963 N Lincoln St, Palmyra, PA 17078New ConstructionMLS ID #PALN2028168, Kelsey Byers, New Home Star Pennsylvania LLC. Bright MLS
- $263,9003 bd1 ba1.3k sqft2748 Horseshoe Pike, Palmyra, PA 17078For SaleMLS ID #PALN2028626, Erin Chaboya, RE/MAX SmartHub Realty. Bright MLS
- $319,0003 bd2 ba1.4k sqft144 Palmyra Rd, Palmyra, PA 17078For SaleMLS ID #PALN2028734, KIM HIVNER, Keller Williams Realty. Bright MLS
