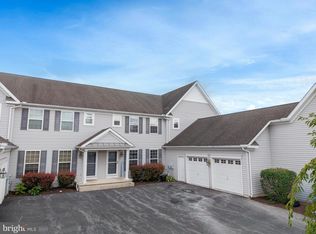
Welcome to 168 N Village, a well-maintained 3-bedroom, 2.5-bath townhome with a comfortable layout and move-in-ready convenience. The main level is a welcoming space for everyday living and entertaining. Upstairs, the bedrooms give you plenty of room to spread out, work from home, or set up a guest space. The kitchen comes with a stove and dishwasher that are only a year old, and the washer and dryer are just two years old. One of the best features of the property is the spacious green space behind the home with access to the community walking/jogging path. It's a great spot to relax, enjoy time outdoors, or create your own outdoor living space. The spacious, unfinished basement is also a great area to utilize for storage or to be finished out for additional livable space ready with superior walls. With a functional floor plan and updated appliances, and a home that has clearly been well cared for, 168 N Village is ready for its next owner to settle right in.
Pending
$299,000
168 N Village Cir, Palmyra, PA 17078
3beds
1,470sqft
Townhouse
Built in 2014
-- sqft lot
$-- Zestimate®
$203/sqft
$180/mo HOA
What's special
Updated appliancesFunctional floor planComfortable layout
- --
- on Zillow
- 406
- views
- 29
- saves
Zillow last checked:
Listing updated:
Listed by:
Nicole Daboin 717-760-9332,
Coldwell Banker Realty 7175342442,
Listing Team: The Nicole Daboin Team
Source: Bright MLS,MLS#: PALN2028938
Facts & features
Interior
Bedrooms & bathrooms
- Bedrooms: 3
- Bathrooms: 3
- Full bathrooms: 2
- 1/2 bathrooms: 1
- Main level bathrooms: 1
Rooms
- Room types: Living Room, Dining Room, Bedroom 2, Bedroom 3, Kitchen, Bedroom 1, Laundry, Bathroom 1, Bathroom 2, Half Bath
Bedroom 1
- Features: Flooring - Carpet
- Level: Upper
Bedroom 2
- Features: Flooring - Carpet
- Level: Upper
Bedroom 3
- Features: Flooring - Carpet
- Level: Upper
Bathroom 1
- Features: Flooring - Vinyl
- Level: Upper
Bathroom 2
- Features: Flooring - Vinyl
- Level: Upper
Dining room
- Features: Flooring - Luxury Vinyl Plank
- Level: Main
Half bath
- Level: Main
Kitchen
- Level: Main
Laundry
- Level: Upper
Living room
- Level: Main
Heating
- Forced Air, Natural Gas
Cooling
- Central Air, Electric
Appliances
- Included: Microwave, Built-In Range, Dishwasher, Disposal, Refrigerator, Gas Water Heater
- Laundry: Upper Level, Has Laundry, Laundry Room
Features
- Open Floorplan, Primary Bath(s), Walk-In Closet(s)
- Flooring: Carpet, Luxury Vinyl, Vinyl
- Windows: Window Treatments
- Basement: Full,Interior Entry,Sump Pump,Unfinished,Windows
- Has fireplace: No
Interior area
- Total structure area: 2,089
- Total interior livable area: 1,470 sqft
- Finished area above ground: 1,470
Video & virtual tour
Property
Parking
- Total spaces: 2
- Parking features: Garage Faces Front, Garage Door Opener, Inside Entrance, Driveway, Attached
- Attached garage spaces: 1
- Uncovered spaces: 1
Accessibility
- Accessibility features: None
Features
- Levels: Two
- Stories: 2
- Patio & porch: Patio
- Exterior features: Lighting, Sidewalks, Street Lights
- Pool features: None
- Has view: Yes
- View description: Garden
Lot
- Features: Backs - Open Common Area, Level
Details
- Additional structures: Above Grade
- Parcel number: 3122949983483790000
- Zoning: RESIDENTIAL
- Special conditions: Standard
Construction
Type & style
- Home type: Townhouse
- Architectural style: Traditional
- Property subtype: Townhouse
Materials
- Stick Built
- Foundation: Concrete Perimeter, Passive Radon Mitigation
- Roof: Composition
Condition
- New construction: No
- Year built: 2014
Details
- Builder name: EG Stoltzfus
Utilities & green energy
- Electric: 200+ Amp Service
- Sewer: Public Sewer
- Water: Public
Community & HOA
Community
- Condo and coop fee: $180 monthly
- Subdivision: The Village At Springbook
HOA
- Has HOA: No
- Amenities included: Jogging Path
- Services included: Common Area Maintenance, Maintenance Grounds, Snow Removal
- HOA name: D"ANGELO REALTY
- Second HOA name: The Townes At The Village At Springbrook Farms
Location
- Region: Palmyra
- Municipality: SOUTH LONDONDERRY TWP
Financial & listing details
- Price per square foot: $203/sqft
- Tax assessed value: $164,500
- Annual tax amount: $3,960
- Date on market: 10/23/2026
- Listing agreement: Exclusive Right To Sell
- Inclusions: Refrigerator, Washer, Dryer
- Ownership: Condominium
Estimated market value
Not available
Estimated sales range
Not available
Not available
Price history
| Date | Event | Price |
|---|---|---|
| 10/30/2026 | Pending sale | $299,000$203/sqft |
Source:  Bright MLS #PALN2028938 Report a problem | ||
| 10/23/2026 | Listed for sale | $299,000$203/sqft |
Source: Bright MLS #PALN2028938 Report a problem | ||
Public tax history
Tax history is unavailable.
Monthly payment
Est. payment
Payment breakdown
Explore the cost of this home by adjusting the details. Changes won't be saved.Climate risks
Neighborhood: Campbelltown
Nearby schools
Schools provided by the listing agent
- High: Palmyra Area Senior
- District: Palmyra Area
Source: Bright MLS. This data may not be complete. We recommend contacting the local school district to confirm school assignments for this home.
- $297,2003 bd2 ba1.4k sqft172 N Village Cir #U-0101, Palmyra, PA 17078Off Market
- $293,0003 bd2 ba1.4k sqft164 N Village Cir #L-0099, Palmyra, PA 17078Off Market
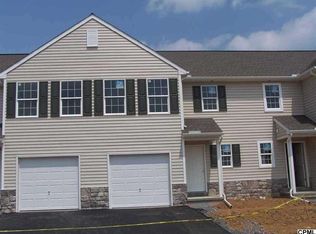
- $294,8003 bd3 ba1.4k sqft160 N Village Cir, Palmyra, PA 17078Off Market
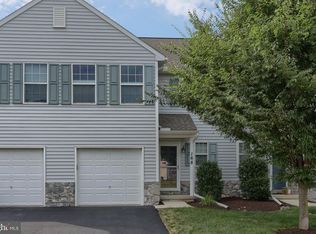
- $277,0003 bd3 ba1.4k sqft168 N Village Cir #U-0100, Palmyra, PA 17078Sold
Similar homes
- $315,0002 bd2 ba1.5k sqft143 Schoolhouse Rd, Palmyra, PA 17078For Sale
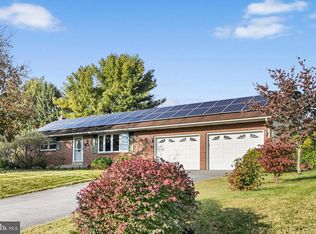
 MLS ID #PALN2029346, Amanda Krall, Iron Valley Real Estate. Bright MLS
- $374,9003 bd3 ba1.8k sqft83 Pin Oak St, Palmyra, PA 17078For Sale
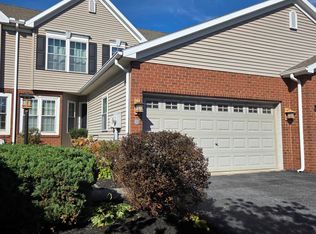 MLS ID #PALN2029496, DANNY FRY, Howard Hanna Company-Harrisburg. Bright MLS
- $278,9993 bd3 ba1.5k sqft1918 Wexford Rd, Palmyra, PA 17078For Sale
 MLS ID #PADA2060496, Sally Copeland, Coldwell Banker Realty. Bright MLS
- $304,9003 bd3 ba1.7k sqft1955 Preserve Ln, Palmyra, PA 17078For Sale
 MLS ID #PADA2059466, Prakash Karki, Ghimire Homes. Bright MLS
- $259,0003 bd3 ba1.5k sqft704 Cambridge Ct #U-0037, Palmyra, PA 17078For SaleMLS ID #PALN2027308, DAVID BECKER, Keller Williams Realty. Bright MLS
- $339,9003 bd2 ba1.7k sqft2 Sycamore Ln, Palmyra, PA 17078For SaleMLS ID #PALN2027698, JIM BEDORF, Coldwell Banker Realty. Bright MLS
- $285,0003 bd3 ba1.4k sqft132 Sparrow Rd, Hummelstown, PA 17036For SaleMLS ID #PADA2065344, Tami Dykes, Coldwell Banker Realty. Bright MLS
- $397,9954 bd2 ba1.7k sqft1331 S Duke St, Palmyra, PA 17078For SaleMLS ID #PALN2029308, Christopher Martin, Coldwell Banker Realty. Bright MLS
- $295,0002 bd3 ba1.5k sqft221 Keinath St, Mount Joy, PA 17552For SaleMLS ID #PALA2098230, Ajay Patel, Coldwell Banker Realty. Bright MLS
- $234,0002 bd2 ba1.1k sqft2117 Wexford Rd, Palmyra, PA 17078For SaleMLS ID #PADA2064606, JOY DANIELS, Joy Daniels Real Estate Group, Ltd. Bright MLS
- $330,0003 bd2 ba1.5k sqft6196 Mifflin Ave, Harrisburg, PA 17111For SaleMLS ID #PADA2065634, Christine Waters, Inch & Co. Real Estate, LLC. Bright MLS
- $267,0003 bd2 ba1.4k sqft144 Spruce Ct #U-0004, Annville, PA 17003For SaleMLS ID #PALN2026890, Johanna Orosa, Coldwell Banker Realty. Bright MLS
- $300,0003 bd3 ba1.4k sqft521 Byler Cir, Lebanon, PA 17042For SaleMLS ID #PALN2028814, Bob Rose, Berkshire Hathaway HomeServices Homesale Realty. Bright MLS
- $299,0002 bd1 ba960 sqft43 Angela Dr, Elizabethtown, PA 17022For SaleMLS ID #PALA2098196, Jacob Ziegler, Keller Williams Elite. Bright MLS
- $335,0003 bd1 ba1.1k sqft324 Albright Rd, Newmanstown, PA 17073For SaleMLS ID #PALN2029374, Shane Hess, Howard Hanna Krall Real Estate. Bright MLS
- $305,0003 bd3 ba1.7k sqft738 Farmwood Ln, Lebanon, PA 17042For SaleMLS ID #PALN2029242, Shane Hess, Howard Hanna Krall Real Estate. Bright MLS
- $304,9003 bd3 ba1.9k sqft1640 Ironville Pike, Columbia, PA 17512For SaleMLS ID #PALA2098344, Claire Chivington, Realty ONE Group Unlimited. Bright MLS
- $279,9003 bd2 ba1.5k sqft74 Tia Cir, Mount Joy, PA 17552For SaleMLS ID #PALA2097848, Debby Moore, Kingsway Realty - Ephrata. Bright MLS
- $244,5004 bd1 ba1.5k sqft911 W Cherry St, Palmyra, PA 17078For SaleMLS ID #PALN2027804, Nicholas Devitz, Coldwell Banker Realty. Bright MLS
- $245,0002 bd3 ba1.3k sqft7224 Clearfield St, Harrisburg, PA 17111For SaleMLS ID #PADA2065754, Alyssia Kreischer, Keller Williams Realty. Bright MLS
