Welcome home to 43 Angela Drive! Tucked away on a quiet, tree-lined cul-de-sac in Elizabethtown, this property offers a wonderful combination of comfortable living, outdoor enjoyment, and thoughtful updates. Over the past three years, the home has received numerous improvements, giving its next owner the opportunity to enjoy the benefits of the work that has already been done. The ranch-style layout offers convenient one-floor living, while the spacious lot provides plenty of room to relax, entertain, and enjoy the outdoors. The oversized attached two-car garage offers additional convenience and storage, while the full basement provides even more potential and storage space. Outside, the property really shines with its private inground pool, additional shed, and nearly half-acre setting. Whether you're enjoying a summer afternoon by the pool, spending time in the backyard, or simply appreciating the peaceful surroundings, there is plenty to love about this property. Conveniently located near Elizabethtown amenities while still offering a tucked-away neighborhood feel, this is an opportunity to enjoy a home that has seen meaningful improvements and is ready for its next chapter!
For sale
$299,000
43 Angela Dr, Elizabethtown, PA 17022
2beds
960sqft
Single Family Residence
Built in 1986
0.47 Acres Lot
$296,700 Zestimate®
$311/sqft
$-- HOA
What's special
Private inground poolRanch-style layoutConvenient one-floor livingFull basementAdditional shedOversized attached two-car garageQuiet tree-lined cul-de-sac
- 4 days
- 1,216
- 69
Zillow last checked:
Listing updated:
Listed by:
Jacob Ziegler 717-598-4972,
Keller Williams Elite 7175532500
Source: Bright MLS,MLS#: PALA2098196
Facts & features
Interior
Bedrooms & bathrooms
- Bedrooms: 2
- Bathrooms: 1
- Full bathrooms: 1
- Main level bathrooms: 1
- Main level bedrooms: 2
Basement
- Area: 0
Heating
- Baseboard, Electric
Cooling
- Central Air, Electric
Appliances
- Included: Dishwasher, Dryer, Oven/Range - Electric, Refrigerator, Washer, Microwave, Electric Water Heater
Features
- Attic, Combination Kitchen/Dining, Entry Level Bedroom, Floor Plan - Traditional, Eat-in Kitchen, Wainscotting
- Basement: Full,Interior Entry,Sump Pump,Unfinished
- Has fireplace: No
Interior area
- Total structure area: 960
- Total interior livable area: 960 sqft
- Finished area above ground: 960
- Finished area below ground: 0
Property
Parking
- Total spaces: 2
- Parking features: Garage Faces Front, Garage Door Opener, Gravel, Attached, Driveway, Off Street
- Attached garage spaces: 2
- Has uncovered spaces: Yes
Accessibility
- Accessibility features: None
Features
- Levels: One
- Stories: 1
- Has private pool: Yes
- Pool features: Fenced, In Ground, Private
- Fencing: Vinyl
Lot
- Size: 0.47 Acres
- Features: Cul-De-Sac, Front Yard
Details
- Additional structures: Above Grade, Below Grade
- Parcel number: 1603745600000
- Zoning: RURAL
- Special conditions: Standard
Construction
Type & style
- Home type: SingleFamily
- Architectural style: Ranch/Rambler
- Property subtype: Single Family Residence
Materials
- Frame, Vinyl Siding
- Foundation: Block
- Roof: Composition
Condition
- Good
- New construction: No
- Year built: 1986
Utilities & green energy
- Electric: 200+ Amp Service, Circuit Breakers
- Sewer: Public Sewer
- Water: Well
Community & HOA
Community
- Subdivision: None Available
HOA
- Has HOA: No
Location
- Region: Elizabethtown
- Municipality: WEST DONEGAL TWP
Financial & listing details
- Price per square foot: $311/sqft
- Tax assessed value: $158,200
- Annual tax amount: $4,138
- Date on market: 11/5/2026
- Listing agreement: Exclusive Agency
- Listing terms: Cash,Conventional,FHA,VA Loan,PHFA
- Inclusions: Refrigerator, Washer, Dryer,
- Ownership: Fee Simple
Estimated market value
$296,700
$282,000 - $312,000
$1,562/mo
Price history
| Date | Event | Price |
|---|---|---|
| 11/5/2026 | Listed for sale | $299,000+22%$311/sqft |
Source:  Bright MLS #PALA2098196 Report a problem | ||
| 11/22/2023 | Sold | $245,000+2.1%$255/sqft |
Source: Bright MLS #PALA2043208 Report a problem | ||
| 11/3/2023 | Pending sale | $239,900$250/sqft |
Source: Bright MLS #PALA2043208 Report a problem | ||
| 11/2/2023 | Listed for sale | $239,900$250/sqft |
Source: Bright MLS #PALA2043208 Report a problem | ||
Public tax history
| Year | Property taxes | Tax assessment |
|---|---|---|
| 2026 | $4,000 +3.2% | $158,200 |
| 2025 | $3,876 +2.6% | $158,200 |
| 2024 | $3,778 +2.4% | $158,200 |
| 2023 | $3,689 +2.4% | $158,200 |
| 2022 | $3,603 | $158,200 |
| 2021 | $3,603 +383.5% | $158,200 |
| 2020 | $745 -77.7% | $158,200 |
| 2019 | $3,341 +368.1% | $158,200 |
| 2018 | $714 -79.8% | $158,200 +14.8% |
| 2017 | $3,533 | $137,800 |
| 2016 | $3,533 +44.4% | $137,800 |
| 2015 | $2,447 | $137,800 |
| 2014 | $2,447 | $137,800 |
| 2013 | -- | $137,800 |
| 2012 | -- | $137,800 |
| 2011 | -- | $137,800 |
| 2010 | -- | $137,800 |
| 2009 | -- | $137,800 |
| 2007 | -- | $137,800 |
| 2006 | -- | $137,800 |
| 2005 | -- | $137,800 +37.7% |
| 2004 | -- | $100,100 |
| 2003 | -- | $100,100 |
| 2002 | -- | $100,100 |
| 2000 | -- | $100,100 |
Find assessor info on the county website
Monthly payment
Est. payment
Payment breakdown
Explore the cost of this home by adjusting the details. Changes won't be saved.Climate risks
Neighborhood: 17022
Nearby schools
Schools provided by the listing agent
- District: Elizabethtown Area
Source: Bright MLS. This data may not be complete. We recommend contacting the local school district to confirm school assignments for this home.
Similar homes
- $249,9003 bd1 ba1.4k sqft120 E Washington St, Elizabethtown, PA 17022For Sale
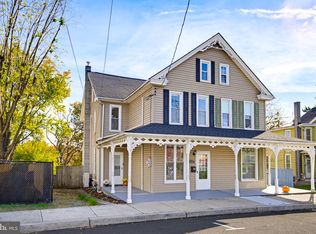
 MLS ID #PALA2098308, Jasmine Kraybill, Berkshire Hathaway HomeServices Homesale Realty. Bright MLS
- $234,9003 bd2 ba1.3k sqft1326 S Mount Joy St, Elizabethtown, PA 17022For Sale
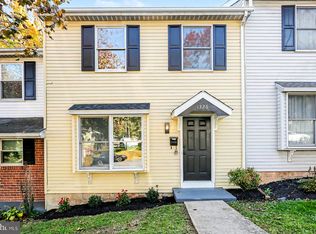 MLS ID #PALA2097714, David Pelletier, Berkshire Hathaway HomeServices Homesale Realty. Bright MLS
- $359,9003 bd2 ba1.1k sqft36 Detwiler Ave, Mount Joy, PA 17552New Construction
 MLS ID #PALA2098436, James Sherer, Kingsway Realty - Lancaster. Bright MLS
- $299,9003 bd1 ba1.2k sqft68 Allen Ln, Dover, PA 17315For Sale
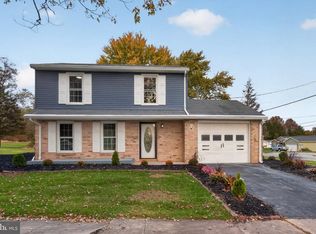 MLS ID #PAYK2113374, Spencer Blake, Renaissance Realty Sales, LLC. Bright MLS
- $299,8993 bd2 ba1.1k sqft396 Whiteside Ave, Highspire, PA 17034For SaleMLS ID #PADA2063332, Robert Matisse, Iron Valley Real Estate of Central PA. Bright MLS
- $249,9003 bd1 ba1k sqft240 Green Valley Rd, York, PA 17403For SaleMLS ID #PAYK2114728, Ryan Miller, Keller Williams Keystone Realty. Bright MLS
- $299,9002 bd1 ba1.1k sqft116 Hillside St, Lebanon, PA 17042For SaleMLS ID #PALN2029392, Sharon Brubaker, Iron Valley Real Estate. Bright MLS
- $399,9004 bd1 ba1.2k sqft6214 Vista Ln, Wrightsville, PA 17368For SaleMLS ID #PAYK2113808, Adam Kautz, Iron Valley Real Estate of York County. Bright MLS
- $239,9002 bd1 ba1.1k sqft6115 Locust St, Harrisburg, PA 17112For SaleMLS ID #PADA2065778, Josh Clouser, RE/MAX Realty Select. Bright MLS
- $289,0003 bd1 ba1.3k sqft1116 White Hall Dr, Harrisburg, PA 17110For SaleMLS ID #PADA2065594, TONY ZOOK, RE/MAX Pinnacle. Bright MLS
- $319,9003 bd1 ba1.3k sqft5400 Lewisberry Rd, Dover, PA 17315For SaleMLS ID #PAYK2112724, Michael Hackenberger, Berkshire Hathaway HomeServices Homesale Realty. Bright MLS
- $290,0003 bd2 ba1.4k sqft586 Lewisberry Rd, New Cumberland, PA 17070For SaleMLS ID #PAYK2109458, Robert Stough, Iron Valley Real Estate of York County. Bright MLS
- $254,9003 bd1 ba1.1k sqft5170 Carlisle Rd, Dover, PA 17315For SaleMLS ID #PAYK2114896, Jessica Pare, Coldwell Banker Realty. Bright MLS
- $299,9003 bd1 ba1k sqft3511 Village Rd, Dover, PA 17315For SaleMLS ID #PAYK2110234, Simon Overmiller, Iron Valley Real Estate of York County. Bright MLS
- $255,0003 bd1 ba912 sqft235 Lincolnway Dr, York, PA 17408For SaleMLS ID #PAYK2114502, Denis Tarasov, Prime Home Real Estate, LLC. Bright MLS
- $249,9003 bd2 ba1.2k sqft4921 Colorado Ave, Harrisburg, PA 17109For SaleMLS ID #PADA2065898, MICHELLE LEO, Coldwell Banker Realty. Bright MLS
- $440,0003 bd3 ba1.3k sqft255 Old York Rd, New Cumberland, PA 17070For SaleMLS ID #PAYK2114830, CORINNE HANKINS, Iron Valley Real Estate of Central PA. Bright MLS
- $255,0004 bd2 ba1.4k sqft163 State St, Middletown, PA 17057For SaleMLS ID #PADA2064860, Gianni Cavero-Aponte, SERHANT PENNSYLVANIA LLC. Bright MLS
- $299,9002 bd2 ba1.2k sqft1320 Harding Ave, Hershey, PA 17033For SaleMLS ID #PADA2064688, Judy Stover, Iron Valley Real Estate of Central PA. Bright MLS
- $324,9002 bd1 ba1.2k sqft140 Peach Ave, Hershey, PA 17033For SaleMLS ID #PADA2065340, Sally Copeland, Coldwell Banker Realty. Bright MLS
