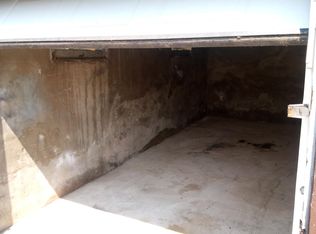
Welcome to this beautifully updated 2-bedroom, 2-bathroom home in Hershey, offering a bright, inviting feel and versatile living space throughout. With a thoughtfully finished basement, detached garage, and numerous recent updates, this home is an excellent opportunity for a first-time homebuyer, downsizer, or investor seeking a rental property. Inside, neutral-toned LVP flooring flows throughout the main living areas, creating a cohesive and low-maintenance look. Abundant natural light streams through the home's windows, giving the interior a light and airy atmosphere. The recently remodeled bathrooms feature stylish, upgraded finishes, including large-format 12x24 shower tile, tiled mud pans, and custom-built shower niches accented with Schluter Jolly trim. The attention to detail gives these spaces a clean, modern feel. Major mechanical updates include a new HVAC system installed in 2024 and a new water heater installed in 2025. The finished basement provides valuable additional living space and flexibility. A dedicated laundry area, recently added full bathroom with upgraded tile, separate storage area, and a spacious room with LVP flooring create the perfect setting for a media room, play area, home gym, office, or comfortable hangout space. A walk-out basement adds even more convenience and functionality. Outside, the detached garage offers excellent parking and storage, with convenient alley access. With its updated finishes, newer HVAC and water heater, finished walk-out basement, abundant natural light, and flexible living spaces, this Hershey home offers comfort, functionality, and versatility for a variety of buyers.
For sale
$319,900
1320 Harding Ave, Hershey, PA 17033
2beds
1,221sqft
Single Family Residence
Built in 1943
5,663 Square Feet Lot
$312,000 Zestimate®
$262/sqft
$-- HOA
What's special
Stylish upgraded finishesWalk-out basementCustom-built shower nichesThoughtfully finished basementBright inviting feelAbundant natural lightConvenient alley access
- 9 days
- 390
- 19
Likely to sell faster than
Zillow last checked:
Listing updated:
Listed by:
Judy Stover 717-991-9785,
Iron Valley Real Estate of Central PA 7175630008,
Co-Listing Agent: Dana Fair 717-669-0283,
Iron Valley Real Estate of Central PA
Source: Bright MLS,MLS#: PADA2064688
Facts & features
Interior
Bedrooms & bathrooms
- Bedrooms: 2
- Bathrooms: 2
- Full bathrooms: 2
- Main level bathrooms: 1
- Main level bedrooms: 2
Rooms
- Room types: Living Room, Dining Room, Bedroom 2, Kitchen, Family Room, Bedroom 1, Great Room, Laundry, Bathroom 1, Full Bath
Bedroom 1
- Features: Flooring - Luxury Vinyl Plank, Window Treatments
- Level: Main
- Area: 99 Square Feet
- Dimensions: 9 X 11
Bedroom 2
- Features: Flooring - Luxury Vinyl Plank, Window Treatments
- Level: Main
- Area: 99 Square Feet
- Dimensions: 9 X 11
Bathroom 1
- Features: Bathroom - Walk-In Shower, Flooring - Tile/Brick
- Level: Main
- Area: 30 Square Feet
- Dimensions: 5 X 6
Dining room
- Features: Flooring - Luxury Vinyl Plank, Window Treatments
- Level: Main
- Area: 117 Square Feet
- Dimensions: 9 X 13
Family room
- Features: Flooring - Luxury Vinyl Plank
- Level: Lower
- Area: 132 Square Feet
- Dimensions: 11 X 12
Other
- Features: Bathroom - Walk-In Shower, Flooring - Tile/Brick
- Level: Lower
- Area: 40 Square Feet
- Dimensions: 8 X 5
Great room
- Features: Flooring - Luxury Vinyl Plank
- Level: Lower
- Area: 242 Square Feet
- Dimensions: 11 X 22
Kitchen
- Features: Flooring - Luxury Vinyl Plank, Window Treatments, Kitchen - Electric Cooking
- Level: Main
- Area: 119 Square Feet
- Dimensions: 7 X 17
Laundry
- Features: Flooring - Luxury Vinyl Plank
- Level: Lower
- Area: 286 Square Feet
- Dimensions: 13 X 22
Living room
- Features: Flooring - Luxury Vinyl Plank, Window Treatments
- Level: Main
- Area: 143 Square Feet
- Dimensions: 11 X 13
Heating
- Forced Air, Heat Pump, Electric
Cooling
- Central Air, Electric
Appliances
- Included: Electric Water Heater
- Laundry: Laundry Room
Features
- Basement: Exterior Entry,Finished
- Has fireplace: No
Interior area
- Total structure area: 1,221
- Total interior livable area: 1,221 sqft
- Finished area above ground: 786
- Finished area below ground: 435
Property
Parking
- Total spaces: 1
- Parking features: Garage Faces Rear, Detached, On Street
- Garage spaces: 1
- Has uncovered spaces: Yes
Accessibility
- Accessibility features: None
Features
- Levels: One
- Stories: 1
- Pool features: None
Lot
- Size: 5,663 Square Feet
Details
- Additional structures: Above Grade, Below Grade
- Parcel number: 240061110000000
- Zoning: RESIDENTIAL
- Special conditions: Standard
Construction
Type & style
- Home type: SingleFamily
- Architectural style: Traditional
- Property subtype: Single Family Residence
Materials
- Frame
- Foundation: Block
Condition
- New construction: No
- Year built: 1943
Utilities & green energy
- Sewer: Public Sewer
- Water: Public
Community & HOA
Community
- Subdivision: Hershey
HOA
- Has HOA: No
Location
- Region: Hershey
- Municipality: DERRY TWP
Financial & listing details
- Price per square foot: $262/sqft
- Tax assessed value: $71,600
- Annual tax amount: $2,347
- Date on market: 10/2/2026
- Listing agreement: Exclusive Right To Sell
- Listing terms: Cash,Conventional,VA Loan
- Ownership: Fee Simple
Estimated market value
$312,000
$296,000 - $328,000
$1,925/mo
Price history
| Date | Event | Price |
|---|---|---|
| 10/2/2026 | Listed for sale | $319,900+14.2%$262/sqft |
Source:  Bright MLS #PADA2064688 Report a problem Bright MLS #PADA2064688 Report a problem | ||
| 9/17/2026 | Listing removed | $2,000$2/sqft |
Source: Zillow Rentals Report a problem | ||
| 3/4/2026 | Price change | $2,000-9.1%$2/sqft |
Source: Zillow Rentals Report a problem | ||
| 12/30/2025 | Listed for rent | $2,200$2/sqft |
Source: Zillow Rentals Report a problem | ||
| 9/5/2024 | Sold | $280,000+12%$229/sqft |
Source: Bright MLS #PADA2037160 Report a problem | ||
| 8/15/2024 | Pending sale | $250,000$205/sqft |
Source: Bright MLS #PADA2037160 Report a problem | ||
| 8/13/2024 | Listed for sale | $250,000+66.7%$205/sqft |
Source: Bright MLS #PADA2037160 Report a problem | ||
| 7/2/2024 | Sold | $150,000$123/sqft |
Source: Bright MLS #PADA2034554 Report a problem | ||
| 6/21/2024 | Pending sale | $150,000$123/sqft |
Source: Bright MLS #PADA2034554 Report a problem | ||
| 6/21/2024 | Listed for sale | $150,000$123/sqft |
Source: Bright MLS #PADA2034554 Report a problem | ||
Public tax history
| Year | Property taxes | Tax assessment |
|---|---|---|
| 2026 | $2,296 +2.6% | $71,600 |
| 2025 | $2,238 +15.8% | $71,600 +8.8% |
| 2023 | $1,933 +1.8% | $65,800 |
| 2022 | $1,898 +2.3% | $65,800 |
| 2021 | $1,856 +199.7% | $65,800 |
| 2020 | $619 +2.7% | $65,800 |
| 2019 | $603 +3.4% | $65,800 |
| 2018 | $583 | $65,800 |
| 2017 | -- | $65,800 |
| 2016 | -- | $65,800 |
| 2015 | -- | $65,800 |
| 2014 | -- | $65,800 |
| 2013 | -- | $65,800 |
| 2012 | -- | $65,800 |
| 2011 | -- | $65,800 |
| 2010 | -- | $65,800 |
| 2008 | -- | $65,800 |
| 2007 | -- | $65,800 |
| 2006 | -- | $65,800 |
Find assessor info on the county website
Monthly payment
Est. payment
Payment breakdown
Explore the cost of this home by adjusting the details. Changes won't be saved.Climate risks
Neighborhood: 17033
Nearby schools
Schools provided by the listing agent
- High: Hershey High School
- District: Derry Township
Source: Bright MLS. This data may not be complete. We recommend contacting the local school district to confirm school assignments for this home.
Similar homes
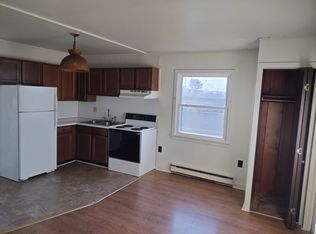
- $319,0004 bd2 ba1.5k sqft123 W Main St, Hershey, PA 17033For Sale

 MLS ID #PADA2061154, Curvin Horning, Kingsway Realty - Ephrata. Bright MLS
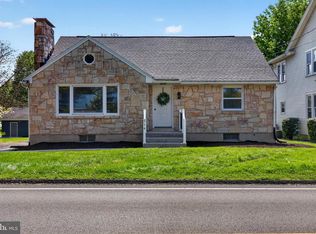
 - $354,9004 bd2 ba1.4k sqft514 Hockersville Rd, Hershey, PA 17033For Sale
 MLS ID #PADA2058830, MICHAEL CHAN, Iron Valley Real Estate of Central PA. Bright MLS
 - $314,9003 bd1 ba1.4k sqft626 S Locust St, Elizabethtown, PA 17022For Sale
 MLS ID #PALA2096944, Brandon Leaman, RE/MAX SmartHub Realty. Bright MLS
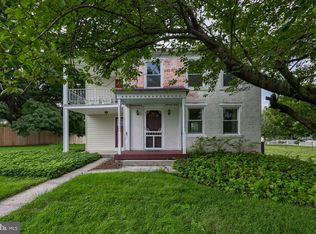
 - $273,9003 bd1 ba1.3k sqft2748 Horseshoe Pike, Palmyra, PA 17078For Sale
 MLS ID #PALN2028626, Erin Chaboya, RE/MAX SmartHub Realty. Bright MLS
 - $349,9003 bd2 ba1.7k sqft2 Sycamore Ln, Palmyra, PA 17078For SaleMLS ID #PALN2027698, JIM BEDORF, Coldwell Banker Realty. Bright MLS
- $229,9004 bd2 ba1.4k sqft319 N Railroad St, Palmyra, PA 17078For SaleMLS ID #PALN2028778, David Drobnock, Coldwell Banker Realty. Bright MLS
- $290,0003 bd1 ba1.3k sqft8077 Fox Mill Rd, Harrisburg, PA 17112For SaleMLS ID #PADA2063982, Dan Zecher, Keller Williams Elite. Bright MLS
- $319,5003 bd2 ba800 sqft4121 Rosemont Ave, Camp Hill, PA 17011For SaleMLS ID #PACB2059170, Lauren Gardner, Keller Williams of Central PA. Bright MLS
- $465,0004 bd2 ba1.6k sqft43 Oak Ln, Hershey, PA 17033For SaleMLS ID #PADA2059860, Amy H Backenstose, Coldwell Banker Realty. Bright MLS
- $320,0003 bd3 ba1.2k sqft503 Matthew Rd, Harrisburg, PA 17109For SaleMLS ID #PADA2063902, padam Khanal, Iron Valley Real Estate of Central PA. Bright MLS
- $265,0003 bd2 ba1k sqft528 Jonestown Rd, Jonestown, PA 17038For SaleMLS ID #PALN2028972, Kevin Snyder, RE/MAX Of Reading. Bright MLS
- $325,0004 bd2 ba1.5k sqft375 N 48th St, Harrisburg, PA 17111For SaleMLS ID #PADA2061104, JOY DANIELS, Joy Daniels Real Estate Group, Ltd. Bright MLS
- $229,0002 bd1 ba1.6k sqft44 N Locust St, Palmyra, PA 17078For SaleMLS ID #PALN2027928, JERRY SHILLING, Coldwell Banker Realty. Bright MLS
- $384,0003 bd2 ba1.7k sqft55 Ridgeview Rd, Hummelstown, PA 17036For SaleMLS ID #PADA2062498, Hunter Haas Randolph, Coldwell Banker Realty. Bright MLS
- $320,0003 bd1 ba1.3k sqft2161 Meadow View Rd, Manheim, PA 17545For SaleMLS ID #PALA2093032, Anthony Tchekalenko, Keller Williams Elite. Bright MLS
- $309,9003 bd3 ba1.2k sqft19 E Glenwood Dr, Camp Hill, PA 17011For SaleMLS ID #PACB2057368, TERRI BARRICK Barrick, John H. Walak Real Estate. Bright MLS
- $318,9003 bd3 ba1.7k sqft490 Pine Ridge Cir, Lewisberry, PA 17339For SaleMLS ID #PAYK2108028, DENISE SIEKE, Straub & Associates Real Estate. Bright MLS
- $309,0005 bd2 ba1.5k sqft284 Marsh Run Rd, New Cumberland, PA 17070For SaleMLS ID #PAYK2111876, Kelly Wertz, Coldwell Banker Realty. Bright MLS
- $299,9004 bd2 ba1.7k sqft1519 Wandering Way, Harrisburg, PA 17110For SaleMLS ID #PADA2064678, JASON MCMULLEN, Iron Valley Real Estate of Central PA. Bright MLS
