Beautifully remodeled 3-bedroom, 1-bath ranch home in Elizabethtown - Lots of value for the $! This home offers more space than meets the eye, featuring a generous rear addition that creates a bright and spacious family room—perfect for everyday living and entertaining. The brand-new kitchen is a standout, showcasing white shaker cabinetry, quartz countertops, and stainless steel appliances. Original hardwood floors have been professionally refinished, complementing the fresh paint, updated fixtures, and modern finishes throughout the home. Major improvements provide peace of mind, including a new roof, new water heater, insulated garage door, and fresh landscaping—making this a truly move-in-ready opportunity. Other conveniences include central AC and heat and oversized garage for all your projects! Step outside to enjoy a quiet backyard retreat, complete with a deck, level yard, and a small wooded area—ideal for relaxing evenings around a firepit. Don’t miss your chance to own this thoughtfully updated home—schedule your showing today!
For sale
Price cut: $10K (10/9)
$314,900
626 S Locust St, Elizabethtown, PA 17022
3beds
1,425sqft
Single Family Residence
Built in 1954
0.28 Acres Lot
$314,800 Zestimate®
$221/sqft
$-- HOA
What's special
- 6 days
- 395
- 28
Likely to sell faster than
Zillow last checked:
Listing updated:
Listed by:
Brandon Leaman 717-940-0087,
RE/MAX SmartHub Realty (717) 208-4444
Source: Bright MLS,MLS#: PALA2096944
Facts & features
Interior
Bedrooms & bathrooms
- Bedrooms: 3
- Bathrooms: 1
- Full bathrooms: 1
- Main level bathrooms: 1
- Main level bedrooms: 3
Basement
- Area: 0
Heating
- Central, Forced Air, Electric
Cooling
- Central Air, Electric
Appliances
- Included: Electric Water Heater
Features
- Eat-in Kitchen
- Flooring: Hardwood
- Windows: Insulated Windows
- Basement: Full
- Number of fireplaces: 2
- Fireplace features: Wood Burning, Gas/Propane
Interior area
- Total structure area: 1,425
- Total interior livable area: 1,425 sqft
- Finished area above ground: 1,425
- Finished area below ground: 0
Property
Parking
- Total spaces: 1
- Parking features: Garage Faces Rear, Attached, Off Street
- Attached garage spaces: 1
Accessibility
- Accessibility features: None
Features
- Levels: One
- Stories: 1
- Patio & porch: Deck, Patio
- Pool features: None
- Frontage length: Road Frontage: 80
Lot
- Size: 0.28 Acres
Details
- Additional structures: Above Grade, Below Grade
- Parcel number: 2509385900000
- Zoning: RESIDENTIAL
- Special conditions: Standard
Construction
Type & style
- Home type: SingleFamily
- Architectural style: Ranch/Rambler
- Property subtype: Single Family Residence
Materials
- Brick, Stick Built
- Foundation: Block
- Roof: Composition,Shingle
Condition
- Excellent
- New construction: No
- Year built: 1954
Utilities & green energy
- Electric: 200+ Amp Service
- Sewer: Public Sewer
- Water: Public
Community & HOA
Community
- Subdivision: Elizabethtown
HOA
- Has HOA: No
- Services included: None
Location
- Region: Elizabethtown
- Municipality: ELIZABETHTOWN BORO
Financial & listing details
- Price per square foot: $221/sqft
- Tax assessed value: $158,000
- Annual tax amount: $4,891
- Date on market: 10/9/2026
- Listing agreement: Exclusive Right To Sell
- Listing terms: Cash,Conventional,FHA,USDA Loan,VA Loan
- Ownership: Fee Simple
Estimated market value
$314,800
$299,000 - $331,000
$1,739/mo
Price history
| Date | Event | Price |
|---|---|---|
| 10/9/2026 | Price change | $314,900-3.1%$221/sqft |
Source:  Bright MLS #PALA2096944 Report a problem Bright MLS #PALA2096944 Report a problem | ||
| 9/25/2026 | Price change | $324,900-3%$228/sqft |
Source: Bright MLS #PALA2094974 Report a problem | ||
| 9/23/2026 | Price change | $334,900-1.4%$235/sqft |
Source: Bright MLS #PALA2094974 Report a problem | ||
| 9/19/2026 | Price change | $339,8000%$238/sqft |
Source: Bright MLS #PALA2094974 Report a problem | ||
| 9/8/2026 | Listed for sale | $339,900$239/sqft |
Source: Bright MLS #PALA2094974 Report a problem | ||
| 9/5/2026 | Listing removed | $339,900$239/sqft |
Source: Bright MLS #PALA2092752 Report a problem | ||
| 8/13/2026 | Pending sale | $339,900$239/sqft |
Source: Bright MLS #PALA2092752 Report a problem | ||
| 8/4/2026 | Price change | $339,900-2.9%$239/sqft |
Source: Bright MLS #PALA2092752 Report a problem | ||
| 7/29/2026 | Listed for sale | $349,900+40%$246/sqft |
Source: Bright MLS #PALA2092752 Report a problem | ||
| 5/4/2026 | Sold | $250,000+71.2%$175/sqft |
Source: Public Record Report a problem | ||
| 2/21/2006 | Sold | $146,000+16.8%$102/sqft |
Source: Public Record Report a problem | ||
| 8/25/2005 | Sold | $125,000$88/sqft |
Source: Public Record Report a problem | ||
Public tax history
| Year | Property taxes | Tax assessment |
|---|---|---|
| 2026 | $4,754 +3.7% | $158,000 |
| 2025 | $4,582 +3.3% | $158,000 |
| 2024 | $4,436 +3.9% | $158,000 |
| 2023 | $4,269 +3.6% | $158,000 |
| 2022 | $4,120 +2% | $158,000 |
| 2021 | $4,041 +240.5% | $158,000 |
| 2020 | $1,187 -68.6% | $158,000 |
| 2019 | $3,779 +231.7% | $158,000 |
| 2018 | $1,139 -63.1% | $158,000 +49.5% |
| 2017 | $3,090 +0.5% | $105,700 +0.2% |
| 2016 | $3,074 +65.8% | $105,500 |
| 2015 | $1,854 | $105,500 |
| 2014 | $1,854 | $105,500 |
| 2013 | -- | $105,500 |
| 2012 | -- | $105,500 |
| 2011 | -- | $105,500 |
| 2010 | -- | $105,500 |
| 2009 | -- | $105,500 |
| 2007 | -- | $105,500 |
| 2006 | -- | $105,500 |
| 2005 | -- | $105,500 +3.2% |
| 2004 | -- | $102,200 |
| 2003 | -- | $102,200 |
| 2002 | -- | $102,200 |
| 2000 | -- | $102,200 |
Find assessor info on the county website
Monthly payment
Est. payment
Payment breakdown
Explore the cost of this home by adjusting the details. Changes won't be saved.Climate risks
Neighborhood: 17022
Nearby schools
Schools provided by the listing agent
- District: Elizabethtown Area
Source: Bright MLS. This data may not be complete. We recommend contacting the local school district to confirm school assignments for this home.

Similar homes
- $329,9004 bd2 ba1.7k sqft474 W Ridge Rd, Elizabethtown, PA 17022For Sale
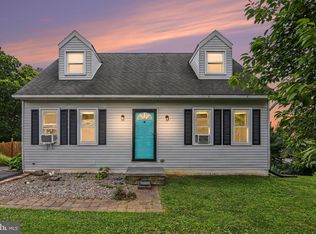
 MLS ID #PALA2092900, Rose Madar, Berkshire Hathaway HomeServices Homesale Realty. Bright MLS
 - $400,0003 bd2 ba1.6k sqft108 Colebrook Rd, Elizabethtown, PA 17022For Sale
 MLS ID #PALA2094676, Taing Vuthy Taing, LPT Realty, LLC. Bright MLS
 - $314,9003 bd2 ba1.8k sqft2480 Auburn Rd, York, PA 17402For Sale
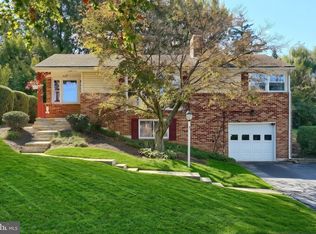 MLS ID #PAYK2113054, Kraig Hursh, Berkshire Hathaway HomeServices Homesale Realty. Bright MLS
 - $305,0003 bd2 ba1.5k sqft24 Boeing Rd, New Cumberland, PA 17070For Sale
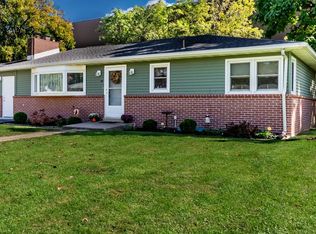 MLS ID #PAYK2113202, Jennifer Rogers, RE/MAX Realty Associates. Bright MLS
 - $359,9953 bd2 ba1.5k sqft35 White Oak Ln, Etters, PA 17319For SaleMLS ID #PAYK2113214, Christopher Martin, Coldwell Banker Realty. Bright MLS
- $310,0003 bd1 ba1.3k sqft2161 Meadow View Rd, Manheim, PA 17545For SaleMLS ID #PALA2093032, Anthony Tchekalenko, Keller Williams Elite. Bright MLS
- $330,0003 bd2 ba1.7k sqft65 River Rd, York Haven, PA 17370For SaleMLS ID #PAYK2110026, MICHAEL CHAN, Iron Valley Real Estate of Central PA. Bright MLS
- $273,9003 bd1 ba1.3k sqft2748 Horseshoe Pike, Palmyra, PA 17078For SaleMLS ID #PALN2028626, Erin Chaboya, RE/MAX SmartHub Realty. Bright MLS
- $319,0003 bd1 ba1.1k sqft1338 Manor St, Columbia, PA 17512For SaleMLS ID #PALA2095228, Jeff Seibert, Keller Williams Elite. Bright MLS
- $360,0003 bd2 ba1.7k sqft160 Kennedy Ln, Etters, PA 17319For SaleMLS ID #PAYK2111226, Beau Mora, LPT Realty, LLC. Bright MLS
- $329,9002 bd2 ba1.7k sqft1321 Maple Ave, Lancaster, PA 17603For SaleMLS ID #PALA2096210, Mark Thudium, Berkshire Hathaway HomeServices Homesale Realty. Bright MLS
- $299,9003 bd1 ba1.1k sqft525 Hengst Ct, Hellam, PA 17406For SaleMLS ID #PAYK2107240, Ryan McCreesh, EXP Realty, LLC. Bright MLS
- $335,0003 bd2 ba1.7k sqft3982 Marietta Ave, Columbia, PA 17512For SaleMLS ID #PALA2090132, Brandon Talley, Berkshire Hathaway HomeServices Homesale Realty. Bright MLS
- $325,0004 bd2 ba1.9k sqft327 N Reservoir St, Lancaster, PA 17602For SaleMLS ID #PALA2096636, Cynthia Espenshade, Life Changes Realty Group. Bright MLS
- $342,5003 bd1 ba1.2k sqft605 Sycamore Dr, Columbia, PA 17512For SaleMLS ID #PALA2093136, Dan Zecher, Keller Williams Elite. Bright MLS
- $349,9003 bd2 ba1.7k sqft2 Sycamore Ln, Palmyra, PA 17078For SaleMLS ID #PALN2027698, JIM BEDORF, Coldwell Banker Realty. Bright MLS
- $325,0004 bd2 ba1.5k sqft375 N 48th St, Harrisburg, PA 17111For SaleMLS ID #PADA2061104, JOY DANIELS, Joy Daniels Real Estate Group, Ltd. Bright MLS
- $369,9005 bd2 ba1.9k sqft140 Schoolhouse Rd, Palmyra, PA 17078For SaleMLS ID #PALN2028998, MOLLY SNYDER, Coldwell Banker Realty. Bright MLS
- $349,0004 bd2 ba2k sqft4065 Marietta Ave, Mount Joy, PA 17552For SaleMLS ID #PALA2093652, Joey Brennen, Inch & Co. Real Estate, LLC. Bright MLS
- $299,0004 bd4 ba1.8k sqft172 Springdale Rd, York, PA 17403For SaleMLS ID #PAYK2113262, Crystal Frear, Iron Valley Real Estate of York County. Bright MLS
