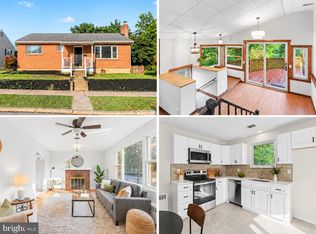
Welcome to 2161 Meadow View Road, Manheim, PA 17545, a charming country home offering the perfect blend of modern updates and rural tranquility. Step inside to find beautiful hardwood flooring throughout and an inviting open-concept main level, highlighted by a spacious kitchen featuring a large center island that's ideal for entertaining, meal preparation, or gathering with family and friends. Upstairs, you'll find three comfortable bedrooms and a full bathroom, providing a functional layout for everyday living. Outside, the detached two-car garage is a standout feature, complete with its own mini-split heating and cooling system, making it the perfect space for a workshop, hobby area, home gym, or additional storage. Enjoy peaceful country living with picturesque farmland views while still being conveniently located just minutes from local amenities and major roadways. This move-in ready home offers comfort, versatility, and the charm of Lancaster County's countryside.
For sale
Price cut: $5K (9/20)
$330,000
2161 Meadow View Rd, Manheim, PA 17545
3beds
1,344sqft
Single Family Residence
Built in 1928
6,970 Square Feet Lot
$330,300 Zestimate®
$246/sqft
$-- HOA
What's special
Picturesque farmland viewsDetached two-car garageLarge center islandInviting open-concept main levelBeautiful hardwood flooring throughoutSpacious kitchenThree comfortable bedrooms
- 48 days
- 1,927
- 181
Zillow last checked:
Listing updated:
Listed by:
Anthony Tchekalenko 717-945-3681,
Keller Williams Elite 7175532500
Source: Bright MLS,MLS#: PALA2093032
Facts & features
Interior
Bedrooms & bathrooms
- Bedrooms: 3
- Bathrooms: 1
- Full bathrooms: 1
Basement
- Area: 0
Heating
- Wall Unit, Electric
Cooling
- Ductless, Electric
Appliances
- Included: Washer, Dryer, Refrigerator, Microwave, Oven/Range - Electric, Electric Water Heater
- Laundry: Upper Level
Features
- Attic, Bathroom - Stall Shower, Built-in Features, Ceiling Fan(s), Exposed Beams, Open Floorplan, Kitchen Island, Recessed Lighting
- Flooring: Hardwood, Wood
- Windows: Replacement
- Basement: Unfinished
- Has fireplace: No
Interior area
- Total structure area: 1,344
- Total interior livable area: 1,344 sqft
- Finished area above ground: 1,344
- Finished area below ground: 0
Property
Parking
- Total spaces: 2
- Parking features: Garage Faces Front, Detached, Driveway
- Garage spaces: 2
- Has uncovered spaces: Yes
Accessibility
- Accessibility features: None
Features
- Levels: Two
- Stories: 2
- Pool features: None
- Fencing: Wood
- Has view: Yes
- View description: Pasture
Lot
- Size: 6,970 Square Feet
- Features: Rural
Details
- Additional structures: Above Grade, Below Grade
- Parcel number: 5405102700000
- Zoning: RESIDENTIAL
- Special conditions: Standard
Construction
Type & style
- Home type: SingleFamily
- Architectural style: Farmhouse/National Folk
- Property subtype: Single Family Residence
Materials
- Frame, Vinyl Siding
- Foundation: Block
- Roof: Composition,Shingle
Condition
- New construction: No
- Year built: 1928
Utilities & green energy
- Electric: 200+ Amp Service
- Sewer: On Site Septic
- Water: Well
Community & HOA
Community
- Subdivision: None Available
HOA
- Has HOA: No
- Amenities included: None
- Services included: None
Location
- Region: Manheim
- Municipality: RAPHO TWP
Financial & listing details
- Price per square foot: $246/sqft
- Tax assessed value: $123,800
- Annual tax amount: $2,828
- Date on market: 8/6/2026
- Listing agreement: Exclusive Right To Sell
- Listing terms: Cash,Conventional
- Inclusions: Refrigerator, Washer / Dryer
- Ownership: Fee Simple
Estimated market value
$330,300
$314,000 - $347,000
$1,792/mo
Price history
| Date | Event | Price |
|---|---|---|
| 9/20/2026 | Price change | $330,000-1.5%$246/sqft |
Source:  Bright MLS #PALA2093032 Report a problem Bright MLS #PALA2093032 Report a problem | ||
| 8/25/2026 | Listed for sale | $335,000$249/sqft |
Source: Bright MLS #PALA2093032 Report a problem | ||
| 8/14/2026 | Pending sale | $335,000$249/sqft |
Source: Bright MLS #PALA2093032 Report a problem | ||
| 8/6/2026 | Listed for sale | $335,000$249/sqft |
Source: Bright MLS #PALA2093032 Report a problem | ||
Public tax history
| Year | Property taxes | Tax assessment |
|---|---|---|
| 2026 | $2,754 +3.8% | $123,800 |
| 2025 | $2,653 +3.5% | $123,800 |
| 2024 | $2,563 +2.1% | $123,800 |
| 2023 | $2,510 +3.9% | $123,800 |
| 2022 | $2,416 | $123,800 |
| 2021 | $2,416 +342.4% | $123,800 |
| 2020 | $546 -76.3% | $123,800 |
| 2019 | $2,304 +334.8% | $123,800 |
| 2018 | $530 -73.7% | $123,800 +43% |
| 2017 | $2,014 +0% | $86,600 |
| 2016 | $2,014 +35.3% | $86,600 |
| 2015 | $1,488 | $86,600 |
| 2014 | $1,488 | $86,600 |
| 2013 | -- | $86,600 |
| 2012 | -- | $86,600 |
| 2011 | -- | $86,600 |
| 2010 | -- | $86,600 |
| 2009 | -- | $86,600 |
| 2007 | -- | $86,600 |
| 2006 | -- | $86,600 |
| 2005 | -- | $86,600 +14.7% |
| 2004 | -- | $75,500 |
| 2003 | -- | $75,500 |
| 2002 | -- | $75,500 |
| 2000 | -- | $75,500 |
Find assessor info on the county website
Monthly payment
Est. payment
Payment breakdown
Explore the cost of this home by adjusting the details. Changes won't be saved.Climate risks
Neighborhood: 17545
Nearby schools
Schools provided by the listing agent
- High: Manheim Central
- District: Manheim Central
Source: Bright MLS. This data may not be complete. We recommend contacting the local school district to confirm school assignments for this home.
Similar homes
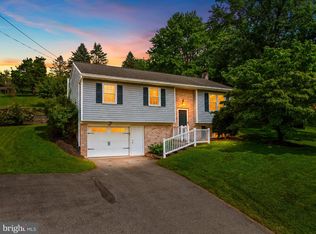
- $349,9003 bd2 ba1.5k sqft999 White Oak Rd, Manheim, PA 17545For Sale
 MLS ID #PALA2095004, Tracy Seiger, Life Changes Realty Group. Bright MLS
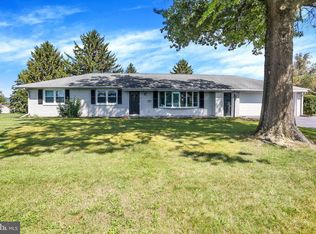
 - $399,9003 bd2 ba1.6k sqft1227 Lebanon Rd, Manheim, PA 17545For Sale
 MLS ID #PALA2095358, Tim Hess, Realty ONE Group Unlimited. Bright MLS
 - $334,9003 bd1 ba1.4k sqft626 S Locust St, Elizabethtown, PA 17022For Sale
 MLS ID #PALA2094974, Brandon Leaman, RE/MAX SmartHub Realty. Bright MLS
 - $335,0003 bd2 ba1.3k sqft81 E Brookfield Dr, Lebanon, PA 17046For Sale
 MLS ID #PALN2028550, Thomas Bechtold, NextHome Capital Realty. Bright MLS
 - $349,9003 bd2 ba1.4k sqft1384 Round Top Rd, Middletown, PA 17057For SaleMLS ID #PADA2062554, Thai Loy, Coldwell Banker Realty. Bright MLS
- $334,9003 bd2 ba1.2k sqft1257 Roush Rd, Hummelstown, PA 17036For SaleMLS ID #PADA2063216, Adam Goepfert, Keller Williams of Central PA. Bright MLS
- $273,9003 bd1 ba1.3k sqft2748 Horseshoe Pike, Palmyra, PA 17078For SaleMLS ID #PALN2028626, Erin Chaboya, RE/MAX SmartHub Realty. Bright MLS
- $319,0003 bd1 ba1.1k sqft1338 Manor St, Columbia, PA 17512For SaleMLS ID #PALA2095228, Jeff Seibert, Keller Williams Elite. Bright MLS
- $470,0004 bd3 ba1.7k sqft214 Loghes Dr, Manheim, PA 17545For SaleMLS ID #PALA2094316, James Baumgartner, Berkshire Hathaway HomeServices Homesale Realty. Bright MLS
- $384,0003 bd2 ba1.9k sqft1343 Church Rd, Hershey, PA 17033For SaleMLS ID #PADA2064358, JOY DANIELS, Joy Daniels Real Estate Group, Ltd. Bright MLS
- $299,9003 bd2 ba1.4k sqft138 Eleanor Dr, Marietta, PA 17547For SaleMLS ID #PALA2093570, Jerry Lehman, Coldwell Banker Realty. Bright MLS
- $325,0003 bd1 ba1.3k sqft902 Briarcliff Rd, Middletown, PA 17057For SaleMLS ID #PADA2063906, EMILY HIGH, NextHome Capital Realty. Bright MLS
- $360,0002 bd1 ba1.5k sqft403 W 28th Division Hwy, Lititz, PA 17543For SaleMLS ID #PALA2090740, Michelle Kleinfelter, Iron Valley Real Estate. Bright MLS
- $359,0004 bd2 ba2k sqft4065 Marietta Ave, Mount Joy, PA 17552For SaleMLS ID #PALA2093652, Joey Brennen, Inch & Co. Real Estate, LLC. Bright MLS
- $299,0003 bd1 ba1k sqft7233 Union Deposit Rd, Hummelstown, PA 17036For SaleMLS ID #PADA2062786, ALYSSA BREWER, RSR, REALTORS, LLC. Bright MLS
- $305,0003 bd2 ba1.6k sqft20 W Water St, Middletown, PA 17057For SaleMLS ID #PADA2063954, KARA MANNING, Keller Williams of Central PA. Bright MLS
- $340,0003 bd2 ba1.7k sqft65 River Rd, York Haven, PA 17370For SaleMLS ID #PAYK2110026, MICHAEL CHAN, Iron Valley Real Estate of Central PA. Bright MLS
- $355,0003 bd1 ba1.2k sqft605 Sycamore Dr, Columbia, PA 17512For SaleMLS ID #PALA2093136, Dan Zecher, Keller Williams Elite. Bright MLS
- $319,9003 bd2 ba1.5k sqft455 Crosswinds Dr, Lititz, PA 17543For SaleMLS ID #PALA2092372, Craig Hartranft, Berkshire Hathaway HomeServices Homesale Realty. Bright MLS
- $249,5003 bd2 ba1.4k sqft28 Aspen Dr, Manheim, PA 17545For SaleMLS ID #PALN2028440, Lonnie Long, RE/MAX Cornerstone. Bright MLS
