Highest and best offers due by 5pm, Monday, November 9th. Welcome to 317 Holly Lane, a well-maintained 3-bedroom, 1.5-bath split-level home in Lancaster's Conestoga Gardens neighborhood! The inviting main level offers an open layout connecting the living and dining areas, along with an updated kitchen featuring black cabinetry, stainless steel appliances, and a mosaic tile backsplash. Convenient access from the kitchen leads to the backyard deck and patio, perfect for outdoor entertaining. Downstairs, the spacious finished family room provides additional living space for relaxing or entertaining, along with a separate home office. Outside, enjoy a generously sized, fenced backyard on a 0.3-acre lot, offering plenty of room for outdoor activities and gatherings. The attached two-car garage provides additional functionality with a gas heater and an outlet for Level 2 EV charging. Other features include central air conditioning, a Nest thermostat, and Wi-Fi-enabled garage door controls. Outdoor enthusiasts will appreciate nearby Holly Pointe Park, access to the Conestoga River, and the Conestoga Greenway Trail connecting to Lancaster County Central Park. Schedule your showing today!
Pending
$350,000
317 Holly Ln, Lancaster, PA 17602
3beds
1,622sqft
Single Family Residence
Built in 1997
0.3 Acres Lot
$-- Zestimate®
$216/sqft
$-- HOA
What's special
Separate home officeCentral air conditioningNest thermostat
- 9 days
- 2,226
- 258
Likely to sell faster than
Zillow last checked:
Listing updated:
Listed by:
Marcus Shellenberger 610-505-1517,
EXP Realty, LLC 8883977352
Source: Bright MLS,MLS#: PALA2098228
Facts & features
Interior
Bedrooms & bathrooms
- Bedrooms: 3
- Bathrooms: 2
- Full bathrooms: 1
- 1/2 bathrooms: 1
Rooms
- Room types: Living Room, Dining Room, Primary Bedroom, Bedroom 2, Bedroom 3, Kitchen, Office, Recreation Room, Utility Room, Full Bath, Half Bath
Primary bedroom
- Level: Upper
- Area: 143 Square Feet
- Dimensions: 11 X 13
Bedroom 2
- Level: Upper
- Area: 140 Square Feet
- Dimensions: 10 X 14
Bedroom 3
- Level: Upper
- Area: 121 Square Feet
- Dimensions: 11 X 11
Dining room
- Level: Main
- Area: 55 Square Feet
- Dimensions: 5 X 11
Other
- Level: Upper
- Area: 77 Square Feet
- Dimensions: 7 X 11
Half bath
- Level: Lower
- Area: 72 Square Feet
- Dimensions: 8 X 9
Kitchen
- Level: Main
- Area: 132 Square Feet
- Dimensions: 11 X 12
Living room
- Level: Main
- Area: 242 Square Feet
- Dimensions: 11 X 22
Office
- Level: Lower
- Area: 40 Square Feet
- Dimensions: 5 X 8
Recreation room
- Level: Lower
- Area: 286 Square Feet
- Dimensions: 13 X 22
Utility room
- Level: Lower
- Area: 40 Square Feet
- Dimensions: 5 X 8
Heating
- Forced Air, Natural Gas
Cooling
- Central Air, Electric, Other
Appliances
- Included: Dishwasher, Disposal, Dryer, Refrigerator, Oven/Range - Gas, Stainless Steel Appliance(s), Washer, Microwave, Gas Water Heater
Features
- Built-in Features, Dining Area
- Flooring: Ceramic Tile, Laminate
- Basement: Finished
- Has fireplace: No
Interior area
- Total structure area: 1,622
- Total interior livable area: 1,622 sqft
- Finished area above ground: 1,070
- Finished area below ground: 552
Video & virtual tour
Property
Parking
- Total spaces: 5
- Parking features: Storage, Garage Door Opener, Inside Entrance, Other, Driveway, Attached, Off Street, On Street
- Attached garage spaces: 2
- Uncovered spaces: 3
Accessibility
- Accessibility features: Accessible Entrance
Features
- Levels: Multi/Split,Two
- Stories: 2
- Patio & porch: Patio, Deck
- Exterior features: Satellite Dish, Sidewalks
- Pool features: None
- Fencing: Full,Vinyl
Lot
- Size: 0.3 Acres
- Features: Cleared, Suburban
Details
- Additional structures: Above Grade, Below Grade
- Parcel number: 3371947100000
- Zoning: RESIDENTIAL
- Special conditions: Standard
Construction
Type & style
- Home type: SingleFamily
- Architectural style: Traditional
- Property subtype: Single Family Residence
Materials
- Frame, Vinyl Siding, Brick
- Foundation: Other
- Roof: Asphalt
Condition
- Very Good
- New construction: No
- Year built: 1997
Utilities & green energy
- Electric: 200+ Amp Service
- Sewer: Public Sewer
- Water: Public
Community & HOA
Community
- Subdivision: Conestoga Gardens
HOA
- Has HOA: No
Location
- Region: Lancaster
- Municipality: LANCASTER CITY
Financial & listing details
- Price per square foot: $216/sqft
- Tax assessed value: $139,200
- Annual tax amount: $5,918
- Date on market: 11/5/2026
- Listing agreement: Exclusive Agency
- Listing terms: Cash,Conventional,FHA
- Inclusions: Fridge, Washer / Dryer
- Exclusions: Ev Charging Equipment
- Ownership: Fee Simple
Estimated market value
Not available
Estimated sales range
Not available
Not available
Price history
| Date | Event | Price |
|---|---|---|
| 11/10/2026 | Pending sale | $350,000$216/sqft |
Source:  Bright MLS #PALA2098228 Report a problem | ||
| 11/5/2026 | Listed for sale | $350,000+58.7%$216/sqft |
Source: Bright MLS #PALA2098228 Report a problem | ||
| 2/19/2020 | Sold | $220,500-1.1%$136/sqft |
Source: Public Record Report a problem | ||
| 1/3/2020 | Listed for sale | $222,900+6.2%$137/sqft |
Source: Keller Williams Elite #PALA156684 Report a problem | ||
| 7/31/2018 | Sold | $209,900$129/sqft |
Source: Public Record Report a problem | ||
| 4/6/2018 | Price change | $209,900-6.7%$129/sqft |
Source: Charles & Associates Re #1000191916 Report a problem | ||
| 2/23/2018 | Price change | $224,900+9.8%$139/sqft |
Source: Charles & Associates Re #1000191916 Report a problem | ||
| 10/31/2017 | Price change | $204,900-2%$126/sqft |
Source: Owner Report a problem | ||
| 9/27/2017 | Listed for sale | $209,000+20.8%$129/sqft |
Source: Owner Report a problem | ||
| 1/18/2007 | Sold | $173,000+3595.8%$107/sqft |
Source: Public Record Report a problem | ||
| 7/17/2006 | Sold | $4,681-96.1%$3/sqft |
Source: Public Record Report a problem | ||
| 11/28/2000 | Sold | $120,000$74/sqft |
Source: Public Record Report a problem | ||
Public tax history
| Year | Property taxes | Tax assessment |
|---|---|---|
| 2026 | $5,752 +3.3% | $139,200 |
| 2025 | $5,567 +1.1% | $139,200 |
| 2024 | $5,508 +1.7% | $139,200 |
| 2023 | $5,415 +4.3% | $139,200 |
| 2022 | $5,190 | $139,200 |
| 2021 | $5,190 +1180.8% | $139,200 |
| 2020 | $405 -91.7% | $139,200 +2.1% |
| 2019 | $4,898 +1134.6% | $136,300 |
| 2018 | $397 -93% | $136,300 +10.6% |
| 2017 | $5,659 +0.9% | $123,200 |
| 2016 | $5,607 +25.5% | $123,200 |
| 2015 | $4,466 | $123,200 |
| 2014 | $4,466 | $123,200 |
| 2013 | -- | $123,200 |
| 2012 | -- | $123,200 |
| 2011 | -- | $123,200 |
| 2010 | -- | $123,200 |
| 2009 | -- | $123,200 |
| 2007 | -- | $123,200 |
| 2006 | -- | $123,200 |
| 2005 | -- | $123,200 +31.9% |
| 2004 | -- | $93,400 |
| 2003 | -- | $93,400 |
| 2002 | -- | $93,400 |
| 2000 | -- | $93,400 |
Find assessor info on the county website
Monthly payment
Est. payment
Payment breakdown
Explore the cost of this home by adjusting the details. Changes won't be saved.Climate risks
Neighborhood: Conestoga Heights
Nearby schools
Schools provided by the listing agent
- High: Mccaskey H.s.
- District: School District Of Lancaster
Source: Bright MLS. This data may not be complete. We recommend contacting the local school district to confirm school assignments for this home.
Similar homes
- $329,9003 bd3 ba1.7k sqft306 N Reservoir St, Lancaster, PA 17602For Sale
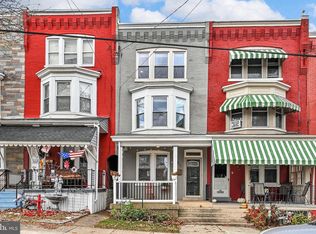
 MLS ID #PALA2098630, Lacey Snader, Berkshire Hathaway HomeServices Homesale Realty. Bright MLS
- $325,0003 bd3 ba1.7k sqft806 E Chestnut St, Lancaster, PA 17602For Sale
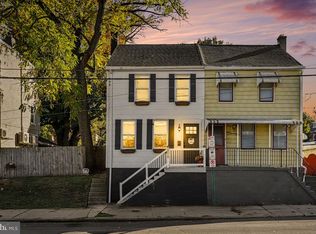 MLS ID #PALA2096526, Allie McElheny, RE/MAX Pinnacle. Bright MLS
- $414,9004 bd2 ba2k sqft1563 S Jefferson Ct, Lancaster, PA 17602For Sale
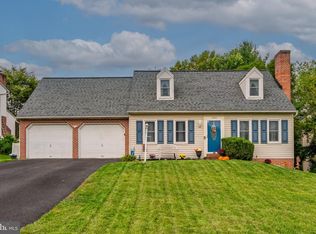 MLS ID #PALA2097434, Billie Corbin, RE/MAX SmartHub Realty. Bright MLS
- $343,9003 bd2 ba1.6k sqft1915 Wilderness Rd, Lancaster, PA 17603For Sale
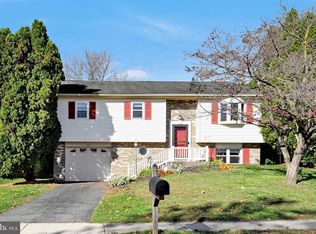 MLS ID #PALA2095568, Mark Rebert, Berkshire Hathaway HomeServices Homesale Realty. Bright MLS
- $344,9003 bd1 ba1.6k sqft30 Peacock Dr, Lancaster, PA 17601For SaleMLS ID #PALA2098530, Dan Boensch, LPT Realty, LLC. Bright MLS
- $339,9002 bd3 ba2.2k sqft24 River Bend Park, Lancaster, PA 17602For SaleMLS ID #PALA2095038, Erica Fair, Iron Valley Real Estate of Berks. Bright MLS
- $375,0003 bd2 ba1.8k sqft1601 Butter Rd, Lancaster, PA 17601For SaleMLS ID #PALA2094998, Tracy Seiger, Life Changes Realty Group. Bright MLS
- $409,9003 bd2 ba1.6k sqft124 Delp Rd, Lancaster, PA 17601For SaleMLS ID #PALA2098780, Daryl Tillman, Daryl Tillman Realty Group. Bright MLS
- $350,0003 bd2 ba1.4k sqft2 Brookview Dr, Lititz, PA 17543For SaleMLS ID #PALA2098340, Priscilla Gibson, Coldwell Banker Realty. Bright MLS
- $289,9003 bd1 ba1.3k sqft148 E Ross St, Lancaster, PA 17602For SaleMLS ID #PALA2098786, Christian Will, Keller Williams Elite. Bright MLS
- $309,9004 bd3 ba1.5k sqft254 Kentshire Dr, Lancaster, PA 17603For SaleMLS ID #PALA2098468, James T. Dunn III, Iron Valley Real Estate of Lancaster. Bright MLS
- $379,9004 bd3 ba1.9k sqft108 Joseph Rd, Lancaster, PA 17603For SaleMLS ID #PALA2095994, Dan Zecher, Keller Williams Elite. Bright MLS
- $315,0003 bd1 ba1.3k sqft2162 Millersville Rd, Lancaster, PA 17603For SaleMLS ID #PALA2086858, Julie Diener, RE/MAX Evolved. Bright MLS
- $349,9003 bd1 ba1.7k sqft5980 Geneva Dr, East Petersburg, PA 17520For SaleMLS ID #PALA2098260, Jessica Mann, Berkshire Hathaway HomeServices Homesale Realty. Bright MLS
- $399,9003 bd3 ba1.9k sqft503 Fairway Dr, Lancaster, PA 17603For SaleMLS ID #PALA2092334, Daniel Magar, Iron Valley Real Estate of Lancaster. Bright MLS
- $349,9004 bd2 ba1.3k sqft109 S Fulton St, Strasburg, PA 17579For SaleMLS ID #PALA2097366, Dan Zecher, Keller Williams Elite. Bright MLS
- $304,9003 bd2 ba1.3k sqft360 Meeting House Ln, Lancaster, PA 17601For SaleMLS ID #PALA2098194, Jacob Ziegler, Keller Williams Elite. Bright MLS
- $350,0003 bd1 ba1.1k sqft4 Bauer Ave, Willow Street, PA 17584For SaleMLS ID #PALA2091962, Brian Foraker, Foraker Realty Co.. Bright MLS
- $349,0004 bd1 ba1.4k sqft6301 Jackson Dr, East Petersburg, PA 17520For SaleMLS ID #PALA2098028, Christine Nolt, Kingsway Realty - Lancaster. Bright MLS
- $369,9004 bd2 ba2.2k sqft90 Washington St, Strasburg, PA 17579For SaleMLS ID #PALA2098404, Don Helsel, Berkshire Hathaway HomeServices Homesale Realty. Bright MLS
