Welcome home to this lovely, move-in-ready rancher located in the desirable Palmyra School District! Offering comfortable one-floor living with plenty of additional finished space, this home has so much to offer. The main level features two bedrooms, a full bathroom, and an updated kitchen, creating a warm and inviting space for everyday living. The fully finished basement adds even more versatility, featuring a spacious family room complete with a cozy wood stove and bar area, a separate laundry room, a bonus room that could serve as an additional bedroom, and a second full bathroom. The garage is oversized and offers overhead storage. Step outside and enjoy the huge, fully fenced backyard-perfect for entertaining, pets, gardening, or simply relaxing outdoors. This home included paid-off solar panels that reduce electricity bills to nearly nothing during several months of the year! With its flexible floor plan, energy-saving solar panels, generous outdoor space, and desirable school district, this home is a wonderful opportunity for anyone looking for comfort, convenience, and room to grow. Don't miss your chance to make this one yours!
For sale
$315,000
143 Schoolhouse Rd, Palmyra, PA 17078
2beds
1,567sqft
Single Family Residence
Built in 1983
0.34 Acres Lot
$-- Zestimate®
$201/sqft
$-- HOA
What's special
Overhead storageFully finished basementHuge fully fenced backyardMove-in-ready rancherSeparate laundry roomBonus roomSpacious family room
- --
- on Zillow
- 148
- views
- 18
- saves
Zillow last checked:
Listing updated:
Listed by:
Amanda Krall 717-514-4772,
Iron Valley Real Estate (717) 769-2986,
Co-Listing Agent: Nikki Wolfe 717-919-5504,
Iron Valley Real Estate
Source: Bright MLS,MLS#: PALN2029346
Facts & features
Interior
Bedrooms & bathrooms
- Bedrooms: 2
- Bathrooms: 2
- Full bathrooms: 2
- Main level bathrooms: 1
- Main level bedrooms: 2
Rooms
- Room types: Living Room, Bedroom 2, Kitchen, Family Room, Bedroom 1, Laundry, Bathroom 1, Bathroom 2, Bonus Room
Bedroom 1
- Features: Flooring - Carpet, Ceiling Fan(s)
- Level: Main
- Area: 208 Square Feet
- Dimensions: 13 X 16
Bedroom 2
- Features: Flooring - Carpet, Ceiling Fan(s)
- Level: Main
- Area: 110 Square Feet
- Dimensions: 11 X 10
Bathroom 1
- Features: Bathroom - Tub Shower, Flooring - Ceramic Tile, Lighting - Ceiling, Countertop(s) - Solid Surface
- Level: Main
- Area: 88 Square Feet
- Dimensions: 8 X 11
Bathroom 2
- Features: Bathroom - Stall Shower, Countertop(s) - Solid Surface, Lighting - Ceiling
- Level: Lower
- Area: 78 Square Feet
- Dimensions: 6 X 13
Bonus room
- Features: Flooring - Carpet, Recessed Lighting
- Level: Lower
- Area: 204 Square Feet
- Dimensions: 12 X 17
Family room
- Features: Flooring - Carpet, Recessed Lighting, Wood Stove
- Level: Lower
- Area: 420 Square Feet
- Dimensions: 14 X 30
Kitchen
- Features: Flooring - Ceramic Tile, Ceiling Fan(s), Chair Rail, Dining Area, Eat-in Kitchen, Kitchen - Electric Cooking, Lighting - Ceiling, Lighting - Pendants
- Level: Main
- Area: 255 Square Feet
- Dimensions: 15 X 17
Laundry
- Level: Lower
Living room
- Features: Flooring - Luxury Vinyl Plank, Ceiling Fan(s)
- Level: Main
- Area: 300 Square Feet
- Dimensions: 15 X 20
Heating
- Heat Pump, Wood Stove, Electric
Cooling
- Central Air, Electric
Appliances
- Included: Microwave, Dishwasher, Dryer, Oven/Range - Electric, Refrigerator, Washer, Electric Water Heater
- Laundry: In Basement, Laundry Room
Features
- Bar, Bathroom - Stall Shower, Bathroom - Tub Shower, Ceiling Fan(s), Combination Kitchen/Dining, Floor Plan - Traditional, Eat-in Kitchen, Kitchen - Table Space, Attic, Entry Level Bedroom, Dry Wall
- Flooring: Carpet, Ceramic Tile, Luxury Vinyl
- Basement: Finished,Garage Access,Interior Entry,Sump Pump
- Number of fireplaces: 1
- Fireplace features: Wood Burning, Free Standing, Wood Burning Stove
Interior area
- Total structure area: 1,567
- Total interior livable area: 1,567 sqft
- Finished area above ground: 1,073
- Finished area below ground: 494
Video & virtual tour
Property
Parking
- Total spaces: 8
- Parking features: Storage, Garage Faces Front, Garage Door Opener, Inside Entrance, Electric Vehicle Charging Station(s), Driveway, Attached, Off Street
- Attached garage spaces: 2
- Uncovered spaces: 3
Accessibility
- Accessibility features: None
Features
- Levels: One
- Stories: 1
- Patio & porch: Deck
- Exterior features: Lighting
- Pool features: None
- Fencing: Partial,Wood
Lot
- Size: 0.34 Acres
Details
- Additional structures: Above Grade, Below Grade
- Parcel number: 3122923873448350000
- Zoning: RESIDENTIAL
- Special conditions: Standard
Construction
Type & style
- Home type: SingleFamily
- Architectural style: Ranch/Rambler
- Property subtype: Single Family Residence
Materials
- Brick, Vinyl Siding
- Foundation: Active Radon Mitigation
- Roof: Shingle
Condition
- New construction: No
- Year built: 1983
Utilities & green energy
- Electric: 200+ Amp Service
- Sewer: Public Sewer
- Water: Public
Green energy
- Energy generation: PV Solar Array(s) Owned
Community & HOA
Community
- Subdivision: None Available
HOA
- Has HOA: No
Location
- Region: Palmyra
- Municipality: SOUTH LONDONDERRY TWP
Financial & listing details
- Price per square foot: $201/sqft
- Tax assessed value: $163,900
- Annual tax amount: $3,946
- Date on market: 10/30/2026
- Listing agreement: Exclusive Right To Sell
- Listing terms: Cash,Conventional,VA Loan,FHA
- Inclusions: Washer, Dryer, Refrigerator
- Ownership: Fee Simple
Estimated market value
Not available
Estimated sales range
Not available
Not available
Price history
| Date | Event | Price |
|---|---|---|
| 10/30/2026 | Listed for sale | $315,000$201/sqft |
Source:  Bright MLS #PALN2029346 Report a problem | ||
Public tax history
Tax history is unavailable.
Monthly payment
Est. payment
Payment breakdown
Explore the cost of this home by adjusting the details. Changes won't be saved.Climate risks
Neighborhood: Campbelltown
Nearby schools
Schools provided by the listing agent
- District: Palmyra Area
Source: Bright MLS. This data may not be complete. We recommend contacting the local school district to confirm school assignments for this home.
- $332,0003 bd2 ba1k sqft143 Schoolhouse Rd #L-0004, Palmyra, PA 17078Off Market

- $330,7003 bd1 ba1.2k sqft145 Schoolhouse Rd #L-0005, Palmyra, PA 17078Off Market
- $380,0004 bd2 ba2.1k sqft141 Schoolhouse Rd #L-0003, Palmyra, PA 17078Sold

- $349,1003 bd2 ba1.4k sqft28 Kingston Dr #L-0018, Palmyra, PA 17078Off Market
Similar homes
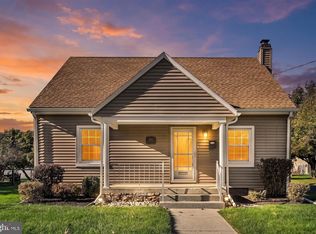
- $314,0003 bd2 ba1.4k sqft144 Palmyra Rd, Palmyra, PA 17078For Sale

 MLS ID #PALN2028734, KIM HIVNER, Keller Williams Realty. Bright MLS
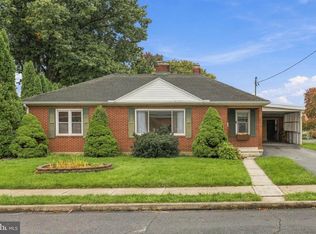
- $299,9003 bd1 ba1k sqft223 W Walnut St, Palmyra, PA 17078For Sale
 MLS ID #PALN2029280, Robert Bering, Bering Real Estate Co.. Bright MLS
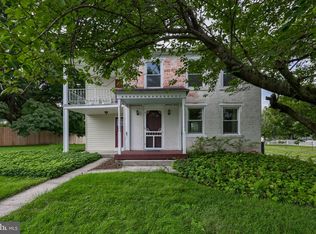
- $299,9003 bd2 ba2.3k sqft519 S Grant St, Palmyra, PA 17078For Sale
 MLS ID #PALN2029110, Pat Klose, Keller Williams Elite. Bright MLS
- $263,9003 bd1 ba1.3k sqft2748 Horseshoe Pike, Palmyra, PA 17078For Sale
 MLS ID #PALN2028626, Erin Chaboya, RE/MAX SmartHub Realty. Bright MLS
- $339,9003 bd2 ba1.7k sqft2 Sycamore Ln, Palmyra, PA 17078For SaleMLS ID #PALN2027698, JIM BEDORF, Coldwell Banker Realty. Bright MLS
- $379,9003 bd2 ba2k sqft1219 Grubb Rd, Palmyra, PA 17078For SaleMLS ID #PALN2029086, FRED LYNN, Iron Valley Real Estate of Central PA. Bright MLS
- $399,9954 bd2 ba1.7k sqft1331 S Duke St, Palmyra, PA 17078For SaleMLS ID #PALN2029308, Christopher Martin, Coldwell Banker Realty. Bright MLS
- $408,0003 bd3 ba1.6k sqft448 Graystone Ct, Palmyra, PA 17078For SaleMLS ID #PALN2028698, Ryan Epler, Coldwell Banker Realty. Bright MLS
- $349,0003 bd3 ba1.9k sqft625 N Lincoln St, Palmyra, PA 17078For SaleMLS ID #PALN2024904, Logan Lyter, Coldwell Banker Realty. Bright MLS
- $265,0004 bd2 ba2.3k sqft440 N Railroad St, Palmyra, PA 17078For SaleMLS ID #PALN2028774, Rynell Root, RE/MAX Cornerstone. Bright MLS
- $340,0002 bd2 ba1.6k sqft120 Cambridge Dr, Hershey, PA 17033For SaleMLS ID #PADA2065460, Sally Copeland, Coldwell Banker Realty. Bright MLS
- $324,9002 bd1 ba1.2k sqft140 Peach Ave, Hershey, PA 17033For SaleMLS ID #PADA2065340, Sally Copeland, Coldwell Banker Realty. Bright MLS
- $439,0003 bd3 ba2.1k sqftNone Available, Palmyra, PA 17078For SaleMLS ID #PALN2029358, Sharon Weaber, Protus Realty, Inc.. Bright MLS
- $369,0003 bd2 ba1.6k sqft43 Arthur St, Hummelstown, PA 17036For SaleMLS ID #PADA2065516, Ryan Groff, Iron Valley Real Estate of Central PA. Bright MLS
- $233,0002 bd2 ba1.2k sqft1102 Cambridge Ct, Palmyra, PA 17078For SaleMLS ID #PALN2029296, MIKE DEREMER, New Season Realty. Bright MLS
- $340,0003 bd2 ba1.9k sqft1343 Church Rd, Hershey, PA 17033For SaleMLS ID #PADA2064358, JOY DANIELS, Joy Daniels Real Estate Group, Ltd. Bright MLS
- $309,9003 bd2 ba1.4k sqft1384 Round Top Rd, Middletown, PA 17057For SaleMLS ID #PADA2065242, Thai Loy, Coldwell Banker Realty. Bright MLS
- $249,0004 bd2 ba1.6k sqft209 S Harrison St, Palmyra, PA 17078For SaleMLS ID #PALN2028434, Amy H Backenstose, Coldwell Banker Realty. Bright MLS
- $225,0002 bd2 ba1.6k sqft13 Hockersville Rd, Hershey, PA 17033For SaleMLS ID #PADA2065704, D.J. WINTER, KW Greater West Chester. Bright MLS
