Refreshed, Reimagined & Ready to Impress! Welcome to 625 N Lincoln Street, where timeless Cape Cod charm meets a fresh, modern perspective! This 3-bedroom, 2.5-bath home has undergone a thoughtful transformation, offering stylish finishes, inviting living spaces, and impressive upgrades throughout. An expanded kitchen with new appliances sets the tone, while significant improvements include a new roof, freshly painted exterior, and a completely renovated, waterproofed lower level featuring flexible living space, a private office, and a pet-washing station. The refreshed primary bedroom and upgraded garage add even more appeal. Step outside to enjoy a spacious deck overlooking a beautifully refreshed backyard, situated on an impressive 0.44-acre lot—nearly half an acre of outdoor possibilities! Freshly reintroduced and ready to impress—come experience the difference! Schedule your private tour today!
For sale
$349,000
625 N Lincoln St, Palmyra, PA 17078
3beds
1,915sqft
Single Family Residence
Built in 1953
0.44 Acres Lot
$-- Zestimate®
$182/sqft
$-- HOA
What's special
Custom built-insExpanded living spaceRefined finishesBright open-concept layoutStriking accent wall
- --
- on Zillow
- 1,753
- views
- 215
- saves
Zillow last checked:
Listing updated:
Listed by:
Logan Lyter 717-376-7332,
Coldwell Banker Realty 7177614800,
Listing Team: The Hope Koperna Team, Co-Listing Team: The Hope Koperna Team,Co-Listing Agent: Hope Koperna 717-319-1336,
Coldwell Banker Realty
Source: Bright MLS,MLS#: PALN2024904
Facts & features
Interior
Bedrooms & bathrooms
- Bedrooms: 3
- Bathrooms: 3
- Full bathrooms: 2
- 1/2 bathrooms: 1
- Main level bathrooms: 1
- Main level bedrooms: 1
Rooms
- Room types: Family Room, Bonus Room
Bonus room
- Level: Lower
Family room
- Level: Lower
Heating
- Forced Air, Oil
Cooling
- Central Air, Electric
Appliances
- Included: Built-In Range, Oven/Range - Electric, Range Hood, Washer, Water Heater, Self Cleaning Oven, Cooktop, Dryer, Electric Water Heater
- Laundry: Has Laundry, Main Level
Features
- Ceiling Fan(s), Combination Dining/Living, Dining Area, Entry Level Bedroom, Floor Plan - Traditional, Recessed Lighting
- Flooring: Laminate, Carpet
- Basement: Partial
- Number of fireplaces: 1
- Fireplace features: Brick, Decorative
Interior area
- Total structure area: 1,915
- Total interior livable area: 1,915 sqft
- Finished area above ground: 1,512
- Finished area below ground: 403
Property
Parking
- Total spaces: 2
- Parking features: Garage Faces Side, Garage Door Opener, Oversized, Detached, Driveway, On Street
- Garage spaces: 2
- Has uncovered spaces: Yes
Accessibility
- Accessibility features: 2+ Access Exits
Features
- Levels: One and One Half
- Stories: 1.5
- Pool features: None
Lot
- Size: 0.44 Acres
- Features: Cleared, Rear Yard
Details
- Additional structures: Above Grade, Below Grade
- Parcel number: 1622891943603520000
- Zoning: RESIDENTIAL
- Special conditions: Standard
Construction
Type & style
- Home type: SingleFamily
- Architectural style: Cape Cod
- Property subtype: Single Family Residence
Materials
- Stone, Stick Built
- Foundation: Block
Condition
- New construction: No
- Year built: 1953
- Major remodel year: 2026
Utilities & green energy
- Sewer: Public Sewer
- Water: Public
Community & HOA
Community
- Subdivision: None Available
HOA
- Has HOA: No
Location
- Region: Palmyra
- Municipality: PALMYRA BORO
Financial & listing details
- Price per square foot: $182/sqft
- Tax assessed value: $180,000
- Annual tax amount: $5,012
- Date on market: 3/4/2026
- Listing agreement: Exclusive Right To Sell
- Listing terms: Cash,Conventional,PHFA,VA Loan,FHA
- Ownership: Fee Simple
Estimated market value
Not available
Estimated sales range
Not available
Not available
Price history
| Date | Event | Price |
|---|---|---|
| 1/9/2026 | Sold | $225,000$117/sqft |
Source: Public Record Report a problem | ||
Public tax history
| Year | Property taxes | Tax assessment |
|---|---|---|
| 2026 | $5,210 +1.3% | $180,000 |
| 2025 | $5,144 +5.9% | $180,000 |
| 2024 | $4,856 +3.2% | $180,000 |
| 2023 | $4,705 +6% | $180,000 |
| 2022 | $4,440 +10.2% | $180,000 |
| 2021 | $4,029 +1.3% | $180,000 |
| 2020 | $3,978 +229.8% | $180,000 |
| 2019 | $1,206 -55.3% | $180,000 |
| 2018 | $2,697 | $180,000 |
| 2017 | -- | $180,000 |
| 2016 | -- | $180,000 |
| 2015 | -- | $180,000 |
| 2014 | -- | $180,000 +867.7% |
| 2012 | -- | $18,600 |
| 2011 | -- | $18,600 |
| 2010 | -- | $18,600 |
| 2009 | -- | $18,600 |
| 2007 | -- | $18,600 |
| 2006 | -- | $18,600 |
Find assessor info on the county website
Monthly payment
Est. payment
Payment breakdown
Explore the cost of this home by adjusting the details. Changes won't be saved.Climate risks
Neighborhood: 17078
Nearby schools
Schools provided by the listing agent
- High: Palmyra Area Senior
- District: Palmyra Area
Source: Bright MLS. This data may not be complete. We recommend contacting the local school district to confirm school assignments for this home.


Similar homes
- $424,0003 bd2 ba1.8k sqft405 S Green St, Palmyra, PA 17078For Sale
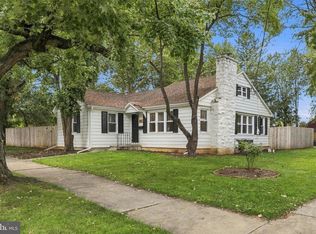
 MLS ID #PALN2027376, Loren Cook, Iron Valley Real Estate of Central PA. Bright MLS
- $397,9954 bd2 ba1.7k sqft1331 S Duke St, Palmyra, PA 17078For Sale
 MLS ID #PALN2029308, Christopher Martin, Coldwell Banker Realty. Bright MLS
- $399,9004 bd2 ba1.1k sqft95 Horseshoe Blvd, Annville, PA 17003For Sale
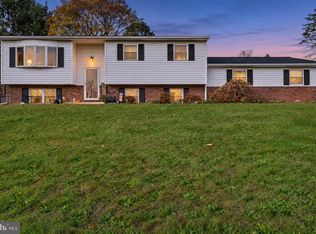 MLS ID #PALN2029698, Jess Lehman, Keller Williams Realty. Bright MLS
- $369,9003 bd3 ba1.8k sqft83 Pin Oak St, Palmyra, PA 17078For Sale
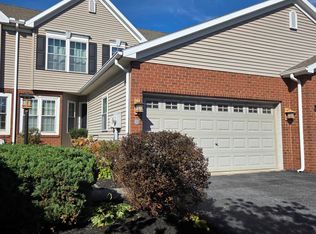 MLS ID #PALN2029496, DANNY FRY, Howard Hanna Company-Harrisburg. Bright MLS
- $289,0003 bd3 ba2.3k sqft1425 Harding Ave, Hershey, PA 17033For SaleMLS ID #PADA2066046, Christopher Radkiewicz, Keller Williams Realty. Bright MLS
- $349,9503 bd2 ba1.7k sqft4207 Ridge Dr, Harrisburg, PA 17109For SaleMLS ID #PADA2066004, Erin Duffy, RE/MAX 1st Advantage. Bright MLS
- $350,0004 bd2 ba2.6k sqft1011 Kochenderfer Rd, Lebanon, PA 17046For SaleMLS ID #PALN2029548, Donna Meade, Coldwell Banker Realty. Bright MLS
- $349,0003 bd2 ba1.8k sqft1643 Parkway Dr, Lebanon, PA 17046For SaleMLS ID #PALN2029222, Salvatore Santelli, Real of Pennsylvania. Bright MLS
- $384,0003 bd2 ba1.7k sqft55 Ridgeview Rd, Hummelstown, PA 17036For SaleMLS ID #PADA2062498, Hunter Haas Randolph, Coldwell Banker Realty. Bright MLS
- $364,9004 bd3 ba1.9k sqft4116 Valley View Rd, Harrisburg, PA 17112For SaleMLS ID #PADA2065678, Maddi Berrios, Keller Williams of Central PA. Bright MLS
- $375,0003 bd2 ba2.6k sqft5975 Clover Rd, Harrisburg, PA 17112For SaleMLS ID #PADA2062400, David Gregory Pasichnik, Coldwell Banker Realty. Bright MLS
- $349,9953 bd2 ba1.5k sqft35 White Oak Ln, Etters, PA 17319For SaleMLS ID #PAYK2113214, Christopher Martin, Coldwell Banker Realty. Bright MLS
- $329,9003 bd3 ba1.8k sqft817 S Progress Ave, Harrisburg, PA 17111For SaleMLS ID #PADA2062814, Emillie Albrecht, Real of Pennsylvania. Bright MLS
- $360,0004 bd2 ba1.7k sqft6255 Warren Ave, Harrisburg, PA 17112For SaleMLS ID #PADA2062178, JOSHUA Clelan, Coldwell Banker Realty. Bright MLS
- $375,0003 bd5 ba2.5k sqft3190 Lewisberry Rd, York Haven, PA 17370For SaleMLS ID #PAYK2113384, Leigh Heist, LPT Realty, LLC. Bright MLS
- $389,9003 bd2 ba1.8k sqft165 Covered Bridge Rd, Elizabethtown, PA 17022For SaleMLS ID #PALA2097254, AMY B TURNBAUGH, Keller Williams of Central PA. Bright MLS
- $425,0003 bd3 ba1.5k sqft255 Old York Rd, New Cumberland, PA 17070For SaleMLS ID #PAYK2114830, CORINNE HANKINS, Iron Valley Real Estate of Central PA. Bright MLS
- $255,0003 bd2 ba1.5k sqft52 Evergreen Aly, Palmyra, PA 17078New ConstructionMLS ID #PALN2027116, JUDY FOGLEMAN, Coldwell Banker Realty. Bright MLS
- $255,0003 bd2 ba1.5k sqft20 Evergreen Aly, Palmyra, PA 17078New ConstructionMLS ID #PALN2027110, JUDY FOGLEMAN, Coldwell Banker Realty. Bright MLS
- $329,9005 bd3 ba2.7k sqft320 E Emaus St, Middletown, PA 17057For SaleMLS ID #PADA2065720, Christine Reimold, Iron Valley Real Estate Hanover. Bright MLS
