Two houses for the price of one! Welcome to 1425 Harding Ave, Hershey, PA — a great opportunity offering the front main house with 3 bedrooms, 1 full bath, and 1 half bath in a convenient location near Hershey attractions, shopping, dining, medical facilities, schools, and major routes. The main home features brand new kitchen granite countertops, new kitchen appliances, central AC, comfortable living space, a functional layout, and plenty of potential for buyers looking to make it their own. The rear house features a finished living/entertainment area, garage, a separate tool storage room, two multipurpose rooms upstairs, and a full bath. It has its own central AC, and water heater. Offering great flexibility for storage, tools, hobbies, projects, workspace, or a recreational hangout space. Off street parking at the back. Both ACs just serviced. Schedule your showing today and come see the potential this Hershey property has to offer!
For sale
Price cut: $10K (9/28)
$335,000
1425 Harding Ave, Hershey, PA 17033
5beds
2,385sqft
Single Family Residence
Built in 1949
5,663 Square Feet Lot
$329,000 Zestimate®
$140/sqft
$-- HOA
What's special
Comfortable living spaceFunctional layoutCentral acNew kitchen appliances
- 52 days
- 1,070
- 64
Zillow last checked:
Listing updated:
Listed by:
Elmis Rodriguez 646-824-3024,
SERHANT PENNSYLVANIA LLC 610-635-9977
Source: Bright MLS,MLS#: PADA2063348
Facts & features
Interior
Bedrooms & bathrooms
- Bedrooms: 5
- Bathrooms: 3
- Full bathrooms: 2
- 1/2 bathrooms: 1
- Main level bathrooms: 3
- Main level bedrooms: 5
Basement
- Area: 0
Heating
- Forced Air, Natural Gas
Cooling
- Central Air, Electric
Appliances
- Included: Electric Water Heater, Gas Water Heater
Features
- Basement: Full
- Has fireplace: No
Interior area
- Total structure area: 2,385
- Total interior livable area: 2,385 sqft
- Finished area above ground: 2,385
- Finished area below ground: 0
Property
Parking
- Total spaces: 4
- Parking features: Storage, Alley Access, Detached, Driveway, Off Street
- Garage spaces: 4
- Has uncovered spaces: Yes
Accessibility
- Accessibility features: None
Features
- Levels: Two
- Stories: 2
- Pool features: None
Lot
- Size: 5,663 Square Feet
Details
- Additional structures: Above Grade, Below Grade
- Parcel number: 240060850000000
- Zoning: RESIDENTIAL
- Special conditions: Standard
Construction
Type & style
- Home type: SingleFamily
- Architectural style: Cape Cod
- Property subtype: Single Family Residence
Materials
- Concrete
- Foundation: Block
Condition
- New construction: No
- Year built: 1949
Utilities & green energy
- Sewer: Public Sewer
- Water: Public
Community & HOA
Community
- Subdivision: Palmdale
HOA
- Has HOA: No
Location
- Region: Hershey
- Municipality: DERRY TWP
Financial & listing details
- Price per square foot: $140/sqft
- Tax assessed value: $94,400
- Annual tax amount: $3,027
- Date on market: 8/20/2026
- Listing agreement: Exclusive Agency
- Ownership: Fee Simple
Estimated market value
$329,000
$313,000 - $345,000
$2,670/mo
Price history
| Date | Event | Price |
|---|---|---|
| 9/28/2026 | Price change | $335,000-2.9%$140/sqft |
Source:  Bright MLS #PADA2063348 Report a problem Bright MLS #PADA2063348 Report a problem | ||
| 9/16/2026 | Price change | $345,000-3.9%$145/sqft |
Source: Bright MLS #PADA2063348 Report a problem | ||
| 9/1/2026 | Price change | $359,000-5.3%$151/sqft |
Source: Bright MLS #PADA2063348 Report a problem | ||
| 8/20/2026 | Listed for sale | $379,000-2.6%$159/sqft |
Source: Bright MLS #PADA2063348 Report a problem | ||
| 8/18/2026 | Listing removed | $389,000$163/sqft |
Source: Bright MLS #PADA2062476 Report a problem | ||
| 7/28/2026 | Listed for sale | $389,000-2.5%$163/sqft |
Source: Bright MLS #PADA2062476 Report a problem | ||
| 7/23/2026 | Listing removed | $399,000$167/sqft |
Source: Bright MLS #PADA2060756 Report a problem | ||
| 6/29/2026 | Price change | $399,000-2.4%$167/sqft |
Source: Bright MLS #PADA2060756 Report a problem | ||
| 6/4/2026 | Listed for sale | $409,000+182.1%$171/sqft |
Source: Bright MLS #PADA2060756 Report a problem | ||
| 2/28/2019 | Sold | $145,000$61/sqft |
Source: Agent Provided Report a problem | ||
Public tax history
Tax history is unavailable.
Monthly payment
Est. payment
Payment breakdown
Explore the cost of this home by adjusting the details. Changes won't be saved.Climate risks
Neighborhood: 17033
Nearby schools
Schools provided by the listing agent
- High: Hershey High School
- District: Derry Township
Source: Bright MLS. This data may not be complete. We recommend contacting the local school district to confirm school assignments for this home.

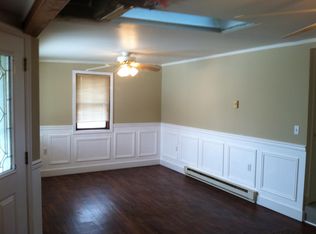
Similar homes
- $319,9002 bd2 ba1.2k sqft1320 Harding Ave, Hershey, PA 17033For Sale

 MLS ID #PADA2064688, Judy Stover, Iron Valley Real Estate of Central PA. Bright MLS
 - $375,0004 bd2 ba1.9k sqft1421 E Derry Rd, Hershey, PA 17033For Sale
 MLS ID #PADA2064084, Dan Zecher, Keller Williams Elite. Bright MLS
 - $299,9995 bd2 ba2.2k sqft67 W Granada Ave, Hershey, PA 17033For Sale
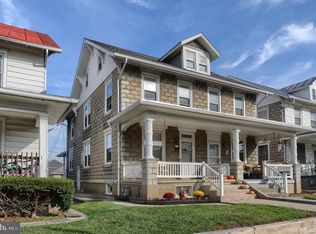 MLS ID #PADA2063756, Sarah Brodish, Coldwell Banker Realty. Bright MLS
 - $369,9005 bd2 ba1.9k sqft140 Schoolhouse Rd, Palmyra, PA 17078For Sale
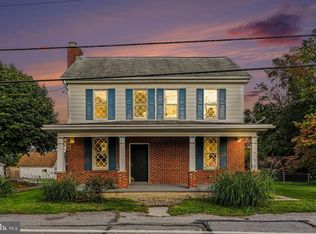 MLS ID #PALN2028998, MOLLY SNYDER, Coldwell Banker Realty. Bright MLS
 - $319,0004 bd2 ba1.5k sqft123 W Main St, Hershey, PA 17033For SaleMLS ID #PADA2061154, Curvin Horning, Kingsway Realty - Ephrata. Bright MLS
- $357,0004 bd2 ba2.3k sqft1 Ardmore Dr, Hummelstown, PA 17036For SaleMLS ID #PADA2062708, JERRY SHILLING, Coldwell Banker Realty. Bright MLS
- $329,9004 bd3 ba2.7k sqft5060 Franklin St, Harrisburg, PA 17111For SaleMLS ID #PADA2064872, ROSHAN KHADKA, Howard Hanna Company-Harrisburg. Bright MLS
- $349,9003 bd2 ba1.7k sqft2 Sycamore Ln, Palmyra, PA 17078For SaleMLS ID #PALN2027698, JIM BEDORF, Coldwell Banker Realty. Bright MLS
- $325,0005 bd2 ba3.2k sqft5129 Irene Dr, Harrisburg, PA 17112For SaleMLS ID #PADA2064316, Elmis Rodriguez, SERHANT PENNSYLVANIA LLC. Bright MLS
- $339,0004 bd2 ba1.8k sqft1132 Cornell Dr, Hummelstown, PA 17036For SaleMLS ID #PADA2061164, BERNIE READINGER, Berkshire Hathaway HomeServices Homesale Realty. Bright MLS
- $465,0004 bd2 ba1.6k sqft43 Oak Ln, Hershey, PA 17033For SaleMLS ID #PADA2059860, Amy H Backenstose, Coldwell Banker Realty. Bright MLS
- $314,9003 bd1 ba1.4k sqft626 S Locust St, Elizabethtown, PA 17022For SaleMLS ID #PALA2096944, Brandon Leaman, RE/MAX SmartHub Realty. Bright MLS
- $350,0005 bd3 ba1.9k sqft4601 Chestnut Ave, Camp Hill, PA 17011For SaleMLS ID #PACB2059224, KARIS HAZAM, Coldwell Banker Realty. Bright MLS
- $320,0004 bd3 ba2.3k sqft400 W Dauphin St, Enola, PA 17025For SaleMLS ID #PACB2057922, Paul Hayes, EXP Realty, LLC. Bright MLS
- $315,0004 bd2 ba1.7k sqft8843 McKinley Ct, Hummelstown, PA 17036For SaleMLS ID #PADA2064094, Jenny Fessler, Mullen Realty Associates. Bright MLS
- $273,9003 bd1 ba1.3k sqft2748 Horseshoe Pike, Palmyra, PA 17078For SaleMLS ID #PALN2028626, Erin Chaboya, RE/MAX SmartHub Realty. Bright MLS
- $229,9004 bd2 ba1.4k sqft319 N Railroad St, Palmyra, PA 17078For SaleMLS ID #PALN2028778, David Drobnock, Coldwell Banker Realty. Bright MLS
- $325,0004 bd2 ba1.5k sqft375 N 48th St, Harrisburg, PA 17111For SaleMLS ID #PADA2061104, JOY DANIELS, Joy Daniels Real Estate Group, Ltd. Bright MLS
- $429,0003 bd2 ba1.8k sqft405 S Green St, Palmyra, PA 17078For SaleMLS ID #PALN2027376, Loren Cook, Iron Valley Real Estate of Central PA. Bright MLS
- $384,0003 bd2 ba1.7k sqft55 Ridgeview Rd, Hummelstown, PA 17036For SaleMLS ID #PADA2062498, Hunter Haas Randolph, Coldwell Banker Realty. Bright MLS
