Vacant 2-unit property on a .16-acre lot in Hershey featuring two 2-bedroom, 1-bath units. Recently renovated 2-unit property on a .16-acre lot in Hershey. Each unit features 2 bedrooms, 1 bath, and a kitchen. Both units are vacant and move-in ready, with projected rents of $1,200–$1,300 per unit/month. Residential zoning/classification offers flexibility for continued rental use or potential conversion to a single-family home. On- and off-street parking. Conveniently located near downtown Hershey, shopping, dining, and major routes. Great opportunity for an investor or owner-occupant!
For sale
$319,000
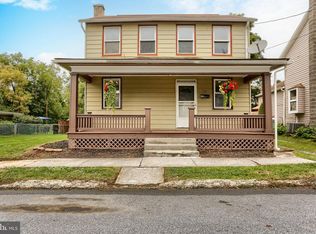
123 W Main St, Hershey, PA 17033
4beds
1,594sqft
Single Family Residence
Built in 1920
6,970 Square Feet Lot
$-- Zestimate®
$200/sqft
$-- HOA
What's special
On- and off-street parking
- 119 days
- 1,098
- 45
Zillow last checked:
Listing updated:
Listed by:
Curvin Horning 717-606-2226,
Kingsway Realty - Ephrata (717) 733-4777
Source: Bright MLS,MLS#: PADA2061154
Facts & features
Interior
Bedrooms & bathrooms
- Bedrooms: 4
- Bathrooms: 2
- Full bathrooms: 2
- Main level bathrooms: 1
- Main level bedrooms: 2
Rooms
- Room types: Living Room, Bedroom 2, Kitchen, Bedroom 1, Laundry
Bedroom 1
- Level: Upper
- Area: 180 Square Feet
- Dimensions: 15 X 12
Bedroom 2
- Level: Upper
- Area: 99 Square Feet
- Dimensions: 9 X 11
Kitchen
- Level: Main
- Area: 168 Square Feet
- Dimensions: 14 X 12
Kitchen
- Level: Upper
- Area: 108 Square Feet
- Dimensions: 9 X 12
Laundry
- Level: Main
- Area: 72 Square Feet
- Dimensions: 6 X 12
Living room
- Level: Main
- Area: 130 Square Feet
- Dimensions: 10 X 13
Living room
- Level: Upper
- Area: 120 Square Feet
- Dimensions: 10 X 12
Heating
- Baseboard, Electric
Cooling
- Ductless, Electric
Appliances
- Included: Electric Water Heater
- Laundry: Main Level, Laundry Room
Features
- Basement: Unfinished
- Has fireplace: No
Interior area
- Total structure area: 1,594
- Total interior livable area: 1,594 sqft
- Finished area above ground: 1,594
- Finished area below ground: 0
Property
Parking
- Total spaces: 3
- Parking features: Off Street, On Street, Driveway
- Uncovered spaces: 1
Accessibility
- Accessibility features: None
Features
- Levels: Two
- Stories: 2
- Pool features: None
Lot
- Size: 6,970 Square Feet
Details
- Additional structures: Above Grade, Below Grade
- Parcel number: 560120430000000
- Zoning: RESIDENTIAL
- Special conditions: Standard
Construction
Type & style
- Home type: SingleFamily
- Architectural style: Victorian
- Property subtype: Single Family Residence
- Attached to another structure: Yes
Materials
- Vinyl Siding
- Foundation: Stone
- Roof: Metal,Shingle
Condition
- New construction: No
- Year built: 1920
Utilities & green energy
- Sewer: Public Sewer
- Water: Public
Community & HOA
Community
- Subdivision: None Available
HOA
- Has HOA: No
Location
- Region: Hershey
- Municipality: SOUTH HANOVER TWP
Financial & listing details
- Price per square foot: $200/sqft
- Tax assessed value: $79,400
- Annual tax amount: $2,559
- Date on market: 6/18/2026
- Listing agreement: Exclusive Right To Sell
- Ownership: Fee Simple
Estimated market value
Not available
Estimated sales range
Not available
Not available
Price history
| Date | Event | Price |
|---|---|---|
| 6/30/2026 | Price change | $319,000-1.8%$200/sqft |
Source:  Bright MLS #PADA2061152 Report a problem Bright MLS #PADA2061152 Report a problem | ||
| 6/18/2026 | Listed for sale | $325,000+25%$204/sqft |
Source: Bright MLS #PADA2061152 Report a problem | ||
| 3/23/2026 | Listing removed | $1,295$1/sqft |
Source: Zillow Rentals Report a problem | ||
| 2/16/2026 | Price change | $1,295-9.1%$1/sqft |
Source: Zillow Rentals Report a problem | ||
| 12/5/2025 | Price change | $1,425-5%$1/sqft |
Source: Zillow Rentals Report a problem | ||
| 11/12/2025 | Listed for rent | $1,500$1/sqft |
Source: Zillow Rentals Report a problem | ||
| 5/3/2024 | Sold | $260,000+136.4%$163/sqft |
Source: Public Record Report a problem | ||
| 2/21/2020 | Sold | $110,000-4.3%$69/sqft |
Source: Public Record Report a problem | ||
| 1/17/2020 | Listed for sale | $114,900$72/sqft |
Source: American Dreams Realty, LLC #PADA118424 Report a problem | ||
Public tax history
| Year | Property taxes | Tax assessment |
|---|---|---|
| 2026 | $2,559 +6% | $79,400 |
| 2025 | $2,415 +14.1% | $79,400 |
| 2023 | $2,117 | $79,400 |
| 2022 | $2,117 +2.1% | $79,400 |
| 2021 | $2,073 +203.1% | $79,400 |
| 2020 | $684 -0.2% | $79,400 |
| 2019 | $686 | $79,400 |
| 2018 | $686 | $79,400 |
| 2017 | -- | $79,400 |
| 2016 | -- | $79,400 |
| 2015 | -- | $79,400 |
| 2014 | -- | $79,400 |
| 2013 | -- | $79,400 |
| 2012 | -- | $79,400 |
| 2011 | -- | $79,400 |
| 2010 | -- | $79,400 |
| 2008 | -- | $79,400 |
| 2007 | -- | $79,400 |
| 2006 | -- | $79,400 |
Find assessor info on the county website
Monthly payment
Est. payment
Payment breakdown
Explore the cost of this home by adjusting the details. Changes won't be saved.Climate risks
Neighborhood: 17033
Nearby schools
Schools provided by the listing agent
- High: Lower Dauphin
- District: Lower Dauphin
Source: Bright MLS. This data may not be complete. We recommend contacting the local school district to confirm school assignments for this home.

Similar homes
- $275,0004 bd2 ba1.3k sqft117 W Main St, Hershey, PA 17033For Sale
 MLS ID #PADA2064428, Jillian Shuler, Inch & Co. Real Estate, LLC. Bright MLS
 - $319,9002 bd2 ba1.2k sqft1320 Harding Ave, Hershey, PA 17033For Sale
 MLS ID #PADA2064688, Judy Stover, Iron Valley Real Estate of Central PA. Bright MLS
 - $357,0004 bd2 ba2.3k sqft1 Ardmore Dr, Hummelstown, PA 17036For Sale
 MLS ID #PADA2062708, JERRY SHILLING, Coldwell Banker Realty. Bright MLS
 - $335,0005 bd3 ba2.3k sqft1425 Harding Ave, Hershey, PA 17033For Sale
 MLS ID #PADA2063348, Elmis Rodriguez, SERHANT PENNSYLVANIA LLC. Bright MLS
 - $297,0002 bd-- ba1.4k sqft325 Park Ave, Hershey, PA 17033For SaleMLS ID #PADA2062988, Faruk Sisic, Cavalry Realty, LLC. Bright MLS
- $339,0004 bd2 ba1.8k sqft1132 Cornell Dr, Hummelstown, PA 17036For SaleMLS ID #PADA2061164, BERNIE READINGER, Berkshire Hathaway HomeServices Homesale Realty. Bright MLS
- $325,0004 bd2 ba1.5k sqft375 N 48th St, Harrisburg, PA 17111For SaleMLS ID #PADA2061104, JOY DANIELS, Joy Daniels Real Estate Group, Ltd. Bright MLS
- $465,0004 bd2 ba1.6k sqft43 Oak Ln, Hershey, PA 17033For SaleMLS ID #PADA2059860, Amy H Backenstose, Coldwell Banker Realty. Bright MLS
- $369,9005 bd2 ba1.9k sqft140 Schoolhouse Rd, Palmyra, PA 17078For SaleMLS ID #PALN2028998, MOLLY SNYDER, Coldwell Banker Realty. Bright MLS
- $320,0004 bd3 ba2.3k sqft400 W Dauphin St, Enola, PA 17025For SaleMLS ID #PACB2057922, Paul Hayes, EXP Realty, LLC. Bright MLS
- $289,9004 bd3 ba2k sqft5640 Chambers Hill Rd, Harrisburg, PA 17111For SaleMLS ID #PADA2064676, BRIAN KUGLER, BROKER, Keystone Realty Group, Inc.. Bright MLS
- $284,5004 bd2 ba1.1k sqft5112 Irene Dr, Harrisburg, PA 17112For SaleMLS ID #PADA2063182, Gary Hoover, Cavalry Realty LLC. Bright MLS
- $309,0005 bd2 ba1.5k sqft284 Marsh Run Rd, New Cumberland, PA 17070For SaleMLS ID #PAYK2111876, Kelly Wertz, Coldwell Banker Realty. Bright MLS
- $314,9003 bd1 ba1.4k sqft626 S Locust St, Elizabethtown, PA 17022For SaleMLS ID #PALA2096944, Brandon Leaman, RE/MAX SmartHub Realty. Bright MLS
- $254,0003 bd3 ba1.5k sqftHygate Condo Assoc,717-439-8393., Hershey, PA 17033For SaleMLS ID #PADA2064048, PAUL RABON, For Sale By Owner Plus, REALTORS - Hershey. Bright MLS
- $289,9003 bd2 ba1.2k sqft408 Boyer St, Enola, PA 17025For SaleMLS ID #PACB2059220, Max Muradov, RE/MAX Evolved. Bright MLS
- $334,9003 bd2 ba2k sqft4721 Lawntara St, Harrisburg, PA 17111For SaleMLS ID #PADA2063008, MIKE DEREMER, New Season Realty. Bright MLS
- $349,9003 bd2 ba1.7k sqft2 Sycamore Ln, Palmyra, PA 17078For SaleMLS ID #PALN2027698, JIM BEDORF, Coldwell Banker Realty. Bright MLS
- $314,5003 bd2 ba900 sqft4121 Rosemont Ave, Camp Hill, PA 17011For SaleMLS ID #PACB2059170, Lauren Gardner, Keller Williams of Central PA. Bright MLS
- $308,0003 bd2 ba1.8k sqft2929 Locust Ln, Harrisburg, PA 17109For SaleMLS ID #PADA2062946, Mae Santiago, Coldwell Banker Realty. Bright MLS
