MOVE-IN READY & FULL OF POSSIBILITIES! New roof, new carpet, and fresh paint make this 4-bedroom, 2-full-bath home ready for its next owner. The functional layout offers flexibility with a first-floor bedroom and full bath with laundry—perfect for a home office, playroom, guest space, or convenient main-level living. The bright, updated kitchen opens to a versatile adjoining space that can be whatever you need it to be—a dining room, sunroom, or additional gathering space. The large family room adds even more room to spread out, while upstairs you'll find 3 additional bedrooms and a spacious, updated full bath. Outside, the large lot is a standout feature, offering room to create additional parking, outdoor entertaining space, a garden, or potentially a detached garage. Two sheds provide additional storage, and rear alley access adds even more flexibility. Located in the Lower Dauphin School District and just minutes from Hersheypark, Penn State Health Milton S. Hershey Medical Center, shopping, dining, and all that Hershey has to offer. The property's convenient location also makes it a wonderful rental property. New roof. New carpet. Fresh paint. Flexible floor plan. Large lot. Alley access. There is plenty to love—and plenty of opportunity to make this home your own. Owner is a Licensed Real Estate Agent in Pennsylvania.
For sale
Price cut: $14K (10/15)
$275,000
117 W Main St, Hershey, PA 17033
4beds
1,344sqft
Single Family Residence
Built in 1920
7,200 Square Feet Lot
$-- Zestimate®
$205/sqft
$-- HOA
What's special
New roofRear alley accessFresh paintLarge lotNew carpetFlexible floor planLarge family room
- 7 days
- 745
- 55
Likely to sell faster than
Zillow last checked:
Listing updated:
Listed by:
Jillian Shuler 717-319-5024,
Inch & Co. Real Estate, LLC 7175776395
Source: Bright MLS,MLS#: PADA2064428
Facts & features
Interior
Bedrooms & bathrooms
- Bedrooms: 4
- Bathrooms: 2
- Full bathrooms: 2
- Main level bathrooms: 1
- Main level bedrooms: 1
Basement
- Area: 500
Heating
- Baseboard, Oil
Cooling
- Central Air, Electric
Appliances
- Included: Microwave, Dishwasher, Dryer, Oven/Range - Electric, Washer, Refrigerator, Electric Water Heater
- Laundry: Main Level
Features
- Flooring: Carpet, Ceramic Tile, Hardwood
- Basement: Interior Entry
- Has fireplace: No
Interior area
- Total structure area: 1,844
- Total interior livable area: 1,344 sqft
- Finished area above ground: 1,344
Property
Parking
- Parking features: Driveway, On Street
- Has uncovered spaces: Yes
Accessibility
- Accessibility features: None
Features
- Levels: Two
- Stories: 2
- Pool features: None
Lot
- Size: 7,200 Square Feet
Details
- Additional structures: Above Grade
- Parcel number: 560120450000000
- Zoning: VILLAGE
- Special conditions: Standard
Construction
Type & style
- Home type: SingleFamily
- Architectural style: Traditional
- Property subtype: Single Family Residence
Materials
- Frame
- Foundation: Stone
- Roof: Architectural Shingle
Condition
- New construction: No
- Year built: 1920
Utilities & green energy
- Sewer: Public Sewer
- Water: Public
Community & HOA
Community
- Subdivision: Village Of Union Deposit
HOA
- Has HOA: No
Location
- Region: Hershey
- Municipality: SOUTH HANOVER TWP
Financial & listing details
- Price per square foot: $205/sqft
- Tax assessed value: $66,000
- Annual tax amount: $2,186
- Date on market: 10/8/2026
- Listing agreement: Exclusive Agency
- Listing terms: Cash,Conventional
- Inclusions: Washer, Dryer, Refrigerator, Stove, Microwave, Dishwasher, Swing Set
- Ownership: Fee Simple
Estimated market value
Not available
Estimated sales range
Not available
Not available
Price history
| Date | Event | Price |
|---|---|---|
| 10/15/2026 | Price change | $275,000-4.8%$205/sqft |
Source:  Bright MLS #PADA2064428 Report a problem Bright MLS #PADA2064428 Report a problem | ||
| 10/8/2026 | Listed for sale | $289,000+44.5%$215/sqft |
Source: Bright MLS #PADA2064428 Report a problem | ||
| 11/13/2023 | Listing removed | -- |
Source: Bright MLS #PADA2004050 Report a problem | ||
| 11/12/2021 | Sold | $200,000+0.1%$149/sqft |
Source: Bright MLS #PADA2004050 Report a problem | ||
| 10/14/2021 | Pending sale | $199,900$149/sqft |
Source: Bright MLS #PADA2004050 Report a problem | ||
| 10/9/2021 | Listed for sale | $199,900+48.1%$149/sqft |
Source: Bright MLS #PADA2004050 Report a problem | ||
| 8/7/2014 | Sold | $135,000-1.8%$100/sqft |
Source: Public Record Report a problem | ||
| 6/28/2014 | Listed for sale | $137,500+28.5%$102/sqft |
Source: Howard Hanna - Paxtang #10255453 Report a problem | ||
| 3/1/2011 | Sold | $107,000+8.1%$80/sqft |
Source: Public Record Report a problem | ||
| 10/8/2010 | Price change | $99,000-16.8%$74/sqft |
Source: RE/MAX Realty Professionals, Inc. #10196541 Report a problem | ||
| 9/15/2010 | Price change | $119,000-11.2%$89/sqft |
Source: RE/MAX Realty Professionals, Inc. #10196541 Report a problem | ||
| 8/27/2010 | Listed for sale | $134,000$100/sqft |
Source: RE/MAX Realty Professionals, Inc. #10196541 Report a problem | ||
Public tax history
| Year | Property taxes | Tax assessment |
|---|---|---|
| 2026 | $2,127 +6% | $66,000 |
| 2025 | $2,008 +14.1% | $66,000 |
| 2023 | $1,759 | $66,000 |
| 2022 | $1,759 +2.1% | $66,000 |
| 2021 | $1,723 +197.5% | $66,000 |
| 2020 | $579 -0.2% | $66,000 |
| 2019 | $580 | $66,000 |
| 2018 | $580 | $66,000 |
| 2017 | -- | $66,000 |
| 2016 | -- | $66,000 |
| 2015 | -- | $66,000 +0.6% |
| 2014 | -- | $65,600 |
| 2013 | -- | $65,600 |
| 2012 | -- | $65,600 |
| 2011 | -- | $65,600 |
| 2010 | -- | $65,600 |
| 2008 | -- | $65,600 |
| 2007 | -- | $65,600 |
| 2006 | -- | $65,600 |
Find assessor info on the county website
Monthly payment
Est. payment
Payment breakdown
Explore the cost of this home by adjusting the details. Changes won't be saved.Climate risks
Neighborhood: 17033
Nearby schools
Schools provided by the listing agent
- Elementary: South Hanover
- Middle: Lower Dauphin
- High: Lower Dauphin
- District: Lower Dauphin
Source: Bright MLS. This data may not be complete. We recommend contacting the local school district to confirm school assignments for this home.


Similar homes
- $319,0004 bd2 ba1.5k sqft123 W Main St, Hershey, PA 17033For Sale

 MLS ID #PADA2061154, Curvin Horning, Kingsway Realty - Ephrata. Bright MLS
 - $319,9002 bd2 ba1.2k sqft1320 Harding Ave, Hershey, PA 17033For Sale
 MLS ID #PADA2064688, Judy Stover, Iron Valley Real Estate of Central PA. Bright MLS
 - $273,9003 bd1 ba1.3k sqft2748 Horseshoe Pike, Palmyra, PA 17078For Sale
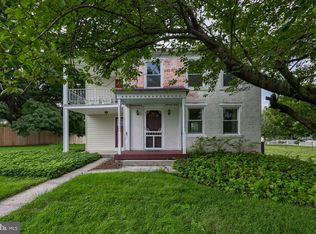 MLS ID #PALN2028626, Erin Chaboya, RE/MAX SmartHub Realty. Bright MLS
 - $229,9004 bd2 ba1.4k sqft319 N Railroad St, Palmyra, PA 17078For Sale
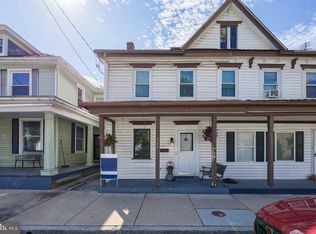 MLS ID #PALN2028778, David Drobnock, Coldwell Banker Realty. Bright MLS
 - $284,5004 bd2 ba1.1k sqft5112 Irene Dr, Harrisburg, PA 17112For SaleMLS ID #PADA2063182, Gary Hoover, Cavalry Realty LLC. Bright MLS
- $289,9003 bd2 ba1.2k sqft408 Boyer St, Enola, PA 17025For SaleMLS ID #PACB2059220, Max Muradov, RE/MAX Evolved. Bright MLS
- $272,5003 bd1 ba1.5k sqft185 Village Dr, Lebanon, PA 17042For SaleMLS ID #PALN2029062, Sean Adams, Keller Williams Realty. Bright MLS
- $370,0004 bd2 ba1.9k sqft1421 E Derry Rd, Hershey, PA 17033For SaleMLS ID #PADA2064084, Dan Zecher, Keller Williams Elite. Bright MLS
- $250,0003 bd1 ba1k sqft7256 Sandy Hollow Rd, Harrisburg, PA 17112For SaleMLS ID #PADA2064852, Emily Cummings, Coldwell Banker Realty. Bright MLS
- $285,0003 bd1 ba1.3k sqft8077 Fox Mill Rd, Harrisburg, PA 17112For SaleMLS ID #PADA2063982, Dan Zecher, Keller Williams Elite. Bright MLS
- $235,0003 bd1 ba1.2k sqft1391 Ford Ave, Harrisburg, PA 17109For SaleMLS ID #PADA2064668, LESLIE MACHULSKY, Berkshire Hathaway HomeServices Homesale Realty. Bright MLS
- $285,0003 bd1 ba1.5k sqft170 Sugar Maple Dr, Etters, PA 17319For SaleMLS ID #PAYK2112548, BOB DWULET, Coldwell Banker Realty. Bright MLS
- $369,9005 bd2 ba1.9k sqft140 Schoolhouse Rd, Palmyra, PA 17078For SaleMLS ID #PALN2028998, MOLLY SNYDER, Coldwell Banker Realty. Bright MLS
- $325,0004 bd2 ba1.5k sqft375 N 48th St, Harrisburg, PA 17111For SaleMLS ID #PADA2061104, JOY DANIELS, Joy Daniels Real Estate Group, Ltd. Bright MLS
- $280,0003 bd1 ba1.5k sqft17 Hogestown Rd, Mechanicsburg, PA 17050For SaleMLS ID #PACB2059140, Sherry Lease, House Broker Realty LLC. Bright MLS
- $249,9002 bd1 ba960 sqft25 Dartmouth St, Harrisburg, PA 17109For SaleMLS ID #PADA2064090, MELISSA ANDERSON, Coldwell Banker Realty. Bright MLS
- $309,0005 bd2 ba1.5k sqft284 Marsh Run Rd, New Cumberland, PA 17070For SaleMLS ID #PAYK2111876, Kelly Wertz, Coldwell Banker Realty. Bright MLS
- $240,0003 bd2 ba2k sqft5030 Arney Rd, Harrisburg, PA 17111For SaleMLS ID #PADA2063312, krishna pradhan, Ghimire Homes. Bright MLS
- $339,0004 bd2 ba1.8k sqft1132 Cornell Dr, Hummelstown, PA 17036For SaleMLS ID #PADA2061164, BERNIE READINGER, Berkshire Hathaway HomeServices Homesale Realty. Bright MLS
- $285,0003 bd2 ba1.3k sqft2095 Clarendon St, Camp Hill, PA 17011For SaleMLS ID #PACB2059144, Jack Straub, Straub & Associates Real Estate. Bright MLS
