Nestled in a serene neighborhood, this charming ranch-style home built in 1951 offers a perfect blend of classic character and modern comfort. Thoughtfully designed living space, this residence features three spacious bedrooms and two full bathrooms, making it an ideal retreat for those seeking tranquility. Step inside to discover a warm and inviting atmosphere, highlighted by a cozy fireplace that beckons for gatherings on chilly evenings. The well-maintained aluminum siding and block construction ensure durability while adding to the home's timeless appeal. The expansive lot, spanning nearly half an acre, provides ample outdoor space for gardening, play, or simply enjoying the fresh air. Conveniently located, this home is just a stone's throw away from local parks, shops, and dining options, making it easy to embrace the vibrant community lifestyle. Enjoy leisurely strolls through tree-lined streets or take advantage of nearby recreational facilities. The detached garage offers additional storage and parking, while on-street options provide convenience for guests. This property is not just a house; it's a place to create lasting memories. With its excellent condition and inviting charm, it's ready to welcome you home. Don't miss the opportunity to make this delightful residence your own!
For sale
Price cut: $20K (9/16)
$429,000
405 S Green St, Palmyra, PA 17078
3beds
1,868sqft
Single Family Residence
Built in 1951
0.48 Acres Lot
$-- Zestimate®
$230/sqft
$-- HOA
What's special
Cozy fireplaceWarm and inviting atmosphereDetached garageTree-lined streetsThree spacious bedroomsWell-maintained aluminum siding
- 64 days
- 1,017
- 77
Zillow last checked:
Listing updated:
Listed by:
Loren Cook 717-475-4589,
Iron Valley Real Estate of Central PA 7175630008
Source: Bright MLS,MLS#: PALN2027376
Facts & features
Interior
Bedrooms & bathrooms
- Bedrooms: 3
- Bathrooms: 2
- Full bathrooms: 2
- Main level bathrooms: 2
- Main level bedrooms: 3
Basement
- Area: 747
Heating
- Forced Air, Heat Pump, Electric
Cooling
- Central Air, Electric
Appliances
- Included: Electric Water Heater
Features
- Basement: Concrete
- Number of fireplaces: 1
Interior area
- Total structure area: 2,615
- Total interior livable area: 1,868 sqft
- Finished area above ground: 1,868
- Finished area below ground: 0
Video & virtual tour
Property
Parking
- Total spaces: 1
- Parking features: Garage Faces Side, Garage Door Opener, On Street, Driveway, Detached
- Garage spaces: 1
- Has uncovered spaces: Yes
Accessibility
- Accessibility features: Accessible Electrical and Environmental Controls, 2+ Access Exits, Accessible Doors
Features
- Levels: Two
- Stories: 2
- Pool features: None
Lot
- Size: 0.48 Acres
Details
- Additional structures: Above Grade, Below Grade
- Parcel number: 1622931473569230000
- Zoning: RESIDENTIAL
- Zoning description: Residential
- Special conditions: Standard
Construction
Type & style
- Home type: SingleFamily
- Architectural style: Ranch/Rambler
- Property subtype: Single Family Residence
Materials
- Aluminum Siding, Block
- Foundation: Block
Condition
- Excellent
- New construction: No
- Year built: 1951
Utilities & green energy
- Electric: 200+ Amp Service
- Sewer: Public Sewer
- Water: Public
- Utilities for property: Cable Available, Electricity Available, Phone Available
Community & HOA
Community
- Subdivision: None Available
HOA
- Has HOA: No
Location
- Region: Palmyra
- Municipality: PALMYRA BORO
Financial & listing details
- Price per square foot: $230/sqft
- Tax assessed value: $209,900
- Annual tax amount: $5,886
- Date on market: 8/6/2026
- Listing agreement: Exclusive Right To Sell
- Listing terms: Cash,Conventional,FHA,VA Loan
- Inclusions: Refrigerator
- Ownership: Fee Simple
Estimated market value
Not available
Estimated sales range
Not available
Not available
Price history
| Date | Event | Price |
|---|---|---|
| 9/16/2026 | Price change | $429,000-4.5%$230/sqft |
Source:  Bright MLS #PALN2027376 Report a problem Bright MLS #PALN2027376 Report a problem | ||
| 8/6/2026 | Listed for sale | $449,000+27.9%$240/sqft |
Source: Bright MLS #PALN2027376 Report a problem | ||
| 6/30/2023 | Sold | $351,000+8%$188/sqft |
Source: Bright MLS #PALN2009520 Report a problem | ||
| 4/27/2023 | Pending sale | $325,000$174/sqft |
Source: Bright MLS #PALN2009520 Report a problem | ||
| 4/27/2023 | Listing removed | $325,000$174/sqft |
Source: Bright MLS #PALN2009520 Report a problem | ||
| 4/24/2023 | Listed for sale | $325,000+18.2%$174/sqft |
Source: Bright MLS #PALN2009520 Report a problem | ||
| 3/27/2023 | Listing removed | -- |
Source: Bright MLS #PALN118026 Report a problem | ||
| 3/26/2021 | Sold | $275,000+10%$147/sqft |
Source: Public Record Report a problem | ||
| 3/8/2021 | Pending sale | $249,900$134/sqft |
Source: Bright MLS #PALN118026 Report a problem | ||
| 3/3/2021 | Listed for sale | $249,900+111.8%$134/sqft |
Source: Bright MLS #PALN118026 Report a problem | ||
| 10/27/2020 | Sold | $118,000-28.5%$63/sqft |
Source: Public Record Report a problem | ||
| 9/10/2020 | Price change | $165,000-5.7%$88/sqft |
Source: Coldwell Banker Residential Brokerage-Hershey #PALN114422 Report a problem | ||
| 7/28/2020 | Price change | $175,000-5.4%$94/sqft |
Source: Coldwell Banker Residential Brokerage-Hershey #PALN114422 Report a problem | ||
| 6/26/2020 | Listed for sale | $185,000+180.7%$99/sqft |
Source: Coldwell Banker Residential Brokerage-Hershey #PALN114422 Report a problem | ||
| 7/1/2019 | Sold | $65,918$35/sqft |
Source: Public Record Report a problem | ||
Public tax history
| Year | Property taxes | Tax assessment |
|---|---|---|
| 2026 | $6,076 +1.3% | $209,900 |
| 2025 | $5,998 +5.9% | $209,900 |
| 2024 | $5,663 +3.2% | $209,900 |
| 2023 | $5,486 +6% | $209,900 |
| 2022 | $5,177 +36.8% | $209,900 +24.2% |
| 2021 | $3,783 +1.3% | $169,000 |
| 2020 | $3,735 +229.8% | $169,000 |
| 2019 | $1,133 -54.3% | $169,000 |
| 2018 | $2,480 | $169,000 |
| 2017 | -- | $169,000 +0.5% |
| 2016 | -- | $168,100 |
| 2015 | -- | $168,100 |
| 2014 | -- | $168,100 +700.5% |
| 2012 | -- | $21,000 |
| 2011 | -- | $21,000 |
| 2010 | -- | $21,000 |
| 2009 | -- | $21,000 |
| 2007 | -- | $21,000 |
| 2006 | -- | $21,000 |
Find assessor info on the county website
Monthly payment
Est. payment
Payment breakdown
Explore the cost of this home by adjusting the details. Changes won't be saved.Climate risks
Neighborhood: 17078
Nearby schools
Schools provided by the listing agent
- District: Palmyra Area
Source: Bright MLS. This data may not be complete. We recommend contacting the local school district to confirm school assignments for this home.
Similar homes
- $424,9954 bd2 ba1.7k sqft1331 S Duke St, Palmyra, PA 17078For Sale
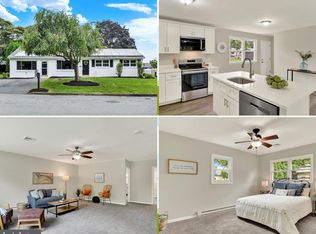
 MLS ID #PALN2027766, Christopher Martin, Coldwell Banker Realty. Bright MLS
 - $349,9003 bd2 ba1.7k sqft2 Sycamore Ln, Palmyra, PA 17078For Sale
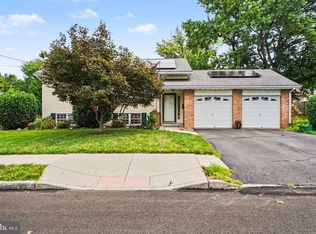 MLS ID #PALN2027698, JIM BEDORF, Coldwell Banker Realty. Bright MLS
 - $369,9005 bd2 ba1.9k sqft140 Schoolhouse Rd, Palmyra, PA 17078For Sale
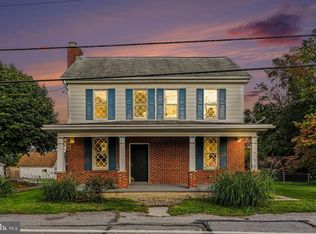 MLS ID #PALN2028998, MOLLY SNYDER, Coldwell Banker Realty. Bright MLS
 - $414,9004 bd3 ba2k sqft470 Oak Ln, Palmyra, PA 17078For Sale
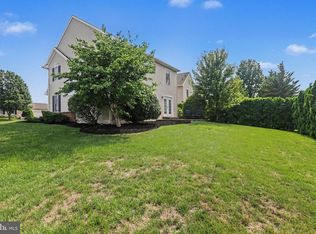 MLS ID #PALN2028064, MOLLY SNYDER, Coldwell Banker Realty. Bright MLS
 - $370,0003 bd2 ba2.4k sqft653 Hillside Ave, Hummelstown, PA 17036For SaleMLS ID #PADA2064892, Joe Washburn, Century 21 Realty Services. Bright MLS
- $549,9004 bd3 ba2.4k sqft271 Red Haven Rd, Palmyra, PA 17078For SaleMLS ID #PALN2028072, JUSTIN LAPISKA, Keller Williams Realty. Bright MLS
- $273,9003 bd1 ba1.3k sqft2748 Horseshoe Pike, Palmyra, PA 17078For SaleMLS ID #PALN2028626, Erin Chaboya, RE/MAX SmartHub Realty. Bright MLS
- $229,0002 bd1 ba1.6k sqft44 N Locust St, Palmyra, PA 17078For SaleMLS ID #PALN2027928, JERRY SHILLING, Coldwell Banker Realty. Bright MLS
- $449,9004 bd3 ba2k sqft2005 Yordys Bridge Rd, Annville, PA 17003For SaleMLS ID #PALN2027048, Jessica L Barnes, Joy Daniels Real Estate Group, Ltd. Bright MLS
- $363,0003 bd2 ba1.9k sqft1343 Church Rd, Hershey, PA 17033For SaleMLS ID #PADA2064358, JOY DANIELS, Joy Daniels Real Estate Group, Ltd. Bright MLS
- $384,0003 bd2 ba1.7k sqft55 Ridgeview Rd, Hummelstown, PA 17036For SaleMLS ID #PADA2062498, Hunter Haas Randolph, Coldwell Banker Realty. Bright MLS
- $375,0004 bd2 ba1.9k sqft1421 E Derry Rd, Hershey, PA 17033For SaleMLS ID #PADA2064084, Dan Zecher, Keller Williams Elite. Bright MLS
- $419,9004 bd2 ba1.5k sqft30 Buttonwood Dr, Lititz, PA 17543For SaleMLS ID #PALA2096656, Jeffrey Zimmerman, Prime Home Real Estate, LLC. Bright MLS
- $488,0003 bd2 ba1.8k sqft300 Timber Ln, Mount Gretna, PA 17064For SaleMLS ID #PALN2028582, Salvatore Santelli, Real of Pennsylvania. Bright MLS
- $519,9993 bd2 ba2.1k sqft604 Hillcrest Rd, Hershey, PA 17033For SaleMLS ID #PADA2063978, Sally Copeland, Coldwell Banker Realty. Bright MLS
- $425,0004 bd3 ba1.7k sqft2228 Kohn Rd, Harrisburg, PA 17110For SaleMLS ID #PADA2059978, JOHN HOLTZMAN, Howard Hanna Company-Harrisburg. Bright MLS
- $450,0003 bd2 ba1.6k sqft5110 N George Street Ext, Manchester, PA 17345For SaleMLS ID #PAYK2110784, Deborah Smith, Berkshire Hathaway HomeServices Homesale Realty. Bright MLS
- $385,0003 bd4 ba2.3k sqft310 Running Bond Dr, Middletown, PA 17057For SaleMLS ID #PADA2064828, NICK BARTONE, Joy Daniels Real Estate Group, Ltd. Bright MLS
