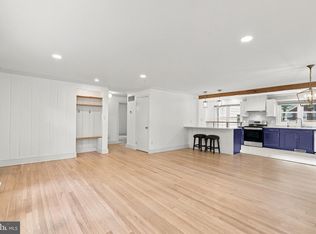
Stunning Newly Renovated Rancher on Quiet Street! This Exceptional Move-In Ready Home Has Been Beautifully Renovated from Top to Bottom and Showcases Quality Craftsmanship and Stylish Finishes Throughout! Fresh Interior and Exterior Paint, Updated Flooring Throughout the Entire Home, New Fixtures, and a New Heat Pump with Central Air Conditioning Create a Truly Turnkey Living Experience! The Stunning Designer Kitchen Is the Heart of the Home and Features Gleaming White Cabinetry, Elegant Granite Countertops, New Stainless Steel Appliances, and an Expansive Eat-at Island That Opens Seamlessly to the Oversized Dining Room, Creating the Perfect Space for Everyday Living and Effortless Entertaining! Offering Four Spacious Bedrooms and Two Beautifully Remodeled Full Baths, This Thoughtfully Designed Home Provides Both Comfort and Functionality. The Private Owner’s Suite Is Tucked Away on Its Own Side of the Home, Offering a Peaceful Retreat with Its Own Updated En Suite Full Bath. A Generously Sized Family Room Provides Abundant Space for Gathering and Relaxation! Step Outside and Enjoy the Spacious Backyard Featuring a Charming Brick Paver Patio, Two Storage Sheds, and Energy-Efficient Solar Panels That Help Significantly Reduce Electric Costs! This Beautifully Updated Home Combines Modern Style, Practical Amenities, and Outstanding Value in a Peaceful Setting. Don’t Miss the Opportunity to Make This Exceptional Property Your New Home!
For sale
Price cut: $10K (10/16)
$414,995
1331 S Duke St, Palmyra, PA 17078
4beds
1,768sqft
Single Family Residence
Built in 1973
0.27 Acres Lot
$-- Zestimate®
$235/sqft
$-- HOA
What's special
Four spacious bedroomsSpacious backyardNew fixturesTwo storage shedsGenerously sized family roomStunning designer kitchenEnergy-efficient solar panels
- 75 days
- 687
- 28
Zillow last checked:
Listing updated:
Listed by:
Christopher Martin 717-368-2359,
Coldwell Banker Realty (717) 735-8400
Source: Bright MLS,MLS#: PALN2027766
Facts & features
Interior
Bedrooms & bathrooms
- Bedrooms: 4
- Bathrooms: 2
- Full bathrooms: 2
- Main level bathrooms: 2
- Main level bedrooms: 4
Basement
- Area: 0
Heating
- Heat Pump, Electric
Cooling
- Central Air, Electric
Appliances
- Included: Electric Water Heater
Features
- Basement: Full
- Has fireplace: No
Interior area
- Total structure area: 1,768
- Total interior livable area: 1,768 sqft
- Finished area above ground: 1,768
- Finished area below ground: 0
Property
Parking
- Parking features: Off Street
Accessibility
- Accessibility features: None
Features
- Levels: One
- Stories: 1
- Pool features: None
Lot
- Size: 0.27 Acres
Details
- Additional structures: Above Grade, Below Grade
- Parcel number: 2822964803541140000
- Zoning: RESIDENTIAL
- Special conditions: Standard
Construction
Type & style
- Home type: SingleFamily
- Architectural style: Traditional
- Property subtype: Single Family Residence
Materials
- Block
- Foundation: Block
Condition
- Excellent
- New construction: No
- Year built: 1973
- Major remodel year: 2026
Utilities & green energy
- Sewer: Public Sewer
- Water: Public
Community & HOA
Community
- Subdivision: None Available
HOA
- Has HOA: No
Location
- Region: Palmyra
- Municipality: NORTH LONDONDERRY TWP
Financial & listing details
- Price per square foot: $235/sqft
- Tax assessed value: $153,100
- Annual tax amount: $3,790
- Date on market: 8/6/2026
- Listing agreement: Exclusive Right To Sell
- Listing terms: Cash,Conventional,USDA Loan,VA Loan,FHA
- Ownership: Fee Simple
Estimated market value
Not available
Estimated sales range
Not available
$2,141/mo
Price history
| Date | Event | Price |
|---|---|---|
| 10/16/2026 | Price change | $414,995-2.4%$235/sqft |
Source:  Bright MLS #PALN2027766 Report a problem Bright MLS #PALN2027766 Report a problem | ||
| 9/17/2026 | Price change | $424,995-1.2%$240/sqft |
Source: Bright MLS #PALN2027766 Report a problem | ||
| 9/9/2026 | Price change | $429,995-2.3%$243/sqft |
Source: Bright MLS #PALN2027766 Report a problem | ||
| 8/30/2026 | Price change | $439,995-2.2%$249/sqft |
Source: Bright MLS #PALN2027766 Report a problem | ||
| 8/7/2026 | Listed for sale | $449,995$255/sqft |
Source: Bright MLS #PALN2027766 Report a problem | ||
Public tax history
Tax history is unavailable.
Monthly payment
Est. payment
Payment breakdown
Explore the cost of this home by adjusting the details. Changes won't be saved.Climate risks
Neighborhood: 17078
Nearby schools
Schools provided by the listing agent
- District: Palmyra Area
Source: Bright MLS. This data may not be complete. We recommend contacting the local school district to confirm school assignments for this home.
Similar homes
- $429,0003 bd2 ba1.8k sqft405 S Green St, Palmyra, PA 17078For Sale
 MLS ID #PALN2027376, Loren Cook, Iron Valley Real Estate of Central PA. Bright MLS
 - $399,9004 bd3 ba2k sqft470 Oak Ln, Palmyra, PA 17078For Sale
 MLS ID #PALN2028064, MOLLY SNYDER, Coldwell Banker Realty. Bright MLS
 - $369,9005 bd2 ba1.9k sqft140 Schoolhouse Rd, Palmyra, PA 17078For Sale
 MLS ID #PALN2028998, MOLLY SNYDER, Coldwell Banker Realty. Bright MLS
 - $349,9003 bd2 ba1.7k sqft2 Sycamore Ln, Palmyra, PA 17078For Sale
 MLS ID #PALN2027698, JIM BEDORF, Coldwell Banker Realty. Bright MLS
 - $410,0003 bd3 ba2k sqft30 Red Maple Cir, Palmyra, PA 17078For SaleMLS ID #PALN2025894, Joni Fortna, Coldwell Banker Realty. Bright MLS
- $273,9003 bd1 ba1.3k sqft2748 Horseshoe Pike, Palmyra, PA 17078For SaleMLS ID #PALN2028626, Erin Chaboya, RE/MAX SmartHub Realty. Bright MLS
- $549,9004 bd3 ba2.4k sqft271 Red Haven Rd, Palmyra, PA 17078For SaleMLS ID #PALN2028072, JUSTIN LAPISKA, Keller Williams Realty. Bright MLS
- $384,0003 bd2 ba1.7k sqft55 Ridgeview Rd, Hummelstown, PA 17036For SaleMLS ID #PADA2062498, Hunter Haas Randolph, Coldwell Banker Realty. Bright MLS
- $370,0003 bd2 ba2.4k sqft653 Hillside Ave, Hummelstown, PA 17036For SaleMLS ID #PADA2064892, Joe Washburn, Century 21 Realty Services. Bright MLS
- $425,0004 bd3 ba1.7k sqft2228 Kohn Rd, Harrisburg, PA 17110For SaleMLS ID #PADA2059978, JOHN HOLTZMAN, Howard Hanna Company-Harrisburg. Bright MLS
- $465,0004 bd2 ba1.6k sqft43 Oak Ln, Hershey, PA 17033For SaleMLS ID #PADA2059860, Amy H Backenstose, Coldwell Banker Realty. Bright MLS
- $404,9004 bd2 ba1.5k sqft30 Buttonwood Dr, Lititz, PA 17543For SaleMLS ID #PALA2096656, Jeffrey Zimmerman, Prime Home Real Estate, LLC. Bright MLS
- $449,9004 bd2 ba2.5k sqft1031 Stellar Dr, Mount Joy, PA 17552For SaleMLS ID #PALA2095784, Kim Sutter Eckels, Keller Williams Elite. Bright MLS
- $219,0002 bd1 ba1.6k sqft44 N Locust St, Palmyra, PA 17078For SaleMLS ID #PALN2027928, JERRY SHILLING, Coldwell Banker Realty. Bright MLS
- $363,0003 bd2 ba1.9k sqft1343 Church Rd, Hershey, PA 17033For SaleMLS ID #PADA2064358, JOY DANIELS, Joy Daniels Real Estate Group, Ltd. Bright MLS
- $399,9003 bd2 ba1.6k sqft1227 Lebanon Rd, Manheim, PA 17545For SaleMLS ID #PALA2095358, Tim Hess, Realty ONE Group Unlimited. Bright MLS
- $399,9003 bd5 ba2.5k sqft3190 Lewisberry Rd, York Haven, PA 17370For SaleMLS ID #PAYK2113384, Leigh Heist, LPT Realty, LLC. Bright MLS
- $499,0004 bd4 ba2.3k sqft2072 Southpoint Dr, Hummelstown, PA 17036For SaleMLS ID #PADA2064548, KD Dhimal, Ghimire Homes. Bright MLS
- $375,0003 bd2 ba2.6k sqft5975 Clover Rd, Harrisburg, PA 17112For SaleMLS ID #PADA2062400, Dave Pasichnik, Coldwell Banker Realty. Bright MLS
- $400,0003 bd2 ba1.6k sqft108 Colebrook Rd, Elizabethtown, PA 17022For SaleMLS ID #PALA2094676, Taing Vuthy Taing, LPT Realty, LLC. Bright MLS
