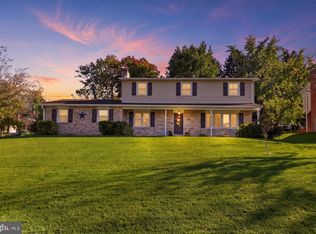
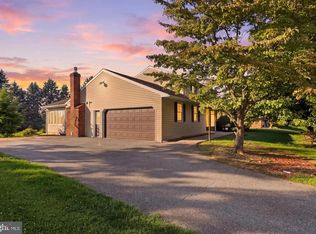
New kitchen, new appliances, new roof, new flooring, and so much more! Spectacular home in Cameron Woods welcomes you home with incredible curb appeal and an open floor plan. The heart of the home is the kitchen that has been completely updated with new cabinetry, quartz countertops, stainless steel appliances, tiled backsplash, open shelving, and a breakfast bar with space for seating. The living room is bright and spacious with a dining area and easy access the backyard. The office is tucked away making it perfect for working from home. The half bath has been updated with a new vanity, faucet, and lighting. All three of the bedrooms are on the 2nd floor, each with ample closet space. The primary bedroom is spacious with more than enough room to accommodate a king sized bed. The walk-in closet is a luxury you will wonder how you've lived without, and the full attached bathroom has been upgraded in every way. New flooring, new double vanity, new fixtures, new lighting, and new trim. Looking for more space? Head downstairs to enjoy even more finished square footage (2,300+ fin sqft total!!) in the family room complete with barn door, LVP flooring, and excellent space for storage. Step outside to enjoy exceptional outdoor living on the composite deck or the patio. The lawn is lush and the mature trees offer great privacy. This home also offers peace of mind with thoughtful upgrades such as a new roof (2026), new HVAC (2026), Tesla charger, newer front and rear doors, updated recessed lighting on the 1st floor, and new ceiling fans in each bedroom. Quality upgrades, fantastic layout, and perfect location- this home is completely move-in ready!
Pending
$385,000
310 Running Bond Dr, Middletown, PA 17057
3beds
2,321sqft
Single Family Residence
Built in 2010
6,098 Square Feet Lot
$-- Zestimate®
$166/sqft
$8/mo HOA
What's special
Quartz countertopsOpen floor planNew trimIncredible curb appealExcellent space for storageTiled backsplashOpen shelving
- 16 days
- 505
- 53
Zillow last checked:
Listing updated:
Listed by:
NICK BARTONE 717-599-2531,
Joy Daniels Real Estate Group, Ltd 7176953177,
Co-Listing Agent: Heather Macdonald 717-645-8176,
Joy Daniels Real Estate Group, Ltd
Source: Bright MLS,MLS#: PADA2064828
Facts & features
Interior
Bedrooms & bathrooms
- Bedrooms: 3
- Bathrooms: 4
- Full bathrooms: 3
- 1/2 bathrooms: 1
- Main level bathrooms: 1
Rooms
- Room types: Living Room, Primary Bedroom, Bedroom 2, Bedroom 3, Kitchen, Family Room, Office, Primary Bathroom
Primary bedroom
- Level: Upper
Bedroom 2
- Level: Upper
Bedroom 3
- Level: Upper
Primary bathroom
- Level: Upper
Family room
- Level: Lower
Kitchen
- Level: Main
Living room
- Level: Main
Office
- Level: Main
Heating
- Forced Air, Natural Gas
Cooling
- Central Air, Electric
Appliances
- Included: Electric Water Heater
Features
- Dining Area
- Basement: Full,Finished
- Has fireplace: No
Interior area
- Total structure area: 2,321
- Total interior livable area: 2,321 sqft
- Finished area above ground: 1,781
- Finished area below ground: 540
Property
Parking
- Total spaces: 2
- Parking features: Garage Door Opener, Attached
- Attached garage spaces: 2
Accessibility
- Accessibility features: None
Features
- Levels: Two
- Stories: 2
- Patio & porch: Deck, Porch, Patio
- Pool features: None
Lot
- Size: 6,098 Square Feet
Details
- Additional structures: Above Grade, Below Grade
- Parcel number: 540040070000000
- Zoning: RESIDENTIAL
- Special conditions: Standard
Construction
Type & style
- Home type: SingleFamily
- Architectural style: Traditional
- Property subtype: Single Family Residence
Materials
- Stone, Vinyl Siding, Stick Built
- Foundation: Other
Condition
- New construction: No
- Year built: 2010
Utilities & green energy
- Sewer: Public Sewer
- Water: Public
Community & HOA
Community
- Subdivision: Cameron Woods
HOA
- Has HOA: Yes
- HOA fee: $8 monthly
- HOA name: CAMERON WOODS
Location
- Region: Middletown
- Municipality: ROYALTON BORO
Financial & listing details
- Price per square foot: $166/sqft
- Tax assessed value: $138,700
- Annual tax amount: $5,831
- Date on market: 10/9/2026
- Listing agreement: Exclusive Right To Sell
- Listing terms: Conventional,VA Loan,FHA,Cash
- Ownership: Fee Simple
Estimated market value
Not available
Estimated sales range
Not available
Not available
Price history
| Date | Event | Price |
|---|---|---|
| 10/11/2026 | Pending sale | $385,000$166/sqft |
Source:  Bright MLS #PADA2064828 Report a problem | ||
| 10/9/2026 | Listed for sale | $385,000+24.8%$166/sqft |
Source: Bright MLS #PADA2064828 Report a problem | ||
| 12/23/2021 | Sold | $308,500$133/sqft |
Source: Bright MLS #PADA2005770 Report a problem | ||
| 11/28/2021 | Pending sale | $308,500$133/sqft |
Source: Bright MLS #PADA2005770 Report a problem | ||
| 11/26/2021 | Listed for sale | $308,500+49.8%$133/sqft |
Source: Bright MLS #PADA2005770 Report a problem | ||
| 9/19/2016 | Sold | $206,000-5.9%$89/sqft |
Source: Public Record Report a problem | ||
| 8/4/2016 | Pending sale | $219,000$94/sqft |
Source: RE/MAX REALTY PROFESSIONALS #10289669 Report a problem | ||
| 7/25/2016 | Listed for sale | $219,000+30.8%$94/sqft |
Source: RE/MAX REALTY PROFESSIONALS #10289669 Report a problem | ||
| 3/18/2010 | Sold | $167,441+410.3%$72/sqft |
Source: Public Record Report a problem | ||
| 1/27/2010 | Sold | $32,810$14/sqft |
Source: Public Record Report a problem | ||
Public tax history
| Year | Property taxes | Tax assessment |
|---|---|---|
| 2026 | $5,727 +6.5% | $138,700 |
| 2025 | $5,378 +9.7% | $138,700 |
| 2023 | $4,904 +2% | $138,700 |
| 2022 | $4,808 +1.5% | $138,700 |
| 2021 | $4,739 +197.7% | $138,700 |
| 2020 | $1,592 +2.2% | $138,700 |
| 2019 | $1,557 -64.8% | $138,700 |
| 2018 | $4,420 | $138,700 |
| 2017 | -- | $138,700 |
| 2016 | -- | $138,700 |
| 2015 | -- | $138,700 |
| 2014 | -- | $138,700 |
| 2013 | -- | $138,700 |
| 2012 | -- | $138,700 |
| 2011 | -- | $138,700 +142.5% |
| 2010 | -- | $57,200 |
| 2008 | -- | $57,200 |
| 2007 | -- | $57,200 |
Find assessor info on the county website
Monthly payment
Est. payment
Payment breakdown
Explore the cost of this home by adjusting the details. Changes won't be saved.Climate risks
Neighborhood: 17057
Nearby schools
Schools provided by the listing agent
- Elementary: Fink
- Middle: Middletown Area
- High: Middletown Area High School
- District: Middletown Area
Source: Bright MLS. This data may not be complete. We recommend contacting the local school district to confirm school assignments for this home.
- $360,5004 bd2 ba2.3k sqft312 Running Bond Dr, Middletown, PA 17057Off Market
- $325,0003 bd2 ba1.5k sqft308 Running Bond Dr, Middletown, PA 17057Off Market
- $308,0003 bd3 ba1.8k sqft314 Running Bond Dr, Middletown, PA 17057Off Market
- $292,6003 bd1 ba1.2k sqft306 Running Bond Dr, Middletown, PA 17057Off Market

Similar homes
- $399,9004 bd3 ba2.5k sqft26 Glendale Dr, Mechanicsburg, PA 17055For Sale
 MLS ID #PACB2059726, William Ohrum, Keller Williams Keystone Realty. Bright MLS
- $370,0003 bd2 ba2.4k sqft653 Hillside Ave, Hummelstown, PA 17036For Sale
 MLS ID #PADA2064892, Joe Washburn, Century 21 Realty Services. Bright MLS
- $349,9953 bd2 ba1.5k sqft35 White Oak Ln, Etters, PA 17319For Sale
 MLS ID #PAYK2113214, Christopher Martin, Coldwell Banker Realty. Bright MLS
- $379,9003 bd3 ba2.3k sqft90 Steffie Dr, Mount Wolf, PA 17347For Sale
 MLS ID #PAYK2110564, Adam Kautz, Iron Valley Real Estate of York County. Bright MLS
- $350,0003 bd2 ba1.7k sqft160 Kennedy Ln, Etters, PA 17319For SaleMLS ID #PAYK2111226, Beau Mora, LPT Realty, LLC. Bright MLS
- $340,0003 bd2 ba1.2k sqft120 Wayne Ave, Middletown, PA 17057New ConstructionMLS ID #PADA2062898, Dan Zecher, Keller Williams Elite. Bright MLS
- $315,0003 bd2 ba1.4k sqft293 Sweetbriar Dr, Harrisburg, PA 17111For SaleMLS ID #PADA2065080, Siddhartha Niroula, Onest Real Estate. Bright MLS
- $434,9003 bd3 ba2.2k sqft799 Barn Swallow Way, Mechanicsburg, PA 17055For SaleMLS ID #PACB2059818, CHRIS DETWEILER, Howard Hanna Company-Camp Hill. Bright MLS
- $351,0003 bd2 ba1.9k sqft1343 Church Rd, Hershey, PA 17033For SaleMLS ID #PADA2064358, JOY DANIELS, Joy Daniels Real Estate Group, Ltd. Bright MLS
- $389,9004 bd3 ba2.1k sqft3 Justabee Ln, Dillsburg, PA 17019For SaleMLS ID #PAYK2113064, VINCENT MELLOTT, Century 21 A Better Way. Bright MLS
- $375,0003 bd2 ba2.6k sqft5975 Clover Rd, Harrisburg, PA 17112For SaleMLS ID #PADA2062400, Dave Pasichnik, Coldwell Banker Realty. Bright MLS
- $350,0003 bd2 ba2k sqft120 School Ln, Landisville, PA 17538For SaleMLS ID #PALA2096580, Greg Beeman, Howard Hanna Company-Harrisburg. Bright MLS
- $399,9004 bd2 ba2.8k sqft37 Impala Dr, Dillsburg, PA 17019For SaleMLS ID #PAYK2113118, Kristin Patterson, House Broker Realty LLC. Bright MLS
- $400,0003 bd2 ba1.8k sqft4437 Webster Dr, York, PA 17402For SaleMLS ID #PAYK2112008, Ross Furner, Keller Williams Elite. Bright MLS
- $395,0003 bd3 ba2.8k sqft5897 Tyler Dr, Harrisburg, PA 17112For SaleMLS ID #PADA2061216, DORIS BOSSERT, Century 21 Realty Services. Bright MLS
- $425,0002 bd2 ba2.5k sqft241 Tiverton Ln, Harrisburg, PA 17112For SaleMLS ID #PADA2064738, Joni Fortna, Coldwell Banker Realty. Bright MLS
- $509,9004 bd3 ba1.9k sqft160 Hartford Dr, Middletown, PA 17057New ConstructionMLS ID #PADA2045388, Taylor Henry, 1972 Realty. Bright MLS
- $354,9003 bd3 ba1.7k sqft2168 Brandywine Ln, York, PA 17404For SaleMLS ID #PAYK2106064, Jessica Mann, Berkshire Hathaway HomeServices Homesale Realty. Bright MLS
- $400,0003 bd3 ba1.9k sqft10 Wargo Ln, Dillsburg, PA 17019For SaleMLS ID #PAYK2111296, Krista Carroll, Berkshire Hathaway HomeServices Homesale Realty. Bright MLS
- $400,0003 bd2 ba1.6k sqft108 Colebrook Rd, Elizabethtown, PA 17022For SaleMLS ID #PALA2094676, Taing Vuthy Taing, LPT Realty, LLC. Bright MLS
