Welcome to 10210 Jonestown Road in East Hanover Township, Lebanon County —where peaceful rural living meets everyday convenience. Just off Route 81 and 22, and set on over 2 picturesque acres with Raccoon Creek running right through the back of the property, this well-maintained 4-bedroom home offers 2,288 square feet of finished living space and the room you've been looking for to spread out, garden, keep animals, or simply enjoy the outdoors. **Interior photos will be added on Tuesday 11/17 Step inside to a move-in-ready main level featuring fresh paint throughout and new carpet in the bedrooms. The main-level bathroom has been recently updated and all appliances remain for a seamless transition. Just off the dining room, a deck overlooks the expansive backyard and steps down to the covered back patio, a great space for outdoor entertaining! Downstairs, the fully finished walk-out lower level expands your living space with a spacious family room, a cozy wood-burning fireplace, a convenient laundry area, and a fourth bedroom that easily doubles as a home office, hobby room, or flexible bonus space, as well as a half bath. From the family room, walk right out to the covered patio and easily access the detached garage. Outside is where this property truly shines. The 2+ acre lot includes a fenced-in rear yard area, existing chicken coops and pens, and plenty of open ground for kids, pets, and gardens. Car enthusiasts, hobbyists, and homesteaders will appreciate the impressive 24x32 detached pole barn/garage—complete with electricity, a 30-amp generator backfeed, a two-car garage door on the front, and a single garage door on the back for easy drive-through access, plus abundant off-street driveway parking. Major mechanical updates give you true peace of mind, including a high-efficiency heat pump and central A/C installed in 2025 with a transferable warranty, a 10-year-old 30-year architectural shingle roof, and a complete water treatment setup with reverse osmosis, water softener, and UV light. Enjoy the privacy of a country setting while staying minutes from shopping, dining, and commuter routes in Lower Paxton, Hershey, and Palmyra.
For sale
$439,900
10210 Jonestown Rd, Grantville, PA 17028
4beds
2,288sqft
Single Family Residence
Built in 1978
2.03 Acres Lot
$426,500 Zestimate®
$192/sqft
$-- HOA
What's special
Cozy wood-burning fireplaceFenced-in rear yard areaAbundant off-street driveway parkingAll appliances remainFresh paint throughoutSpacious family roomConvenient laundry area
- 16 hours
- 221
- 8
Zillow last checked:
Listing updated:
Listed by:
JENNIFER FEINBERG 717-215-7112,
Iron Valley Real Estate of Central PA (717) 745-2929
Source: Bright MLS,MLS#: PALN2029636
Facts & features
Interior
Bedrooms & bathrooms
- Bedrooms: 4
- Bathrooms: 2
- Full bathrooms: 1
- 1/2 bathrooms: 1
- Main level bathrooms: 1
- Main level bedrooms: 3
Rooms
- Room types: Living Room, Dining Room, Kitchen, Family Room, Laundry
Dining room
- Level: Main
Family room
- Level: Lower
Kitchen
- Level: Main
Laundry
- Level: Lower
Living room
- Level: Main
Heating
- Heat Pump, Electric
Cooling
- Central Air, Electric
Appliances
- Included: Dryer, Refrigerator, Washer, Dishwasher, Microwave, Oven/Range - Electric, Electric Water Heater
- Laundry: Lower Level, Laundry Room
Features
- Basement: Finished,Full,Walk-Out Access
- Number of fireplaces: 1
- Fireplace features: Wood Burning
Interior area
- Total structure area: 2,288
- Total interior livable area: 2,288 sqft
- Finished area above ground: 2,288
Property
Parking
- Total spaces: 2
- Parking features: Garage Faces Front, Garage Faces Rear, Oversized, Storage, Driveway, Detached
- Garage spaces: 2
- Has uncovered spaces: Yes
Accessibility
- Accessibility features: None
Features
- Levels: Bi-Level,Multi/Split,Split Foyer,Two
- Stories: 2
- Patio & porch: Deck, Patio
- Pool features: None
- Fencing: Full
- Has view: Yes
- View description: Creek/Stream, Mountain(s), Trees/Woods
- Has water view: Yes
- Water view: Creek/Stream
- Waterfront features: Creek/Stream
- Frontage length: Road Frontage: 150
Lot
- Size: 2.03 Acres
- Features: Cleared
Details
- Additional structures: Above Grade, Outbuilding
- Parcel number: 2122824483868380000
- Zoning: RESIDENTIAL
- Zoning description: Residential
- Special conditions: Standard
Construction
Type & style
- Home type: SingleFamily
- Architectural style: Traditional,Raised Ranch/Rambler
- Property subtype: Single Family Residence
Materials
- Brick, Vinyl Siding
- Foundation: Block
- Roof: Shingle,Composition
Condition
- Excellent
- New construction: No
- Year built: 1978
Utilities & green energy
- Electric: 200+ Amp Service
- Sewer: Septic Exists
- Water: Well
Community & HOA
Community
- Subdivision: Grantville
HOA
- Has HOA: No
- Services included: None
Location
- Region: Grantville
- Municipality: EAST HANOVER TWP
Financial & listing details
- Price per square foot: $192/sqft
- Tax assessed value: $209,400
- Annual tax amount: $4,863
- Date on market: 11/19/2026
- Listing agreement: Exclusive Right To Sell
- Listing terms: Conventional,VA Loan,FHA,Cash,USDA Loan
- Inclusions: Kitchen Refrigerator, Washer, Dryer
- Ownership: Fee Simple
Estimated market value
$426,500
$397,000 - $461,000
$1,953/mo
Price history
| Date | Event | Price |
|---|---|---|
| 11/19/2026 | Listed for sale | $439,900+120%$192/sqft |
Source:  Bright MLS #PALN2029636 Report a problem | ||
| 10/22/2015 | Sold | $200,000-2.4%$87/sqft |
Source: Public Record Report a problem | ||
| 9/1/2015 | Listed for sale | $205,000$90/sqft |
Source: RE/MAX OF LEBANON COUNTY #240702 Report a problem | ||
Public tax history
| Year | Property taxes | Tax assessment |
|---|---|---|
| 2026 | $4,733 +3.1% | $209,400 |
| 2025 | $4,591 +5.1% | $209,400 |
| 2024 | $4,369 +2.5% | $209,400 |
| 2023 | $4,264 +5.1% | $209,400 |
| 2022 | $4,056 +10% | $209,400 |
| 2021 | $3,686 +2% | $209,400 |
| 2020 | $3,614 +396.5% | $209,400 |
| 2019 | $728 -71.9% | $209,400 +3.9% |
| 2018 | $2,590 | $201,600 |
| 2017 | -- | $201,600 |
| 2016 | -- | $201,600 |
| 2015 | -- | $201,600 |
| 2014 | -- | $201,600 +719.5% |
| 2012 | -- | $24,600 |
| 2011 | -- | $24,600 |
| 2010 | -- | $24,600 |
| 2009 | -- | $24,600 |
| 2007 | -- | $24,600 |
| 2006 | -- | $24,600 |
Find assessor info on the county website
Monthly payment
Est. payment
Payment breakdown
Explore the cost of this home by adjusting the details. Changes won't be saved.Climate risks
Neighborhood: 17028
Nearby schools
Schools provided by the listing agent
- Middle: Northern Lebanon
- High: Northern Lebanon
- District: Northern Lebanon
Source: Bright MLS. This data may not be complete. We recommend contacting the local school district to confirm school assignments for this home.

Similar homes
- $450,0004 bd3 ba3.3k sqft7355 Moyer Rd, Harrisburg, PA 17112For Sale
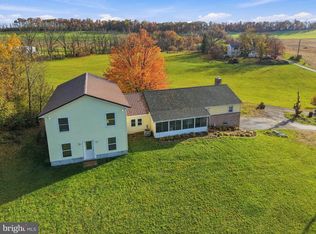
 MLS ID #PADA2065752, Anne M Lusk, Lusk & Associates Sotheby's International Realty. Bright MLS
- $445,0004 bd2 ba2.5k sqft15 Valley Rd, Etters, PA 17319For Sale
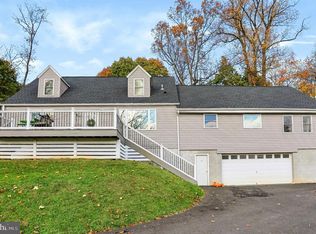 MLS ID #PAYK2114944, Eva Leese, Coldwell Banker Realty. Bright MLS
- $474,9004 bd3 ba2.5k sqft4426 Avon Dr, Harrisburg, PA 17112For Sale
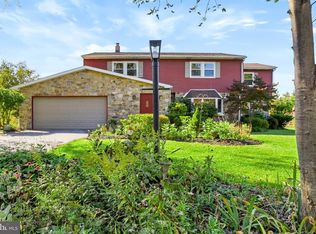 MLS ID #PADA2064992, JOYCE L KOSTIN, Berkshire Hathaway HomeServices Homesale Realty. Bright MLS
- $400,0002 bd1 ba1.1k sqft28 Peach Ave, Hershey, PA 17033For Sale
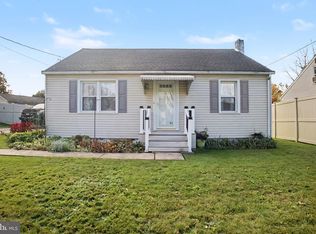 MLS ID #PADA2065914, Sally Copeland, Coldwell Banker Realty. Bright MLS
- $485,0004 bd3 ba1.9k sqft29 Apple Ln, Elizabethtown, PA 17022For SaleMLS ID #PALA2097888, Ms. Lethea Myers, Berkshire Hathaway HomeServices Homesale Realty. Bright MLS
- $397,9954 bd2 ba1.7k sqft1331 S Duke St, Palmyra, PA 17078For SaleMLS ID #PALN2029308, Christopher Martin, Coldwell Banker Realty. Bright MLS
- $435,9004 bd2 ba2.8k sqft775 Matterstown Rd, Millersburg, PA 17061For SaleMLS ID #PADA2062996, Jess Eger, Keller Williams Realty. Bright MLS
- $449,9004 bd4 ba3.1k sqft336 Springbrook Dr, Palmyra, PA 17078For SaleMLS ID #PALN2028268, Yaman Kharel, Ghimire Homes. Bright MLS
- $448,9954 bd3 ba2k sqft2036 Mallard Ln, Lebanon, PA 17046For SaleMLS ID #PALN2028790, Salvatore Santelli, Real of Pennsylvania. Bright MLS
- $425,0004 bd3 ba2.5k sqft63 Edgewater Dr, Middletown, PA 17057For SaleMLS ID #PADA2066060, JONATHAN JUDSON, ADP Realty & Property Management LLC. Bright MLS
- $294,9004 bd2 ba1.7k sqft618 W 2nd St, Hummelstown, PA 17036For SaleMLS ID #PADA2066202, Mr. Tim Clouser, RE/MAX Realty Select. Bright MLS
- $455,0004 bd2 ba1.6k sqft43 Oak Ln, Hershey, PA 17033For SaleMLS ID #PADA2059860, Amy H Backenstose, Coldwell Banker Realty. Bright MLS
- $425,0003 bd1 ba1.4k sqft1379 Keener Rd, Bainbridge, PA 17502For SaleMLS ID #PALA2098110, Priscilla Gibson, Coldwell Banker Realty. Bright MLS
- $479,9003 bd3 ba2.3k sqft3221 Jonagold Dr, Harrisburg, PA 17110For SaleMLS ID #PADA2066036, Ms. QIU YAN YANG, Highlight Realty LLC. Bright MLS
- $364,9004 bd3 ba1.9k sqft4116 Valley View Rd, Harrisburg, PA 17112For SaleMLS ID #PADA2065678, Maddi Berrios, Keller Williams of Central PA. Bright MLS
- $425,0002 bd2 ba2.5k sqft241 Tiverton Ln, Harrisburg, PA 17112For SaleMLS ID #PADA2064738, Joni Fortna, Coldwell Banker Realty. Bright MLS
- $389,9003 bd2 ba1.8k sqft165 Covered Bridge Rd, Elizabethtown, PA 17022For SaleMLS ID #PALA2097254, AMY B TURNBAUGH, Keller Williams of Central PA. Bright MLS
- $399,5006 bd4 ba2.8k sqft1460 N 2nd St, Lykens, PA 17048For SaleMLS ID #PADA2065304, Timothy Straub, Straub & Associates Real Estate. Bright MLS
- $529,0004 bd3 ba2.8k sqft109 Walden Rd, Lebanon, PA 17042For SaleMLS ID #PALN2029486, Chris Birk, Keller Williams Elite. Bright MLS
- $445,0005 bd4 ba3.2k sqft5538 Fordham Ave, Harrisburg, PA 17111For SaleMLS ID #PADA2064088, Josh Clouser, RE/MAX Realty Select. Bright MLS
