NEW PRICE IMPROVEMENT! This property just became an even better opportunity!!!! Beautifully maintained 1900s farmhouse situated on over 5 acres offering a peaceful setting with plenty of space and privacy. The property features three barns/storage buildings, providing numerous options for storage, hobbies, agricultural use, or additional workspace. The pole barn has a separate 200-amp independent service. A new septic system with holding and dosing tanks was installed in 2016 by the previous owner. The side garden features approximately 100 grapevines, now well into their second year. Inside, four bedrooms and two full bathrooms provide plenty of room for family, guests, or a variety of living arrangements. The attic offers additional storage space, adding even more functionality to this spacious farmhouse. With its acreage, outbuildings, gardens, and peaceful surroundings, this unique property offers a wonderful opportunity to enjoy the charm and character of a classic farmhouse while having room to make it your own. The video tour is a MUST SEE!
For sale
Price cut: $18.6K (9/17)
$445,900
775 Matterstown Rd, Millersburg, PA 17061
4beds
2,835sqft
Single Family Residence
Built in 1900
5 Acres Lot
$435,000 Zestimate®
$157/sqft
$-- HOA
What's special
Four bedroomsSpacious farmhouse
- 42 days
- 1,420
- 90
Zillow last checked:
Listing updated:
Listed by:
Jess Eger 814-392-4459,
Keller Williams Realty (717) 657-4700,
Co-Listing Agent: Scott Lee Yoder 717-554-7836,
Keller Williams Realty
Source: Bright MLS,MLS#: PADA2062996
Facts & features
Interior
Bedrooms & bathrooms
- Bedrooms: 4
- Bathrooms: 2
- Full bathrooms: 2
- Main level bathrooms: 1
Rooms
- Room types: Living Room, Dining Room, Bedroom 2, Bedroom 3, Bedroom 4, Kitchen, Basement, Bedroom 1, Great Room, Laundry, Bathroom 1, Bathroom 2, Attic
Bedroom 1
- Level: Upper
- Area: 336 Square Feet
- Dimensions: 14 X 24
Bedroom 2
- Level: Upper
- Area: 120 Square Feet
- Dimensions: 10 X 12
Bedroom 3
- Level: Upper
- Area: 143 Square Feet
- Dimensions: 13 X 11
Bedroom 4
- Level: Upper
- Area: 264 Square Feet
- Dimensions: 24 X 11
Bathroom 1
- Level: Main
- Area: 55 Square Feet
- Dimensions: 5 X 11
Bathroom 2
- Level: Upper
- Area: 66 Square Feet
- Dimensions: 6 X 11
Other
- Level: Upper
Basement
- Level: Lower
- Area: 1200 Square Feet
- Dimensions: 24 X 50
Dining room
- Level: Main
- Area: 100 Square Feet
- Dimensions: 10 X 10
Great room
- Level: Main
Kitchen
- Level: Main
- Area: 130 Square Feet
- Dimensions: 10 X 13
Laundry
- Level: Main
- Area: 44 Square Feet
- Dimensions: 4 X 11
Living room
- Level: Main
Heating
- Other, Oil
Cooling
- Window Unit(s), Electric
Appliances
- Included: Refrigerator, Oven/Range - Gas, Dishwasher, Washer, Dryer, Freezer, Electric Water Heater
- Laundry: Hookup, Main Level, Has Laundry, Laundry Room
Features
- Attic, Bathroom - Tub Shower, Dining Area
- Flooring: Carpet, Laminate
- Windows: Window Treatments
- Basement: Full,Unfinished
- Has fireplace: No
- Fireplace features: Pellet Stove
Interior area
- Total structure area: 4,185
- Total interior livable area: 2,835 sqft
- Finished area above ground: 2,835
- Finished area below ground: 0
Video & virtual tour
Property
Parking
- Total spaces: 8
- Parking features: Driveway, Off Street, Attached Carport
- Carport spaces: 4
- Uncovered spaces: 4
Accessibility
- Accessibility features: None
Features
- Levels: Two
- Stories: 2
- Exterior features: Lighting, Other
- Pool features: None
- Has view: Yes
- View description: Mountain(s), Panoramic, Pasture, Valley
Lot
- Size: 5 Acres
- Features: Rural, Open Lot, Rear Yard
Details
- Additional structures: Above Grade, Below Grade
- Parcel number: 660010070000000
- Zoning: RESIDENTIAL
- Special conditions: Standard
- Horses can be raised: Yes
Construction
Type & style
- Home type: SingleFamily
- Architectural style: Farmhouse/National Folk
- Property subtype: Single Family Residence
Materials
- Frame
- Foundation: Stone
- Roof: Asphalt
Condition
- Very Good
- New construction: No
- Year built: 1900
Utilities & green energy
- Electric: 200+ Amp Service
- Sewer: Other
- Water: Well
Community & HOA
Community
- Security: Exterior Cameras, Smoke Detector(s), Carbon Monoxide Detector(s)
- Subdivision: None Available
HOA
- Has HOA: No
Location
- Region: Millersburg
- Municipality: WASHINGTON TWP
Financial & listing details
- Price per square foot: $157/sqft
- Tax assessed value: $114,200
- Annual tax amount: $3,968
- Date on market: 8/21/2026
- Listing agreement: Exclusive Right To Sell
- Listing terms: Cash,Conventional,VA Loan,USDA Loan,FHA
- Inclusions: Gas Stove, Refrigerator, Dishwasher, Washer, Electric Dryer, Window Units, Pellets (5 Tons), Basement Freezer, Pellet Stove
- Exclusions: Kabota Tractor, Lawn Mower, Primo Water Filtration In Kitchen, Two Safes In Basement
- Ownership: Fee Simple
Estimated market value
$435,000
$413,000 - $457,000
$1,910/mo
Price history
| Date | Event | Price |
|---|---|---|
| 9/17/2026 | Price change | $445,900-4%$157/sqft |
Source:  Bright MLS #PADA2062996 Report a problem Bright MLS #PADA2062996 Report a problem | ||
| 9/3/2026 | Price change | $464,500-4.1%$164/sqft |
Source: Bright MLS #PADA2062996 Report a problem | ||
| 8/21/2026 | Listed for sale | $484,500+49.1%$171/sqft |
Source: Bright MLS #PADA2062996 Report a problem | ||
| 6/18/2023 | Listing removed | -- |
Source: Bright MLS #PADA132842 Report a problem | ||
| 6/16/2021 | Sold | $325,000$115/sqft |
Source: BHHS Homesale Realty #PADA132842_17061 Report a problem | ||
| 5/2/2021 | Pending sale | $325,000+9.9%$115/sqft |
Source: Bright MLS #PADA132842 Report a problem | ||
| 4/30/2021 | Listed for sale | $295,850+90.9%$104/sqft |
Source: Bright MLS #PADA132842 Report a problem | ||
| 4/29/2016 | Sold | $155,000-24.4%$55/sqft |
Source: Agent Provided Report a problem | ||
| 2/24/2016 | Pending sale | $204,900$72/sqft |
Source: Coldwell Banker Residential Brokerage - Camp Hill #10277660 Report a problem | ||
| 2/12/2016 | Price change | $204,900-4.7%$72/sqft |
Source: Coldwell Banker Residential Brokerage - Camp Hill #10277660 Report a problem | ||
| 11/6/2015 | Price change | $214,900-4.4%$76/sqft |
Source: Coldwell Banker Residential Brokerage - Camp Hill West #10277660 Report a problem | ||
| 10/29/2015 | Listed for sale | $224,900-18.2%$79/sqft |
Source: Coldwell Banker Residential Brokerage - Camp Hill West #10277660 Report a problem | ||
| 1/31/2015 | Listing removed | $275,000$97/sqft |
Source: Exit Realty Capital Area #10257359 Report a problem | ||
| 8/6/2014 | Listed for sale | $275,000$97/sqft |
Source: Exit Realty Capital Area #10257359 Report a problem | ||
Public tax history
| Year | Property taxes | Tax assessment |
|---|---|---|
| 2026 | $3,894 +6% | $114,200 |
| 2025 | $3,673 +8.6% | $114,200 |
| 2023 | $3,381 +4.5% | $114,200 |
| 2022 | $3,236 +2% | $114,200 |
| 2021 | $3,172 +220.5% | $114,200 |
| 2020 | $990 | $114,200 |
| 2019 | $990 -66.8% | $114,200 |
| 2018 | $2,979 | $114,200 |
| 2017 | -- | $114,200 |
| 2016 | -- | $114,200 |
| 2015 | -- | $114,200 |
| 2014 | -- | $114,200 |
| 2013 | -- | $114,200 |
| 2012 | -- | $114,200 |
| 2011 | -- | $114,200 |
| 2010 | -- | $114,200 |
| 2008 | -- | $114,200 |
| 2007 | -- | $114,200 |
| 2006 | -- | $114,200 |
Find assessor info on the county website
Monthly payment
Est. payment
Payment breakdown
Explore the cost of this home by adjusting the details. Changes won't be saved.Climate risks
Neighborhood: 17061
Nearby schools
Schools provided by the listing agent
- High: Upper Dauphin Area
- District: Upper Dauphin Area
Source: Bright MLS. This data may not be complete. We recommend contacting the local school district to confirm school assignments for this home.
Similar homes
- $419,9003 bd2 ba2.3k sqft4300 Meadow Crest Rd, Harrisburg, PA 17112For Sale

 MLS ID #PADA2064694, John Esser, RE/MAX Realty Associates. Bright MLS
 - $420,0003 bd3 ba2.6k sqft3625 Crooked Hill Rd, Harrisburg, PA 17110For Sale
 MLS ID #PADA2064578, Kareem Smith, Keller Williams Keystone Realty. Bright MLS
 - $450,0003 bd2 ba2.1k sqft450 Mountain Rd, Liverpool, PA 17045For Sale
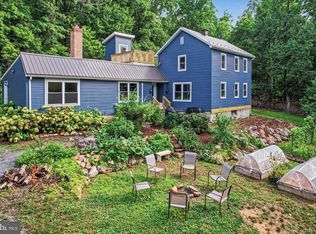 MLS ID #PAPY2009792, Tommy Daub, Green Acres Realty Company.. Bright MLS
 - $340,0004 bd3 ba2.1k sqft148 Edward Dr, Millersburg, PA 17061For Sale
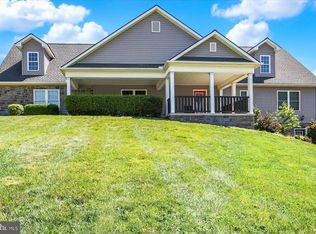 MLS ID #PADA2060564, Collin Boyer, Real of Pennsylvania. Bright MLS
 - $275,0005 bd2 ba2.3k sqft1496 State Route 25, Millersburg, PA 17061For SaleMLS ID #PADA2051086, Lori Schoffstall, JCT Realty, Inc.. Bright MLS
- $499,9004 bd2 ba2.3k sqft2151 Parkway W, Harrisburg, PA 17112For SaleMLS ID #PADA2062852, Mr. Tim Clouser, RE/MAX Realty Select. Bright MLS
- $500,0003 bd2 ba2.7k sqft1831 Miller Road Ext, Dauphin, PA 17018For SaleMLS ID #PADA2063250, SALLY CHAPLIN, Keller Williams of Central PA. Bright MLS
- $279,5004 bd2 ba3.8k sqft1098 Perry Valley Rd, Liverpool, PA 17045For SaleMLS ID #PAPY2009738, homecoin.com Minerick, Homecoin.com. Bright MLS
- $369,9003 bd3 ba2.3k sqft46 Blacksnake Rd, Duncannon, PA 17020For SaleMLS ID #PAPY2009566, MELISSA ANDERSON, Coldwell Banker Realty. Bright MLS
- $425,0004 bd3 ba1.7k sqft2228 Kohn Rd, Harrisburg, PA 17110For SaleMLS ID #PADA2059978, JOHN HOLTZMAN, Howard Hanna Company-Harrisburg. Bright MLS
- $399,0004 bd3 ba3.1k sqft4536 Custer Ter, Harrisburg, PA 17110For SaleMLS ID #PADA2063352, Nick Feagley, Coldwell Banker Realty. Bright MLS
- $317,9004 bd2 ba1.8k sqft2067 Back Rd, Halifax, PA 17032For SaleMLS ID #PADA2062312, Francesca Imboden, Iron Valley Real Estate of Central PA. Bright MLS
- $414,9003 bd3 ba2.3k sqft4913 Janelle Dr, Harrisburg, PA 17112For SaleMLS ID #PADA2064490, Trenton Sneidman, Keller Williams of Central PA. Bright MLS
- $254,9004 bd2 ba2.5k sqft477 North St, Millersburg, PA 17061For SaleMLS ID #PADA2051666, Nathan Daniels, Iron Valley Real Estate of Central PA. Bright MLS
- $450,0003 bd3 ba3.8k sqft121 Ravine Ln, Newport, PA 17074For SaleMLS ID #PAPY2009456, FRAN VALERIO, Coldwell Banker Realty. Bright MLS
- $465,0004 bd4 ba2.9k sqft3224 Jonagold Dr, Harrisburg, PA 17110For SaleMLS ID #PADA2063328, Lesli Williams, Vylla Home. Bright MLS
- $399,9003 bd4 ba2.4k sqft7304 Sandy Hollow Rd, Harrisburg, PA 17112For SaleMLS ID #PADA2064008, Andrew Bartlett, Keller Williams Elite. Bright MLS
- $239,9003 bd2 ba2.1k sqft300 W Main St, Elizabethville, PA 17023For SaleMLS ID #PADA2063792, Landon Bruner, Iron Valley Real Estate of Central PA. Bright MLS
