Do you want privacy and peace and quiet? This is it. Nearly 6 acres of wonderful nature on 2 parcels. Room to hunt or hike or anything your heart desires. The home is a brick cape cod with 4 bedrooms and a bath and a half and hardwood floors and a beautiful view out your kitchen window. All the bedrooms are comfortably sized. This home has only had one owner. The owners have raised their children, invited the grandmother and nieces to stay, and had other extended family live there. This is a home that has been filled with love. It is ready for a new family to experience the love that this special house and setting can offer. Buy the house and sell the lot. This home has a lot of possibilities.
Pending
Price cut: $20K (9/2)
$430,000
2831 Fishing Creek Valley Rd, Harrisburg, PA 17112
4beds
2,105sqft
Single Family Residence
Built in 1965
4 Acres Lot
$408,300 Zestimate®
$204/sqft
$-- HOA
What's special
Brick cape codHardwood floors
- 487 days
- 170
- 11
Zillow last checked:
Listing updated:
Listed by:
DENISE SIEKE 717-855-7597,
Straub & Associates Real Estate (717) 612-9901
Source: Bright MLS,MLS#: PADA2046400
Facts & features
Interior
Bedrooms & bathrooms
- Bedrooms: 4
- Bathrooms: 2
- Full bathrooms: 1
- 1/2 bathrooms: 1
- Main level bathrooms: 1
- Main level bedrooms: 2
Basement
- Area: 0
Heating
- Baseboard, Oil
Cooling
- Window Unit(s), Electric
Appliances
- Included: Water Heater
- Laundry: In Basement
Features
- Basement: Full,Unfinished
- Has fireplace: No
Interior area
- Total structure area: 2,105
- Total interior livable area: 2,105 sqft
- Finished area above ground: 2,105
- Finished area below ground: 0
Property
Parking
- Parking features: Driveway, Other
- Has uncovered spaces: Yes
Accessibility
- Accessibility features: None
Features
- Levels: One and One Half
- Stories: 1.5
- Pool features: None
Lot
- Size: 4 Acres
Details
- Additional structures: Above Grade, Below Grade
- Parcel number: 430410270000000
- Zoning: RESIDENTIAL
- Special conditions: Standard
Construction
Type & style
- Home type: SingleFamily
- Architectural style: Cape Cod
- Property subtype: Single Family Residence
Materials
- Brick
- Foundation: Block
Condition
- New construction: No
- Year built: 1965
Utilities & green energy
- Sewer: On Site Septic
- Water: Well
Community & HOA
Community
- Subdivision: None Available
HOA
- Has HOA: No
Location
- Region: Harrisburg
- Municipality: MIDDLE PAXTON TWP
Financial & listing details
- Price per square foot: $204/sqft
- Tax assessed value: $138,500
- Annual tax amount: $3,578
- Date on market: 6/13/2025
- Listing agreement: Exclusive Right To Sell
- Listing terms: Cash,Conventional
- Inclusions: Refrigerator And Washer And Dryer
- Ownership: Fee Simple
Estimated market value
$408,300
$388,000 - $429,000
$2,191/mo
Price history
| Date | Event | Price |
|---|---|---|
| 9/15/2026 | Pending sale | $430,000$204/sqft |
Source:  Bright MLS #PADA2046400 Report a problem Bright MLS #PADA2046400 Report a problem | ||
| 9/2/2026 | Price change | $430,000-4.4%$204/sqft |
Source: Bright MLS #PADA2046400 Report a problem | ||
| 7/9/2026 | Price change | $449,999-8.1%$214/sqft |
Source: Bright MLS #PADA2046400 Report a problem | ||
| 6/17/2026 | Listed for sale | $489,900$233/sqft |
Source: Bright MLS #PADA2046400 Report a problem | ||
| 12/30/2025 | Contingent | $489,900$233/sqft |
Source: Bright MLS #PADA2046400 Report a problem | ||
| 7/28/2025 | Price change | $489,900-5.8%$233/sqft |
Source: Bright MLS #PADA2046400 Report a problem | ||
| 6/13/2025 | Listed for sale | $520,000$247/sqft |
Source: Bright MLS #PADA2046400 Report a problem | ||
Public tax history
| Year | Property taxes | Tax assessment |
|---|---|---|
| 2026 | $3,855 +6.3% | $138,500 |
| 2025 | $3,627 +6.1% | $138,500 |
| 2023 | $3,420 | $138,500 |
| 2022 | $3,420 | $138,500 |
| 2021 | $3,420 +241.7% | $138,500 |
| 2020 | $1,001 | $138,500 |
| 2019 | $1,001 -68.3% | $138,500 |
| 2018 | $3,160 | $138,500 |
| 2017 | -- | $138,500 |
| 2016 | -- | $138,500 |
| 2015 | -- | $138,500 |
| 2014 | -- | $138,500 |
| 2013 | -- | $138,500 |
| 2012 | -- | $138,500 |
| 2011 | -- | $138,500 |
| 2010 | -- | $138,500 |
| 2008 | -- | $138,500 |
| 2007 | -- | $138,500 |
| 2006 | -- | $138,500 |
Find assessor info on the county website
Monthly payment
Est. payment
Payment breakdown
Explore the cost of this home by adjusting the details. Changes won't be saved.Climate risks
Neighborhood: 17112
Nearby schools
Schools provided by the listing agent
- High: Central Dauphin
- District: Central Dauphin
Source: Bright MLS. This data may not be complete. We recommend contacting the local school district to confirm school assignments for this home.
- $460,0004 bd2 ba2.2k sqft2851 Fishing Creek Valley Rd, Harrisburg, PA 17112Sold
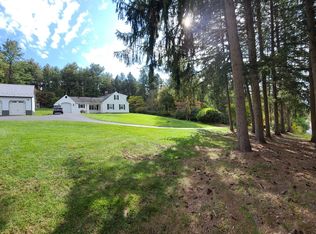
- $323,9004 bd1 ba1.5k sqft2821 Fishing Creek Valley Rd, Harrisburg, PA 17112Off Market
- $2,500-- bd-- ba-- sqft2821 Fishing Creek Valley Rd, Harrisburg, PA 17112Off Market
- $729,4004 bd1 ba2.4k sqft2811 Fishing Creek Valley Rd, Harrisburg, PA 17112Off Market
Similar homes
- $399,0003 bd3 ba2.3k sqft4913 Janelle Dr, Harrisburg, PA 17112For Sale
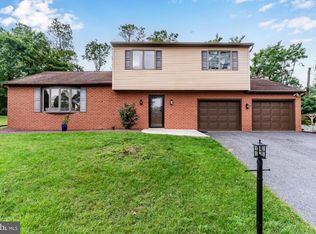
 MLS ID #PADA2064490, Trenton Sneidman, Keller Williams of Central PA. Bright MLS
 - $420,0003 bd3 ba2.6k sqft3625 Crooked Hill Rd, Harrisburg, PA 17110For Sale
 MLS ID #PADA2064578, Kareem Smith, Keller Williams Keystone Realty. Bright MLS
 - $440,0003 bd3 ba2.5k sqft299 Mushroom Hill Rd, Harrisburg, PA 17111For Sale
 MLS ID #PADA2062222, Rachel Boryszewski, Keller Williams Realty. Bright MLS
 - $330,0005 bd3 ba2.5k sqft5109 Ridgeview Dr, Harrisburg, PA 17112For Sale
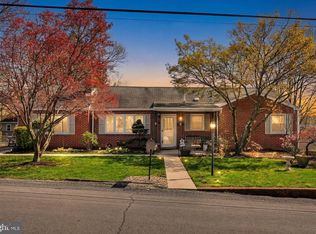 MLS ID #PADA2058856, Taylor McCartney, GALE'S PORTFOLIO MANAGEMENT LLC. Bright MLS
 - $355,0003 bd3 ba1.9k sqft5570 Merivale Ct, Harrisburg, PA 17112For SaleMLS ID #PADA2061762, Lucy Celotto-edwards, Better Homes and Gardens Real Estate - Maturo PA. Bright MLS
- $369,5004 bd2 ba2.7k sqft4607 Danbury Rd, Harrisburg, PA 17109For SaleMLS ID #PADA2063832, DALE E. STIPE, Coldwell Banker Realty. Bright MLS
- $429,9004 bd3 ba2.5k sqft219 Westview Dr, Mechanicsburg, PA 17055For SaleMLS ID #PACB2059174, Madison Nunemaker, Real of Pennsylvania. Bright MLS
- $389,9004 bd3 ba1.9k sqft527 Springhouse Ct, Harrisburg, PA 17111For SaleMLS ID #PADA2063994, Prajeet Rana, Ghimire Homes. Bright MLS
- $317,9004 bd2 ba1.8k sqft2067 Back Rd, Halifax, PA 17032For SaleMLS ID #PADA2062312, Francesca Imboden, Iron Valley Real Estate of Central PA. Bright MLS
- $355,0003 bd2 ba1.6k sqft621 Hoffman Dr, Harrisburg, PA 17111For SaleMLS ID #PADA2064654, PATT BOYER, Berkshire Hathaway HomeServices Homesale Realty. Bright MLS
- $329,9004 bd3 ba2.7k sqft5060 Franklin St, Harrisburg, PA 17111For SaleMLS ID #PADA2064872, ROSHAN KHADKA, Howard Hanna Company-Harrisburg. Bright MLS
- $385,0003 bd3 ba2.9k sqft513 Alden St, Harrisburg, PA 17109For SaleMLS ID #PADA2063920, Valerie Nash, Coldwell Banker Realty. Bright MLS
- $400,0003 bd3 ba2k sqft492 Princeton Rd, Harrisburg, PA 17111For SaleMLS ID #PADA2063234, JOY DANIELS, Joy Daniels Real Estate Group, Ltd. Bright MLS
- $499,9004 bd2 ba2.3k sqft11 Wagner Dr, Mechanicsburg, PA 17050For SaleMLS ID #PACB2056692, Beth Puchalo, Iron Valley Real Estate of Central PA. Bright MLS
- $250,0003 bd1 ba1k sqft7256 Sandy Hollow Rd, Harrisburg, PA 17112For SaleMLS ID #PADA2064852, Emily Cummings, Coldwell Banker Realty. Bright MLS
- $577,0004 bd4 ba2.3k sqft1681 N State Route 934, Annville, PA 17003For SaleMLS ID #PALN2029038, Sue Kleinfelter, Iron Valley Real Estate. Bright MLS
- $370,0003 bd2 ba2.4k sqft653 Hillside Ave, Hummelstown, PA 17036For SaleMLS ID #PADA2064892, Joe Washburn, Century 21 Realty Services. Bright MLS
- $500,0003 bd2 ba2.7k sqft1831 Miller Road Ext, Dauphin, PA 17018For SaleMLS ID #PADA2063250, SALLY CHAPLIN, Keller Williams of Central PA. Bright MLS
- $525,0003 bd3 ba2.7k sqft798 Valley Rd, Enola, PA 17025For SaleMLS ID #PACB2058622, SHANNON KINCAID, Berkshire Hathaway HomeServices Homesale Realty. Bright MLS
- $369,9003 bd3 ba2.3k sqft46 Blacksnake Rd, Duncannon, PA 17020For SaleMLS ID #PAPY2009566, MELISSA ANDERSON, Coldwell Banker Realty. Bright MLS
