Rare opportunity to own a multi-acre property just off major Route 322 with possible subdivision from local surveyor on file! The acreage and prime location make this a truly unique offering with incredible potential. Spacious home featuring a main-level bedroom and full bath, 3 fireplaces, finished basement with bar, oversized garage, and plenty of room to grow. Major updates include siding (2018), water heater (2019), metal roof with LeafGuard gutters (2020), and a brand-new TRANE HVAC system (2025). Home is in need of renovations and is being sold as-is. Ideal for an investor, contractor, or buyer with renovation experience looking to add value or own a home with land in the middle of Harrisburg. Bring your vision and restore this rare property to its full potential!
For sale
Price cut: $20K (9/1)
$440,000
299 Mushroom Hill Rd, Harrisburg, PA 17111
3beds
2,570sqft
Single Family Residence
Built in 1970
2.31 Acres Lot
$432,000 Zestimate®
$171/sqft
$-- HOA
What's special
Finished basement with barMain-level bedroomOversized garageSpacious home
- 77 days
- 1,337
- 37
Likely to sell faster than
Zillow last checked:
Listing updated:
Listed by:
Rachel Boryszewski 717-439-9460,
Keller Williams Realty (717) 657-4700,
Co-Listing Agent: Stephanie Holloway 717-561-0055,
Keller Williams Realty
Source: Bright MLS,MLS#: PADA2062222
Facts & features
Interior
Bedrooms & bathrooms
- Bedrooms: 3
- Bathrooms: 3
- Full bathrooms: 2
- 1/2 bathrooms: 1
- Main level bathrooms: 1
- Main level bedrooms: 1
Rooms
- Room types: Living Room, Dining Room, Bedroom 2, Bedroom 3, Kitchen, Bedroom 1
Bedroom 1
- Description: fireplace, balcony
- Features: Flooring - Carpet
- Level: Upper
- Area: 216 Square Feet
- Dimensions: 12 X 18
Bedroom 2
- Features: Flooring - Carpet
- Level: Upper
- Area: 132 Square Feet
- Dimensions: 11 X 12
Bedroom 3
- Features: Flooring - Carpet
- Level: Main
- Area: 132 Square Feet
- Dimensions: 12 X 11
Dining room
- Description: combo/livingroom
- Features: Flooring - Carpet
- Level: Main
Kitchen
- Features: Flooring - HardWood
- Level: Main
- Area: 120 Square Feet
- Dimensions: 10 X 12
Living room
- Description: fireplace, deck
- Features: Flooring - Carpet
- Level: Main
- Area: 238 Square Feet
- Dimensions: 17 X 14
Heating
- Forced Air, Oil
Cooling
- Central Air, Electric
Appliances
- Included: Dryer, Refrigerator, Washer, Oven, Water Heater
- Laundry: In Basement
Features
- Combination Dining/Living
- Basement: Finished,Exterior Entry
- Number of fireplaces: 3
- Fireplace features: Stone
Interior area
- Total structure area: 2,570
- Total interior livable area: 2,570 sqft
- Finished area above ground: 1,670
- Finished area below ground: 900
Property
Parking
- Total spaces: 8
- Parking features: Basement, Garage Faces Front, Asphalt, Driveway, Attached
- Attached garage spaces: 2
- Uncovered spaces: 6
Accessibility
- Accessibility features: None
Features
- Levels: Two
- Stories: 2
- Patio & porch: Deck
- Exterior features: Balcony
- Pool features: None
- Has view: Yes
- View description: Mountain(s)
Lot
- Size: 2.31 Acres
- Features: Additional Lot(s), Front Yard, Wooded
Details
- Additional structures: Above Grade, Below Grade
- Has additional parcels: Yes
- Parcel number: 630390830000000
- Zoning: RESIDENTIAL
- Special conditions: Standard
Construction
Type & style
- Home type: SingleFamily
- Architectural style: A-Frame
- Property subtype: Single Family Residence
Materials
- Frame
- Foundation: Block
- Roof: Other,Rubber,Metal
Condition
- New construction: No
- Year built: 1970
Utilities & green energy
- Electric: 200+ Amp Service
- Sewer: Public Sewer
- Water: Public
Community & HOA
Community
- Subdivision: None Available
HOA
- Has HOA: No
Location
- Region: Harrisburg
- Municipality: SWATARA TWP
Financial & listing details
- Price per square foot: $171/sqft
- Tax assessed value: $149,300
- Annual tax amount: $4,763
- Date on market: 7/21/2026
- Listing agreement: Exclusive Right To Sell
- Listing terms: Cash,Conventional
- Ownership: Fee Simple
Estimated market value
$432,000
$410,000 - $454,000
$2,525/mo
Price history
| Date | Event | Price |
|---|---|---|
| 9/1/2026 | Price change | $440,000-4.3%$171/sqft |
Source:  Bright MLS #PADA2062222 Report a problem Bright MLS #PADA2062222 Report a problem | ||
| 7/21/2026 | Listed for sale | $460,000+104.4%$179/sqft |
Source: Bright MLS #PADA2062222 Report a problem | ||
| 10/5/2005 | Sold | $225,000$88/sqft |
Source: Public Record Report a problem | ||
Public tax history
| Year | Property taxes | Tax assessment |
|---|---|---|
| 2026 | $4,701 +5.5% | $149,300 |
| 2025 | $4,455 +5.3% | $149,300 |
| 2023 | $4,231 | $149,300 |
| 2022 | $4,231 | $149,300 |
| 2021 | $4,231 +160.6% | $149,300 |
| 2020 | $1,623 -1.1% | $149,300 |
| 2019 | $1,641 -58.8% | $149,300 |
| 2018 | $3,979 | $149,300 |
| 2017 | -- | $149,300 |
| 2016 | -- | $149,300 |
| 2015 | -- | $149,300 |
| 2014 | -- | $149,300 |
| 2013 | -- | $149,300 |
| 2012 | -- | $149,300 |
| 2011 | -- | $149,300 |
| 2010 | -- | $149,300 |
| 2008 | -- | $149,300 |
| 2007 | -- | $149,300 |
| 2006 | -- | $149,300 |
Find assessor info on the county website
Monthly payment
Est. payment
Payment breakdown
Explore the cost of this home by adjusting the details. Changes won't be saved.Climate risks
Neighborhood: 17111
Nearby schools
Schools provided by the listing agent
- High: Central Dauphin East
- District: Central Dauphin
Source: Bright MLS. This data may not be complete. We recommend contacting the local school district to confirm school assignments for this home.
- $62,700-- bd-- ba-- sqft299 Mushroom Hill Rd, Harrisburg, PA 17111Off Market
- $151,600-- bd-- ba-- sqft301 Mushroom Hill Rd, Harrisburg, PA 17111Off Market
- $273,1003 bd1 ba1.3k sqft290 Mushroom Hill Rd, Harrisburg, PA 17111Off Market
- $298,1003 bd2 ba1.3k sqft301 Mushroom Hill Rd, Harrisburg, PA 17111Off Market
Similar homes
- $355,0003 bd2 ba1.6k sqft621 Hoffman Dr, Harrisburg, PA 17111For Sale
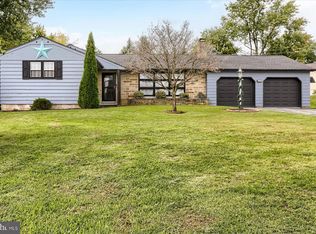
 MLS ID #PADA2064654, PATT BOYER, Berkshire Hathaway HomeServices Homesale Realty. Bright MLS
 - $420,0003 bd3 ba2.6k sqft3625 Crooked Hill Rd, Harrisburg, PA 17110For Sale
 MLS ID #PADA2064578, Kareem Smith, Keller Williams Keystone Realty. Bright MLS
 - $445,0005 bd4 ba3.2k sqft5538 Fordham Ave, Harrisburg, PA 17111For Sale
 MLS ID #PADA2064088, Josh Clouser, RE/MAX Realty Select. Bright MLS
 - $414,9003 bd3 ba2.3k sqft4913 Janelle Dr, Harrisburg, PA 17112For Sale
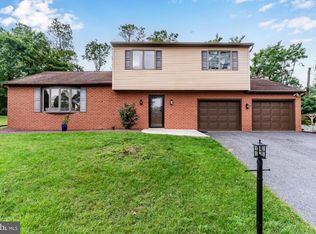 MLS ID #PADA2064490, Trenton Sneidman, Keller Williams of Central PA. Bright MLS
 - $369,0005 bd5 ba3.7k sqft6230 Hocker Dr, Harrisburg, PA 17111For SaleMLS ID #PADA2058788, PREM BARAL, Iron Valley Real Estate of Lancaster. Bright MLS
- $329,9004 bd3 ba3.2k sqft641 S 61st St, Harrisburg, PA 17111For SaleMLS ID #PADA2062238, Alex Saad, Prime Realty Services. Bright MLS
- $339,9003 bd3 ba1.8k sqft817 S Progress Ave, Harrisburg, PA 17111For SaleMLS ID #PADA2062814, Emillie Albrecht, Real of Pennsylvania. Bright MLS
- $385,0003 bd3 ba2.9k sqft513 Alden St, Harrisburg, PA 17109For SaleMLS ID #PADA2063920, Valerie Nash, Coldwell Banker Realty. Bright MLS
- $575,0005 bd4 ba3.6k sqft4217 Kirkwood Rd, Harrisburg, PA 17110For SaleMLS ID #PADA2064590, BRIAN KUGLER, BROKER, Keystone Realty Group, Inc.. Bright MLS
- $399,0004 bd3 ba3.1k sqft4536 Custer Ter, Harrisburg, PA 17110For SaleMLS ID #PADA2063352, Nick Feagley, Coldwell Banker Realty. Bright MLS
- $435,0004 bd4 ba3.4k sqft171 S Hanover St, Hummelstown, PA 17036For SaleMLS ID #PADA2060774, NICK PENDOLINO, TrueVision, REALTORS. Bright MLS
- $240,0003 bd2 ba2k sqft5030 Arney Rd, Harrisburg, PA 17111For SaleMLS ID #PADA2063312, krishna pradhan, Ghimire Homes. Bright MLS
- $225,0003 bd2 ba2.8k sqft271 S 33rd St, Harrisburg, PA 17111For SaleMLS ID #PADA2063292, Wendell Hoover, Iron Valley Real Estate of Central PA. Bright MLS
- $250,0003 bd2 ba2.1k sqft476 Big Spring Rd, New Cumberland, PA 17070For SaleMLS ID #PAYK2112992, JEFFERY MILLER, Coldwell Banker Realty. Bright MLS
- $375,0003 bd2 ba1.7k sqft344 Rich Valley Rd, Carlisle, PA 17015For SaleMLS ID #PACB2058986, JOY DANIELS, Joy Daniels Real Estate Group, Ltd. Bright MLS
- $355,0003 bd3 ba1.9k sqft5570 Merivale Ct, Harrisburg, PA 17112For SaleMLS ID #PADA2061762, Lucy Celotto-edwards, Better Homes and Gardens Real Estate - Maturo PA. Bright MLS
- $429,9003 bd3 ba2.7k sqft3580 Board Rd, York, PA 17406For SaleMLS ID #PAYK2109352, Kristi Kohr Pokopec, Coldwell Banker Realty. Bright MLS
- $525,0003 bd3 ba2.7k sqft798 Valley Rd, Enola, PA 17025For SaleMLS ID #PACB2058622, SHANNON KINCAID, Berkshire Hathaway HomeServices Homesale Realty. Bright MLS
- $499,9004 bd3 ba2.9k sqft900 Drexel Hills Blvd, New Cumberland, PA 17070For SaleMLS ID #PACB2058054, DALE E. STIPE, Coldwell Banker Realty. Bright MLS
- $409,0003 bd4 ba1.9k sqft304 Nebinger St, Lewisberry, PA 17339For SaleMLS ID #PAYK2112084, Rebecca Jacobs, Iron Valley Real Estate of Central PA. Bright MLS
