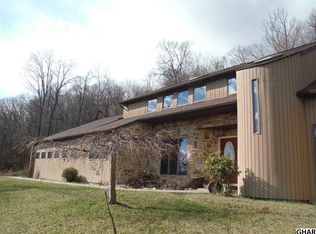
An 8.29-acre country retreat with a spring-fed pond and a historic bank barn — this stone Craftsman home is a rare chance to own land, water, and character all in one place. Set back from the road on two combined parcels, the property offers a mix of mature trees, open green space, and a beautifully landscaped yard, with a full-length covered front porch and a stone back patio for taking it all in. Inside, 2,779 square feet of authentic stone-and-wood character awaits your vision: original hardwood floors beneath the carpet in the living and dining rooms, generous closets and storage throughout, main-floor laundry, and a stone wood-burning fireplace (currently fitted with a pellet insert) as the heart of the home. Three bedrooms and one and a half baths offer flexible living, with a 2 Harmon pellet stoves adding cozy, efficient heat. Major systems are already handled — roof (2023), furnace (2024), water softener (2026), and sand mound (2025) — so you can focus your energy on the finishes and features that make this home your own. Beyond the house, the grounds are the real story: a spring-fed pond, a historic bank barn perfect for animals, hobbies, or storage, and 8+ acres of privacy in the Central Dauphin school district. Whether you're dreaming of a hobby farm, an equestrian property, or simply room to breathe, this is your opportunity to create something special.
For sale
$500,000
1831 Miller Road Ext, Dauphin, PA 17018
3beds
2,779sqft
Single Family Residence
Built in 1900
8.29 Acres Lot
$-- Zestimate®
$180/sqft
$-- HOA
What's special
Stone craftsman homeBeautifully landscaped yardSpring-fed pondTwo combined parcelsHistoric bank barnMix of mature treesThree bedrooms
- 57 days
- 2,684
- 138
Zillow last checked:
Listing updated:
Listed by:
SALLY CHAPLIN 717-350-0289,
Keller Williams of Central PA 7177614300
Source: Bright MLS,MLS#: PADA2063250
Facts & features
Interior
Bedrooms & bathrooms
- Bedrooms: 3
- Bathrooms: 2
- Full bathrooms: 1
- 1/2 bathrooms: 1
- Main level bathrooms: 1
Rooms
- Room types: Living Room, Primary Bedroom, Bedroom 2, Kitchen, Family Room, Den, Laundry, Bathroom 1, Half Bath
Primary bedroom
- Features: Flooring - Carpet
- Level: Upper
Bedroom 2
- Features: Flooring - Carpet
- Level: Upper
Bedroom 2
- Features: Flooring - Carpet
- Level: Upper
Bathroom 1
- Features: Bathroom - Tub Shower
- Level: Upper
Den
- Features: Flooring - Carpet
- Level: Main
Family room
- Features: Flooring - Carpet, Fireplace - Wood Burning, Built-in Features
- Level: Main
Half bath
- Level: Main
Kitchen
- Features: Dining Area, Pantry, Fireplace - Other
- Level: Main
Laundry
- Level: Main
Living room
- Features: Flooring - Carpet
- Level: Main
Heating
- Wood Stove, Baseboard, Forced Air, Oil, Electric
Cooling
- Window Unit(s), Electric
Appliances
- Included: Water Heater
- Laundry: Has Laundry, Main Level, Laundry Room
Features
- Bathroom - Tub Shower, Built-in Features, Cedar Closet(s), Ceiling Fan(s), Combination Kitchen/Dining, Kitchen - Country
- Flooring: Carpet, Wood
- Doors: Storm Door(s), Insulated, French Doors
- Windows: Casement
- Basement: Dirt Floor,Concrete,Unfinished
- Number of fireplaces: 1
- Fireplace features: Wood Burning, Stone, Pellet Stove, Wood Burning Stove
Interior area
- Total structure area: 2,779
- Total interior livable area: 2,779 sqft
- Finished area above ground: 2,779
Property
Parking
- Total spaces: 5
- Parking features: Concrete, Gravel, Driveway
- Uncovered spaces: 5
Accessibility
- Accessibility features: None
Features
- Levels: Two
- Stories: 2
- Patio & porch: Patio, Porch
- Exterior features: Barbecue
- Pool features: None
- Has view: Yes
- View description: Garden, Pond, Trees/Woods
- Has water view: Yes
- Water view: Pond
Lot
- Size: 8.29 Acres
- Features: Landscaped, Wooded, Pond, Secluded, Sloped, Mountain
Details
- Additional structures: Above Grade
- Parcel number: 430090530000000
- Zoning: RESIDENTIAL
- Special conditions: Standard
- Horses can be raised: Yes
Construction
Type & style
- Home type: SingleFamily
- Architectural style: Craftsman
- Property subtype: Single Family Residence
Materials
- Block, Stone, Frame
- Foundation: Stone
- Roof: Architectural Shingle
Condition
- Excellent
- New construction: No
- Year built: 1900
Utilities & green energy
- Sewer: Septic > # of BR
- Water: Well
Community & HOA
Community
- Subdivision: Dauphin County
HOA
- Has HOA: No
Location
- Region: Dauphin
- Municipality: MIDDLE PAXTON TWP
Financial & listing details
- Price per square foot: $180/sqft
- Tax assessed value: $141,600
- Annual tax amount: $3,941
- Date on market: 8/27/2026
- Listing agreement: Exclusive Right To Sell
- Listing terms: Cash,Conventional
- Ownership: Fee Simple
- Road surface type: Gravel, Concrete
Estimated market value
Not available
Estimated sales range
Not available
Not available
Price history
| Date | Event | Price |
|---|---|---|
| 8/27/2026 | Listed for sale | $500,000$180/sqft |
Source:  Bright MLS #PADA2063250 Report a problem Bright MLS #PADA2063250 Report a problem | ||
Public tax history
Tax history is unavailable.
Monthly payment
Est. payment
Payment breakdown
Explore the cost of this home by adjusting the details. Changes won't be saved.Climate risks
Neighborhood: 17018
Nearby schools
Schools provided by the listing agent
- High: Central Dauphin
- District: Central Dauphin
Source: Bright MLS. This data may not be complete. We recommend contacting the local school district to confirm school assignments for this home.
Similar homes
- $479,5003 bd3 ba2.3k sqft375 Clouser Hollow Rd, New Bloomfield, PA 17068For Sale

 MLS ID #PAPY2010112, Lisa Wenger, Coldwell Banker Realty. Bright MLS
 - $519,9003 bd3 ba2.7k sqft798 Valley Rd, Enola, PA 17025For Sale
 MLS ID #PACB2058622, SHANNON KINCAID, Berkshire Hathaway HomeServices Homesale Realty. Bright MLS
 - $490,0004 bd3 ba2.5k sqft855 Clubhouse Dr, Mechanicsburg, PA 17050For Sale
 MLS ID #PACB2059540, Alex Saad, Prime Realty Services. Bright MLS
 - $499,0004 bd2 ba2.8k sqft71 Spring Lane Rd, Dillsburg, PA 17019For Sale
 MLS ID #PAYK2108294, KIM LEGGETT, Coldwell Banker Realty. Bright MLS
 - $450,0003 bd2 ba2.1k sqft450 Mountain Rd, Liverpool, PA 17045For SaleMLS ID #PAPY2009792, Tommy Daub, Green Acres Realty Company.. Bright MLS
- $500,0004 bd3 ba3k sqft519 Devon Rd, Camp Hill, PA 17011For SaleMLS ID #PACB2058454, JENNIFER HOLLISTER, Joy Daniels Real Estate Group, Ltd. Bright MLS
- $575,0005 bd4 ba3.6k sqft4217 Kirkwood Rd, Harrisburg, PA 17110For SaleMLS ID #PADA2064590, BRIAN KUGLER, BROKER, Keystone Realty Group, Inc.. Bright MLS
- $465,0004 bd3 ba2.7k sqft857 Acri Rd, Mechanicsburg, PA 17050For SaleMLS ID #PACB2059442, JOY DANIELS, Joy Daniels Real Estate Group, Ltd. Bright MLS
- $490,0004 bd2 ba2.2k sqft1061 York Rd, Dillsburg, PA 17019For SaleMLS ID #PACB2059002, DAVID OBENSTINE, RE/MAX Realty Associates. Bright MLS
- $350,0004 bd2 ba2.3k sqft3311 Chestnut St, Camp Hill, PA 17011For SaleMLS ID #PACB2059602, JOY DANIELS, Joy Daniels Real Estate Group, Ltd. Bright MLS
- $369,9003 bd3 ba2.3k sqft46 Blacksnake Rd, Duncannon, PA 17020For SaleMLS ID #PAPY2009566, MELISSA ANDERSON, Coldwell Banker Realty. Bright MLS
- $410,0003 bd3 ba2.6k sqft3625 Crooked Hill Rd, Harrisburg, PA 17110For SaleMLS ID #PADA2064578, Kareem Smith, Keller Williams Keystone Realty. Bright MLS
- $440,0003 bd3 ba2.5k sqft299 Mushroom Hill Rd, Harrisburg, PA 17111For SaleMLS ID #PADA2062222, Rachel Boryszewski, Keller Williams Realty. Bright MLS
- $--3 bd2 ba1.5k sqft3 Karen Ct, Camp Hill, PA 17011For SaleMLS ID #PACB2057578, JOYCE CLARK, Iron Valley Real Estate of Central PA. Bright MLS
- $575,0003 bd3 ba3.8k sqft837 York Rd, Carlisle, PA 17015For SaleMLS ID #PACB2058604, HEATHER NEIDLINGER, Berkshire Hathaway HomeServices Homesale Realty. Bright MLS
- $409,9006 bd4 ba2.8k sqft1460 N 2nd St, Lykens, PA 17048For SaleMLS ID #PADA2065304, Timothy Straub, Straub & Associates Real Estate. Bright MLS
- $450,0003 bd3 ba1.8k sqft2812 Merion Rd, Camp Hill, PA 17011For SaleMLS ID #PACB2059282, Jake Scott, Turn Key Realty Group. Bright MLS
- $550,0005 bd4 ba3.9k sqft2134 Sycamore Dr, Harrisburg, PA 17112For SaleMLS ID #PADA2064594, JOY DANIELS, Joy Daniels Real Estate Group, Ltd. Bright MLS
- $379,0003 bd2 ba1.6k sqft201 Kelley Ct, Grantville, PA 17028For SaleMLS ID #PADA2065294, Ryan Groff, Iron Valley Real Estate of Central PA. Bright MLS
- $399,0004 bd3 ba3.1k sqft4536 Custer Ter, Harrisburg, PA 17110For SaleMLS ID #PADA2063352, Nick Feagley, Coldwell Banker Realty. Bright MLS
