Classic Camp Hill charm, a flexible floor plan, and a sought-after Country Club Hills location come together at 2812 Merion Road. This three-bedroom, two-and-a-half-bath home offers multiple living spaces, a formal dining room, and a layout designed to provide plenty of options for everyday living and entertaining. The main level features two separate living areas, including a living room with gas fireplace, along with a formal dining room and kitchen with granite countertops and additional workspace. A convenient half bath completes the first floor. Upstairs, the primary bedroom includes a private bath, while two additional bedrooms share a second full bath. Hardwood and luxury vinyl flooring are found throughout portions of the home, and central air adds everyday comfort. The full unfinished basement provides additional storage and workspace, while the attached garage and driveway offer convenient off-street parking. Step outside to your own private retreat. The expansive flagstone patio, framed by stone retaining walls and lush perennial beds, is a natural setting for summer dinners, evening gatherings, or a quiet morning coffee. A circular paver walkway winds through layered gardens to a tranquil koi pond, while mature trees and established landscaping wrap the yard in privacy. The open lawn gives you room to play, garden, or simply unwind. This is a backyard built for both entertaining and relaxing. Located in Camp Hill Borough within the Camp Hill School District, the home is convenient to Siebert Park, local shopping and dining, and major commuter routes.
For sale
$450,000
2812 Merion Rd, Camp Hill, PA 17011
3beds
1,838sqft
Single Family Residence
Built in 1940
0.25 Acres Lot
$-- Zestimate®
$245/sqft
$-- HOA
What's special
Three-bedroom two-and-a-half-bath homeMultiple living spacesPrivate retreatTranquil koi pondFormal dining roomCentral air
- 3 days
- 1,141
- 101
Likely to sell faster than
Zillow last checked:
Listing updated:
Listed by:
Jake Scott 717-366-7172,
Turn Key Realty Group (717) 775-7000
Source: Bright MLS,MLS#: PACB2059282
Facts & features
Interior
Bedrooms & bathrooms
- Bedrooms: 3
- Bathrooms: 3
- Full bathrooms: 2
- 1/2 bathrooms: 1
- Main level bathrooms: 1
Basement
- Area: 0
Heating
- Baseboard, Forced Air, Natural Gas
Cooling
- Central Air, Electric
Appliances
- Included: Microwave, Dishwasher, Disposal, Dryer, Oven/Range - Gas, Refrigerator, Washer, Gas Water Heater
- Laundry: In Basement
Features
- Breakfast Area, Butlers Pantry, Cedar Closet(s), Ceiling Fan(s), Chair Railings, Crown Molding, Formal/Separate Dining Room, Eat-in Kitchen, Primary Bath(s), Bathroom - Stall Shower, Bathroom - Tub Shower, Upgraded Countertops
- Flooring: Carpet
- Windows: Window Treatments
- Basement: Full,Unfinished
- Number of fireplaces: 1
- Fireplace features: Gas/Propane
Interior area
- Total structure area: 1,838
- Total interior livable area: 1,838 sqft
- Finished area above ground: 1,838
- Finished area below ground: 0
Video & virtual tour
Property
Parking
- Total spaces: 1
- Parking features: Garage Faces Front, Attached, Driveway, Off Street
- Attached garage spaces: 1
- Has uncovered spaces: Yes
Accessibility
- Accessibility features: 2+ Access Exits
Features
- Levels: Two
- Stories: 2
- Patio & porch: Patio
- Exterior features: Extensive Hardscape, Lighting
- Pool features: None
- Fencing: Partial,Privacy,Back Yard
Lot
- Size: 0.25 Acres
Details
- Additional structures: Above Grade, Below Grade
- Parcel number: 01201852080
- Zoning: RESIDENTIAL
- Special conditions: Standard
Construction
Type & style
- Home type: SingleFamily
- Architectural style: Traditional
- Property subtype: Single Family Residence
Materials
- Frame, Stick Built, Stone, Vinyl Siding
- Foundation: Block
Condition
- New construction: No
- Year built: 1940
Utilities & green energy
- Sewer: Public Sewer
- Water: Public
Community & HOA
Community
- Subdivision: Country Club Hills
HOA
- Has HOA: No
Location
- Region: Camp Hill
- Municipality: CAMP HILL BORO
Financial & listing details
- Price per square foot: $245/sqft
- Tax assessed value: $231,700
- Annual tax amount: $6,347
- Date on market: 10/10/2026
- Listing agreement: Exclusive Right To Sell
- Listing terms: Cash,Conventional,Other,VA Loan,FHA
- Ownership: Fee Simple
Estimated market value
Not available
Estimated sales range
Not available
Not available
Price history
| Date | Event | Price |
|---|---|---|
| 10/10/2026 | Listed for sale | $450,000+21.6%$245/sqft |
Source:  Bright MLS #PACB2059282 Report a problem Bright MLS #PACB2059282 Report a problem | ||
| 10/29/2021 | Sold | $370,000-3.9%$201/sqft |
Source: Bright MLS #PACB2002768 Report a problem | ||
| 10/4/2021 | Pending sale | $384,900$209/sqft |
Source: Bright MLS #PACB2002768 Report a problem | ||
| 9/2/2021 | Listed for sale | $384,900$209/sqft |
Source: Bright MLS #PACB2002768 Report a problem | ||
Public tax history
| Year | Property taxes | Tax assessment |
|---|---|---|
| 2026 | $6,182 +3% | $231,700 |
| 2025 | $6,000 +7.6% | $231,700 |
| 2024 | $5,575 +1.2% | $231,700 |
| 2023 | $5,511 +1.9% | $231,700 |
| 2022 | $5,407 | $231,700 |
| 2021 | $5,407 +5% | $231,700 |
| 2020 | $5,149 +312.9% | $231,700 |
| 2019 | $1,247 -74.8% | $231,700 |
| 2018 | $4,940 | $231,700 |
| 2017 | -- | $231,700 |
| 2016 | -- | $231,700 |
| 2015 | -- | $231,700 |
| 2014 | -- | $231,700 |
| 2013 | -- | $231,700 |
| 2012 | -- | $231,700 |
| 2011 | -- | $231,700 +24.8% |
| 2010 | -- | $185,700 |
| 2009 | -- | $185,700 |
| 2008 | -- | $185,700 |
| 2007 | -- | $185,700 |
| 2006 | -- | $185,700 |
| 2005 | -- | $185,700 +14.2% |
| 2004 | -- | $162,540 |
| 2003 | $695 | $162,540 |
| 2000 | -- | $162,540 |
Find assessor info on the county website
Monthly payment
Est. payment
Payment breakdown
Explore the cost of this home by adjusting the details. Changes won't be saved.Climate risks
Neighborhood: 17011
Nearby schools
Schools provided by the listing agent
- Elementary: Eisenhower
- Middle: Camp Hill
- High: Camp Hill
- District: Camp Hill
Source: Bright MLS. This data may not be complete. We recommend contacting the local school district to confirm school assignments for this home.
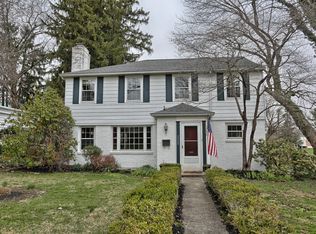
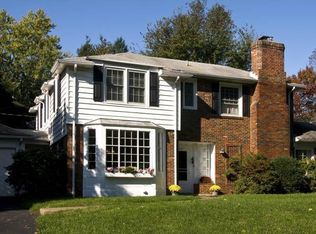
Similar homes
- $429,9004 bd3 ba2.2k sqft58 Old Federal Rd, Camp Hill, PA 17011For Sale
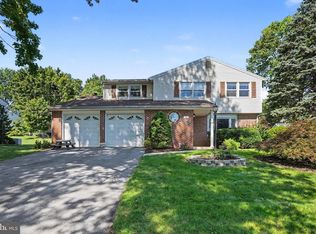
 MLS ID #PACB2058922, Lindsay Supko, Myrtle & Main Realty. Bright MLS
 - $439,9904 bd3 ba2.3k sqft370 Kelso Dr, Camp Hill, PA 17011New Construction
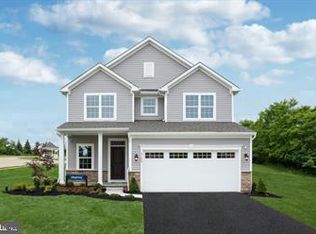 MLS ID #PAYK2113618, Heather Richardson, NVR, INC.. Bright MLS
 - $305,9003 bd1 ba1.7k sqft3522 March Dr, Camp Hill, PA 17011For Sale
 MLS ID #PACB2058876, BOB PRIAR, Coldwell Banker Realty. Bright MLS
 - $315,0004 bd3 ba1.7k sqft105 Yellow Breeches Dr, Camp Hill, PA 17011For Sale
 MLS ID #PAYK2112522, DIANE LEBO, Berkshire Hathaway HomeServices Homesale Realty. Bright MLS
 - $389,9003 bd2 ba2.1k sqft11 Citadel Dr, Camp Hill, PA 17011For SaleMLS ID #PACB2058912, Josh Musser, Keller Williams Keystone Realty. Bright MLS
- $420,0004 bd2 ba2.1k sqft7 Center Dr, Camp Hill, PA 17011For SaleMLS ID #PACB2058572, JOY DANIELS, Joy Daniels Real Estate Group, Ltd. Bright MLS
- $469,9904 bd2 ba2.7k sqft397 Kelso Dr, Camp Hill, PA 17011New ConstructionMLS ID #PAYK2111968, Heather Richardson, NVR, INC.. Bright MLS
- $445,0002 bd3 ba1.5k sqft1119 Country Club Rd, Camp Hill, PA 17011For SaleMLS ID #PACB2058766, JOYCE L KOSTIN, Berkshire Hathaway HomeServices Homesale Realty. Bright MLS
- $350,0005 bd3 ba1.9k sqft4601 Chestnut Ave, Camp Hill, PA 17011For SaleMLS ID #PACB2059224, KARIS HAZAM, Coldwell Banker Realty. Bright MLS
- $374,9003 bd2 ba1.8k sqft517 Lamp Post Ln, Camp Hill, PA 17011For SaleMLS ID #PACB2055912, Elizabeth Masland, RE/MAX Realty Associates. Bright MLS
- $574,9004 bd3 ba2.3k sqft2621 Logan St, Camp Hill, PA 17011For SaleMLS ID #PACB2058422, MICHAEL VOGEL, Berkshire Hathaway HomeServices Homesale Realty. Bright MLS
- $285,0003 bd2 ba1.3k sqft2095 Clarendon St, Camp Hill, PA 17011For SaleMLS ID #PACB2059144, Jack Straub, Straub & Associates Real Estate. Bright MLS
- $525,0004 bd2 ba2.3k sqft1930 Market St, Camp Hill, PA 17011For SaleMLS ID #PACB2054992, MEGAN FLOR, Lawyers Realty, LLC. Bright MLS
- $324,9004 bd2 ba2k sqft861 W Foxcroft Dr, Camp Hill, PA 17011For SaleMLS ID #PACB2058722, Adam Jovicevic, The Exchange Real Estate Company LLC. Bright MLS
- $345,0003 bd2 ba1.4k sqft141 S 32nd St, Camp Hill, PA 17011For SaleMLS ID #PACB2056398, Jack Straub, Straub & Associates Real Estate. Bright MLS
- $518,0004 bd3 ba2.2k sqft3929 Trayer Ln, Mechanicsburg, PA 17050For SaleMLS ID #PACB2059316, JOY DANIELS, Joy Daniels Real Estate Group, Ltd. Bright MLS
