Welcome to 58 Old Federal Road in the Country Club Park neighborhood of Hampden Township and Cumberland Valley School District! Offering over 2,100 square feet of above-grade living space, this 4-bedroom, 2.5-bath home has plenty of room to spread out. The main level offers a spacious family room with a wood stove, a formal living room, and a separate dining room, providing plenty of options for everyday living and entertaining. The kitchen features white cabinetry, stainless steel appliances that convey! A recently remodeled half bath adds a fun, stylish touch to the main level. Upstairs, you'll find four generously sized bedrooms and two full baths. Outside, the screened-in porch is the perfect spot to enjoy those crisp fall evenings, while the paver patio, completed in 2021, provides even more space to relax or entertain. The backyard offers plenty of usable green space, and the attached two-car garage provides convenient parking and storage. A new roof installed in May 2024 adds peace of mind, while the convenient Camp Hill location puts shopping, dining, and major roadways within easy reach. Plenty of space, a great layout, and several important updates make 58 Old Federal Road one you'll want to see!
For sale
$409,900
58 Old Federal Rd, Camp Hill, PA 17011
4beds
2,212sqft
Single Family Residence
Built in 1972
9,583 Square Feet Lot
$405,500 Zestimate®
$185/sqft
$-- HOA
What's special
Attached two-car garageRecently remodeled half bathScreened-in porchSeparate dining roomFour generously sized bedroomsStainless steel appliancesKitchen features white cabinetry
- --
- on Zillow
- 2,041
- views
- 194
- saves
Likely to sell faster than
Zillow last checked:
Listing updated:
Listed by:
Lindsay Supko 717-599-8687,
Myrtle & Main Realty 7179573333
Source: Bright MLS,MLS#: PACB2058922
Facts & features
Interior
Bedrooms & bathrooms
- Bedrooms: 4
- Bathrooms: 3
- Full bathrooms: 2
- 1/2 bathrooms: 1
- Main level bathrooms: 1
Rooms
- Room types: Living Room, Dining Room, Primary Bedroom, Bedroom 2, Bedroom 3, Bedroom 4, Kitchen, Family Room, Foyer, Bathroom 2, Primary Bathroom
Primary bedroom
- Level: Upper
- Area: 165 Square Feet
- Dimensions: 15 X 11
Bedroom 2
- Level: Upper
- Area: 154 Square Feet
- Dimensions: 11 X 14
Bedroom 3
- Level: Upper
- Area: 110 Square Feet
- Dimensions: 11 X 10
Bedroom 4
- Level: Upper
- Area: 182 Square Feet
- Dimensions: 13 X 14
Primary bathroom
- Level: Upper
- Area: 36 Square Feet
- Dimensions: 6 X 6
Bathroom 2
- Level: Upper
- Area: 32 Square Feet
- Dimensions: 4 X 8
Dining room
- Level: Main
- Area: 144 Square Feet
- Dimensions: 12 X 12
Family room
- Features: Fireplace - Wood Burning
- Level: Main
- Area: 315 Square Feet
- Dimensions: 21 X 15
Foyer
- Level: Main
- Area: 42 Square Feet
- Dimensions: 6 X 7
Kitchen
- Level: Main
- Area: 144 Square Feet
- Dimensions: 12 X 12
Living room
- Level: Main
- Area: 300 Square Feet
- Dimensions: 25 X 12
Screened porch
- Level: Main
- Area: 252 Square Feet
- Dimensions: 21 X 12
Heating
- Baseboard, Electric
Cooling
- Central Air, Electric
Appliances
- Included: Electric Water Heater
- Laundry: In Basement
Features
- Flooring: Hardwood, Tile/Brick, Laminate
- Basement: Full,Unfinished
- Number of fireplaces: 1
- Fireplace features: Wood Burning
Interior area
- Total structure area: 2,212
- Total interior livable area: 2,212 sqft
- Finished area above ground: 2,212
Video & virtual tour
Property
Parking
- Total spaces: 6
- Parking features: Garage Faces Front, Covered, Inside Entrance, Asphalt, Paved, Attached, Driveway, Off Street, On Street
- Attached garage spaces: 2
- Uncovered spaces: 4
- Details: Garage Sqft: 432
Accessibility
- Accessibility features: None
Features
- Levels: Two
- Stories: 2
- Patio & porch: Screened Porch
- Exterior features: Sidewalks
- Pool features: None
Lot
- Size: 9,583 Square Feet
- Features: Cleared, Front Yard, Landscaped, Level, Open Lot, Rear Yard, Sloped
Details
- Additional structures: Above Grade
- Parcel number: 10201848282
- Zoning: RESIDENTIAL
- Special conditions: Standard
Construction
Type & style
- Home type: SingleFamily
- Architectural style: Traditional
- Property subtype: Single Family Residence
Materials
- Vinyl Siding, Brick
- Foundation: Block
- Roof: Asphalt
Condition
- New construction: No
- Year built: 1972
Utilities & green energy
- Electric: 200+ Amp Service
- Sewer: Public Sewer
- Water: Public
Community & HOA
Community
- Subdivision: Country Club Park
HOA
- Has HOA: No
Location
- Region: Camp Hill
- Municipality: HAMPDEN TWP
Financial & listing details
- Price per square foot: $185/sqft
- Tax assessed value: $225,000
- Annual tax amount: $3,475
- Date on market: 9/29/2026
- Listing agreement: Exclusive Right To Sell
- Listing terms: Cash,Conventional,FHA,VA Loan
- Ownership: Fee Simple
Estimated market value
$405,500
$385,000 - $426,000
$2,563/mo
Price history
| Date | Event | Price |
|---|---|---|
| 7/15/2016 | Sold | $240,000$108/sqft |
Source: Public Record Report a problem | ||
| 5/3/2016 | Pending sale | $240,000$108/sqft |
Source: Coldwell Banker Residential Brokerage - Camp Hill #10284795 Report a problem | ||
| 4/22/2016 | Listed for sale | $240,000$108/sqft |
Source: Coldwell Banker Residential Brokerage - Camp Hill #10284795 Report a problem | ||
Public tax history
| Year | Property taxes | Tax assessment |
|---|---|---|
| 2026 | $3,475 +3.2% | $225,000 |
| 2025 | $3,368 +8% | $225,000 |
| 2024 | $3,117 +3.3% | $225,000 |
| 2023 | $3,017 +2.7% | $225,000 |
| 2022 | $2,936 | $225,000 |
| 2021 | $2,936 +4.5% | $225,000 |
| 2020 | $2,809 +396% | $225,000 |
| 2019 | $566 -79.1% | $225,000 |
| 2018 | $2,707 | $225,000 |
| 2017 | -- | $225,000 |
| 2016 | -- | $225,000 |
| 2015 | -- | $225,000 |
| 2014 | -- | $225,000 |
| 2013 | -- | $225,000 |
| 2012 | -- | $225,000 |
| 2011 | -- | $225,000 +21.3% |
| 2010 | -- | $185,460 |
| 2009 | -- | $185,460 |
| 2008 | -- | $185,460 |
| 2007 | -- | $185,460 |
| 2006 | -- | $185,460 |
| 2005 | -- | $185,460 +7.4% |
| 2004 | -- | $172,660 |
| 2003 | $406 | $172,660 |
| 2000 | -- | $172,660 |
Find assessor info on the county website
Monthly payment
Est. payment
Payment breakdown
Explore the cost of this home by adjusting the details. Changes won't be saved.Climate risks
Neighborhood: 17011
Nearby schools
Schools provided by the listing agent
- High: Cumberland Valley
- District: Cumberland Valley
Source: Bright MLS. This data may not be complete. We recommend contacting the local school district to confirm school assignments for this home.

Similar homes
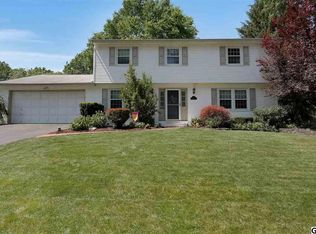
- $389,9004 bd3 ba2.1k sqft1702 Lincoln Dr, Camp Hill, PA 17011For Sale
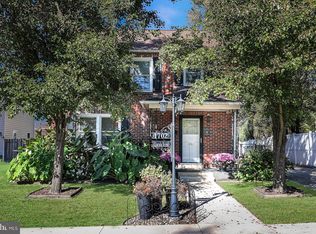
 MLS ID #PACB2060036, CHRIS DETWEILER, Howard Hanna Company-Camp Hill. Bright MLS
- $425,0003 bd2 ba2k sqft551 Brentwater Rd, Camp Hill, PA 17011For Sale
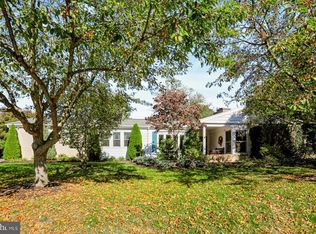 MLS ID #PACB2059520, JASON PETRONIS, Coldwell Banker Realty. Bright MLS
- $489,9003 bd2 ba2.4k sqft2823 Fairview Rd, Camp Hill, PA 17011For Sale
 MLS ID #PACB2060238, JOYCE L KOSTIN, Berkshire Hathaway HomeServices Homesale Realty. Bright MLS
- $--4 bd1 ba1.4k sqft2202 Parkside Rd, Camp Hill, PA 17011Auction
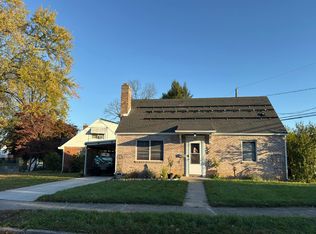 Auction.com 2
- $395,0003 bd2 ba1.6k sqft371 N 29th St, Camp Hill, PA 17011For SaleMLS ID #PACB2060200, DEAN WHITTAKER, Coldwell Banker Realty. Bright MLS
- $419,9004 bd3 ba2.5k sqft12 Victoria Way, Camp Hill, PA 17011For SaleMLS ID #PACB2056500, John Gardner, Howard Hanna Company-Camp Hill. Bright MLS
- $410,0004 bd2 ba2.1k sqft7 Center Dr, Camp Hill, PA 17011For SaleMLS ID #PACB2058572, JOY DANIELS, Joy Daniels Real Estate Group, Ltd. Bright MLS
- $329,9004 bd2 ba1.4k sqft1918 Clarendon St, Camp Hill, PA 17011For SaleMLS ID #PACB2060128, Samantha Lockhart, Berkshire Hathaway HomeServices Homesale Realty. Bright MLS
- $350,0004 bd2 ba2.3k sqft3311 Chestnut St, Camp Hill, PA 17011For SaleMLS ID #PACB2059602, JOY DANIELS, Joy Daniels Real Estate Group, Ltd. Bright MLS
- $420,0004 bd2 ba1.7k sqft12 E Front St, Shiremanstown, PA 17011For SaleMLS ID #PACB2059314, TONYA M. LUCAS, RE/MAX Realty Associates. Bright MLS
- $372,5003 bd2 ba1.8k sqft517 Lamp Post Ln, Camp Hill, PA 17011For SaleMLS ID #PACB2055912, Elizabeth Masland, RE/MAX Realty Associates. Bright MLS
- $475,0004 bd3 ba2.2k sqft4901 Shasta Way, Mechanicsburg, PA 17050For SaleMLS ID #PACB2059848, Aaron Piscioneri, ADP Realty & Property Management LLC. Bright MLS
- $485,0004 bd3 ba3k sqft519 Devon Rd, Camp Hill, PA 17011For SaleMLS ID #PACB2058454, JENNIFER HOLLISTER, Joy Daniels Real Estate Group, Ltd. Bright MLS
- $479,0004 bd3 ba2.4k sqft1018 Country Club Rd, Camp Hill, PA 17011For SaleMLS ID #PACB2057302, Beth Shoop, Coldwell Banker Realty. Bright MLS
- $335,0004 bd3 ba2.2k sqft414 N 21st St, Camp Hill, PA 17011For SaleMLS ID #PACB2059686, ERIKA RUTT-AKENS, Coldwell Banker Realty. Bright MLS
- $325,0003 bd2 ba1.6k sqft210 Conodoguinet Ave, Camp Hill, PA 17011For SaleMLS ID #PACB2060202, Michele Parker, Coldwell Banker Realty. Bright MLS
- $385,0003 bd2 ba2k sqft20 Citadel Dr, Camp Hill, PA 17011For SaleMLS ID #PACB2059620, STEPHEN SHEMLER, Iron Valley Real Estate of Central PA. Bright MLS
- $495,0004 bd3 ba2.7k sqft1819 High St, Camp Hill, PA 17011For SaleMLS ID #PACB2059412, GARRETT ROTHMAN, RSR, REALTORS, LLC. Bright MLS
