Welcome to Floribunda Heights, a well-established and desirable neighborhood in Camp Hill, Pennsylvania! This spacious 4-bedroom, 2.5-bath home offers 2,428 square feet of living space. The two-story foyer welcomes you into an open and inviting layout, complemented by vaulted ceilings and a separate formal dining room. The first-floor primary suite offers added convenience and privacy, along with first-floor laundry for easy everyday living. The main living area features luxury vinyl plank flooring, with the possibility of original hardwood flooring beneath, as well as a cozy propane fireplace. Upstairs, you'll find three additional bedrooms and a full bath, offering added space and flexibility. The unfinished basement provides ample storage. Outside, enjoy a fully fenced backyard offering privacy, along with a side-entry two-car garage. For added peace of mind, the home also includes a transferable home warranty through December 5, 2030. With its thoughtful layout, generous living space, and desirable Floribunda Heights setting, this Camp Hill home is one you won’t want to miss.
For sale
Price cut: $13.5K (9/17)
$485,000
1018 Country Club Rd, Camp Hill, PA 17011
4beds
2,428sqft
Single Family Residence
Built in 2001
0.36 Acres Lot
$478,500 Zestimate®
$200/sqft
$15/mo HOA
What's special
Side-entry two-car garageFirst-floor primary suiteTwo-story foyerFirst-floor laundryOpen and inviting layoutCozy propane fireplaceVaulted ceilings
- 34 days
- 2,710
- 148
Likely to sell faster than
Zillow last checked:
Listing updated:
Listed by:
Beth Shoop 717-571-5526,
Coldwell Banker Realty 7177614800
Source: Bright MLS,MLS#: PACB2057302
Facts & features
Interior
Bedrooms & bathrooms
- Bedrooms: 4
- Bathrooms: 3
- Full bathrooms: 2
- 1/2 bathrooms: 1
- Main level bathrooms: 2
- Main level bedrooms: 1
Rooms
- Room types: Living Room, Dining Room, Primary Bedroom, Bedroom 2, Bedroom 3, Bedroom 4, Kitchen, Foyer, Bathroom 2, Primary Bathroom
Primary bedroom
- Features: Flooring - Carpet, Walk-In Closet(s)
- Level: Main
- Area: 286 Square Feet
- Dimensions: 13 X 22
Bedroom 2
- Features: Flooring - Carpet
- Level: Upper
- Area: 156 Square Feet
- Dimensions: 12 X 13
Bedroom 3
- Features: Flooring - Carpet
- Level: Upper
- Area: 143 Square Feet
- Dimensions: 11 X 13
Bedroom 4
- Features: Flooring - Carpet
- Level: Upper
- Area: 140 Square Feet
- Dimensions: 10 X 14
Primary bathroom
- Features: Flooring - Tile/Brick
- Level: Main
- Area: 81 Square Feet
- Dimensions: 9 X 9
Bathroom 2
- Level: Upper
- Area: 78 Square Feet
- Dimensions: 6 X 13
Dining room
- Features: Flooring - Carpet
- Level: Main
- Area: 154 Square Feet
- Dimensions: 14 X 11
Foyer
- Features: Flooring - HardWood
- Level: Main
Kitchen
- Features: Flooring - HardWood
- Level: Main
- Area: 228 Square Feet
- Dimensions: 12 X 19
Living room
- Features: Cathedral/Vaulted Ceiling, Flooring - Carpet
- Level: Main
- Area: 345 Square Feet
- Dimensions: 23 X 15
Heating
- Heat Pump, Natural Gas
Cooling
- Central Air, Electric
Appliances
- Included: Microwave, Dishwasher, Oven/Range - Gas, Refrigerator, Gas Water Heater
- Laundry: Main Level
Features
- Ceiling Fan(s), Chair Railings, Crown Molding, Kitchen Island, Primary Bath(s), Recessed Lighting, Walk-In Closet(s), Formal/Separate Dining Room, Pantry, Vaulted Ceiling(s), Dry Wall
- Flooring: Carpet, Luxury Vinyl
- Basement: Partial,Unfinished
- Number of fireplaces: 1
- Fireplace features: Gas/Propane
Interior area
- Total structure area: 2,428
- Total interior livable area: 2,428 sqft
- Finished area above ground: 2,428
- Finished area below ground: 0
Video & virtual tour
Property
Parking
- Total spaces: 2
- Parking features: Garage Faces Side, Garage Door Opener, Inside Entrance, Driveway, Attached
- Attached garage spaces: 2
- Has uncovered spaces: Yes
Accessibility
- Accessibility features: None
Features
- Levels: Two
- Stories: 2
- Patio & porch: Patio, Porch
- Pool features: None
- Fencing: Privacy,Vinyl
Lot
- Size: 0.36 Acres
- Features: Backs to Trees
Details
- Additional structures: Above Grade, Below Grade
- Parcel number: 09181308041
- Zoning: RESIDENTIAL
- Special conditions: Standard
Construction
Type & style
- Home type: SingleFamily
- Architectural style: Traditional
- Property subtype: Single Family Residence
Materials
- Vinyl Siding, Concrete, Brick
- Foundation: Concrete Perimeter
- Roof: Architectural Shingle
Condition
- New construction: No
- Year built: 2001
Utilities & green energy
- Electric: 200+ Amp Service
- Sewer: Public Sewer
- Water: Public
Community & HOA
Community
- Subdivision: Floribunda Heights
HOA
- Has HOA: Yes
- HOA fee: $175 annually
- HOA name: FORIBUNDA HEIGHTS HOMEOWNERS ASSOCIATION
Location
- Region: Camp Hill
- Municipality: EAST PENNSBORO TWP
Financial & listing details
- Price per square foot: $200/sqft
- Tax assessed value: $343,900
- Annual tax amount: $7,460
- Date on market: 8/24/2026
- Listing agreement: Exclusive Right To Sell
- Listing terms: Cash,Conventional,FHA,VA Loan
- Inclusions: Refrigerator, Snow Blower
- Ownership: Fee Simple
Estimated market value
$478,500
$455,000 - $502,000
$3,042/mo
Price history
| Date | Event | Price |
|---|---|---|
| 9/17/2026 | Price change | $485,000-2.7%$200/sqft |
Source:  Bright MLS #PACB2057302 Report a problem Bright MLS #PACB2057302 Report a problem | ||
| 8/24/2026 | Listed for sale | $498,500+8.4%$205/sqft |
Source: Bright MLS #PACB2057302 Report a problem | ||
| 11/22/2024 | Sold | $459,900$189/sqft |
Source: Bright MLS #PACB2036000 Report a problem | ||
| 10/30/2024 | Pending sale | $459,900$189/sqft |
Source: Bright MLS #PACB2036000 Report a problem | ||
| 10/23/2024 | Listed for sale | $459,900+35.3%$189/sqft |
Source: Bright MLS #PACB2036000 Report a problem | ||
| 10/23/2019 | Sold | $340,000-2.2%$140/sqft |
Source: Public Record Report a problem | ||
| 9/8/2019 | Pending sale | $347,500$143/sqft |
Source: Howard Hanna - Paxtang #PACB115506 Report a problem | ||
| 8/13/2019 | Price change | $347,500-2.1%$143/sqft |
Source: Howard Hanna - Paxtang #PACB115506 Report a problem | ||
| 7/23/2019 | Listed for sale | $354,900+3.5%$146/sqft |
Source: Howard Hanna Company-Paxtang #PACB115506 Report a problem | ||
| 1/29/2016 | Sold | $343,000+802.6%$141/sqft |
Source: Public Record Report a problem | ||
| 2/22/2001 | Sold | $38,000$16/sqft |
Source: Public Record Report a problem | ||
Public tax history
| Year | Property taxes | Tax assessment |
|---|---|---|
| 2026 | $7,226 +1.8% | $343,900 |
| 2025 | $7,099 +8.5% | $343,900 |
| 2024 | $6,542 +3.6% | $343,900 |
| 2023 | $6,317 +6.4% | $343,900 |
| 2022 | $5,939 | $343,900 |
| 2021 | $5,939 +4.2% | $343,900 |
| 2020 | $5,702 +314.4% | $343,900 |
| 2019 | $1,376 -75.3% | $343,900 |
| 2018 | $5,570 | $343,900 |
| 2017 | -- | $343,900 |
| 2016 | -- | $343,900 |
| 2015 | -- | $343,900 |
| 2014 | -- | $343,900 |
| 2013 | -- | $343,900 |
| 2012 | -- | $343,900 |
| 2011 | -- | $343,900 +28.5% |
| 2010 | -- | $267,610 |
| 2009 | -- | $267,610 |
| 2008 | -- | $267,610 |
| 2007 | -- | $267,610 |
| 2006 | -- | $267,610 |
| 2005 | -- | $267,610 +9.1% |
| 2004 | -- | $245,250 |
| 2003 | $745 | $245,250 |
Find assessor info on the county website
Monthly payment
Est. payment
Payment breakdown
Explore the cost of this home by adjusting the details. Changes won't be saved.Climate risks
Neighborhood: 17011
Nearby schools
Schools provided by the listing agent
- High: East Pennsboro Area Shs
- District: East Pennsboro Area
Source: Bright MLS. This data may not be complete. We recommend contacting the local school district to confirm school assignments for this home.
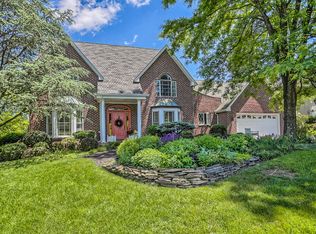
Similar homes
- $485,0004 bd3 ba2.4k sqft800 Cotrel Ln, Coatesville, PA 19320For Sale

 MLS ID #PACT2134498, Patrick Curran, BHHS Fox & Roach-Kennett Sq. Bright MLS
 - $479,9004 bd3 ba2.7k sqft17 Ginger Dr, Mechanicsburg, PA 17050For Sale
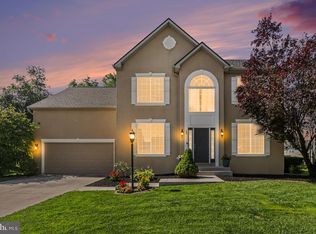 MLS ID #PACB2057354, Mrs. KEILA VEGA BEY, Turn Key Realty Group. Bright MLS
 - $412,9002 bd2 ba1.9k sqft1121 Country Club Rd, Camp Hill, PA 17011For Sale
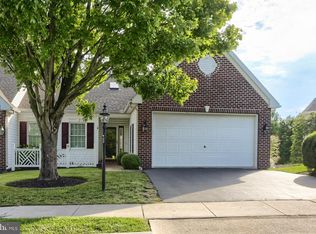 MLS ID #PACB2057944, JIM WISE, Coldwell Banker Realty. Bright MLS
 - $489,9004 bd3 ba2.2k sqft508 Ridgeview Dr, Dillsburg, PA 17019For Sale
 MLS ID #PAYK2111616, KAREN TRYNOSKI, NextHome Capital Realty. Bright MLS
 - $384,9003 bd3 ba1.7k sqft3 Cedar Ct, Enola, PA 17025For SaleMLS ID #PACB2058542, Megan Caldwell, Coldwell Banker Realty. Bright MLS
- $559,0004 bd3 ba2.4k sqft5425 Barbara Dr, Mechanicsburg, PA 17050For SaleMLS ID #PACB2052382, Sue KENT, Howard Hanna Company-Camp Hill. Bright MLS
- $489,9004 bd3 ba2k sqft3265 Longview Rd, Mechanicsburg, PA 17055For SaleMLS ID #PACB2055688, BENJAMIN CLEMENTE IV, RE/MAX Delta Group, Inc.. Bright MLS
- $660,0004 bd4 ba2.9k sqft6 Harvey Cir, Hummelstown, PA 17036For SaleMLS ID #PADA2064154, Maria Thompson, Iron Valley Real Estate of Central PA. Bright MLS
- $550,0003 bd3 ba2.7k sqft904 Peace Dr, Mechanicsburg, PA 17055For SaleMLS ID #PACB2057206, JENNIFER DEBERNARDIS, Coldwell Banker Realty. Bright MLS
- $525,0004 bd3 ba2.6k sqft3114 Egreton Rd, Mechanicsburg, PA 17055For SaleMLS ID #PACB2058366, DANIELLE MOORE, Coldwell Banker Realty. Bright MLS
- $499,0004 bd3 ba2.1k sqft3 Stoner Dr, Shermans Dale, PA 17090For SaleMLS ID #PAPY2009578, Leslie Whisel, Coldwell Banker Realty. Bright MLS
- $525,0004 bd3 ba3.4k sqft312 Braddock Dr, Etters, PA 17319For SaleMLS ID #PAYK2111512, DAVID GIOVANNIELLO, BROKER, For Sale By Owner Plus, REALTORS. Bright MLS
- $592,5004 bd3 ba2.7k sqft2805 Ionoff Rd, Harrisburg, PA 17110For SaleMLS ID #PADA2060982, REUEL MAY, Berkshire Hathaway HomeServices Homesale Realty. Bright MLS
- $569,9004 bd3 ba2.6k sqft119 Steven Dr, Mechanicsburg, PA 17050For SaleMLS ID #PACB2053902, MICHAEL PION, NextHome Capital Realty. Bright MLS
- $599,9996 bd6 ba3.3k sqft1465 Jerusalem Rd, Mechanicsburg, PA 17050For SaleMLS ID #PACB2058040, Bailey Quinn, Keller Williams Elite. Bright MLS
- $660,0004 bd3 ba3.5k sqft1135 Windsor Rd, Mechanicsburg, PA 17050For SaleMLS ID #PACB2056870, JENNIFER HOLLISTER, Joy Daniels Real Estate Group, Ltd. Bright MLS
- $439,9003 bd3 ba2.2k sqft116 Greenbriar Ln, Dillsburg, PA 17019For SaleMLS ID #PAYK2109316, DENISE AMIG, RSR, REALTORS, LLC. Bright MLS
- $409,9003 bd4 ba2.4k sqft7304 Sandy Hollow Rd, Harrisburg, PA 17112For SaleMLS ID #PADA2064008, Andrew Bartlett, Keller Williams Elite. Bright MLS
- $365,0003 bd3 ba1.8k sqft2 Woods Dr, Camp Hill, PA 17011For SaleMLS ID #PACB2055210, Sherri Lloyd, Coldwell Banker Realty. Bright MLS
- $550,0004 bd3 ba2.3k sqft1221 Jill Dr, Hummelstown, PA 17036For SaleMLS ID #PADA2058978, Natalie Crawford, Dream Home Realty. Bright MLS
