Welcome to 205 Edenderry Way in Enola, where space, comfort, and flexibility come together to create the perfect place to call home! Featuring four bedrooms, two full baths, and two half baths, this home offers a thoughtfully designed layout with plenty of room for everyday living, entertaining, and multigenerational needs. As you enter, you'll find a versatile flex space just off the foyer, perfect for a home office, formal dining room, or whatever best suits your lifestyle, along with a convenient half bath. The open-concept family room and kitchen create a welcoming gathering space, with the kitchen featuring granite countertops, a center island, stainless steel appliances, and a generously sized pantry. A conveniently located laundry room just off the kitchen provides easy access to the oversized garage, adding even more functionality to your daily routine. Upstairs, you'll discover a spacious loft-style family room offering the perfect spot for a second living area, playroom, or relaxation space. The second-floor hallway includes a full bathroom, while the primary bedroom suite provides a private retreat complete with a walk-in closet and an en-suite bath featuring double vanities with a tub/shower combo. Two of the home's bedrooms feature walk-in closets, providing excellent storage and organization. The possibilities continue in the full walkout basement, currently being used as an in-law suite. Complete with an additional bedroom and half bath, this lower-level space offers wonderful potential for multigenerational living, extended guests, or a private retreat with direct outdoor access. Step outside from the kitchen onto the composite deck, where privacy fencing creates a comfortable setting for relaxing or entertaining. Stairs lead down to the yard, and a handy storage shed tucked beneath the deck provides extra space for outdoor essentials. Additional features include electric fencing for an animal, natural gas, and economical natural gas heating and hot water. Conveniently located with easy access to Routes 581, 81, 83, and 15, you'll appreciate the accessibility to shopping, dining, and amenities throughout both the East and West Shores. With generous living space, a flexible floor plan, and exciting possibilities for multigenerational living, this home is ready for its next chapter. Don't delay—make 205 Edenderry Way your own today!
For sale
$475,000
205 Edenderry Way, Enola, PA 17025
4beds
3,000sqft
Single Family Residence
Built in 2001
10,019 Square Feet Lot
$-- Zestimate®
$158/sqft
$-- HOA
What's special
Two half bathsFour bedroomsCenter islandOversized garageSpacious loft-style family roomGenerously sized pantryGranite countertops
- 3 days
- 343
- 20
Zillow last checked:
Listing updated:
Listed by:
TONYA M. LUCAS 717-608-2426,
RE/MAX Realty Associates 7177616300
Source: Bright MLS,MLS#: PACB2059652
Facts & features
Interior
Bedrooms & bathrooms
- Bedrooms: 4
- Bathrooms: 4
- Full bathrooms: 2
- 1/2 bathrooms: 2
- Main level bathrooms: 1
Basement
- Area: 1000
Heating
- Forced Air, Natural Gas
Cooling
- Central Air, Electric
Appliances
- Included: Microwave, Dishwasher, Disposal, Dryer, Oven/Range - Electric, Washer, Gas Water Heater
Features
- Ceiling Fan(s), Walk-In Closet(s), Dry Wall
- Flooring: Carpet, Hardwood, Wood
- Basement: Interior Entry,Full,Walk-Out Access
- Has fireplace: No
Interior area
- Total structure area: 3,000
- Total interior livable area: 3,000 sqft
- Finished area above ground: 2,000
- Finished area below ground: 1,000
Property
Parking
- Total spaces: 2
- Parking features: Garage Faces Front, Garage Door Opener, Inside Entrance, Attached, Driveway
- Attached garage spaces: 2
- Has uncovered spaces: Yes
Accessibility
- Accessibility features: 2+ Access Exits
Features
- Levels: Two
- Stories: 2
- Patio & porch: Deck
- Pool features: None
Lot
- Size: 10,019 Square Feet
Details
- Additional structures: Above Grade, Below Grade
- Parcel number: 09140836275
- Zoning: RESIDENTIAL
- Special conditions: Standard
Construction
Type & style
- Home type: SingleFamily
- Architectural style: Traditional
- Property subtype: Single Family Residence
Materials
- Stick Built
- Foundation: Block
- Roof: Composition
Condition
- New construction: No
- Year built: 2001
Utilities & green energy
- Electric: 200+ Amp Service
- Sewer: Public Sewer
- Water: Public
Community & HOA
Community
- Subdivision: Penn Valley
HOA
- Has HOA: No
Location
- Region: Enola
- Municipality: EAST PENNSBORO TWP
Financial & listing details
- Price per square foot: $158/sqft
- Tax assessed value: $229,900
- Annual tax amount: $4,987
- Date on market: 10/20/2026
- Listing agreement: Exclusive Right To Sell
- Listing terms: Cash,Conventional,FHA,VA Loan
- Ownership: Fee Simple
Estimated market value
Not available
Estimated sales range
Not available
Not available
Price history
| Date | Event | Price |
|---|---|---|
| 10/20/2026 | Listed for sale | $475,000+74.6%$158/sqft |
Source:  Bright MLS #PACB2059652 Report a problem | ||
| 6/4/2019 | Sold | $272,000+4.7%$91/sqft |
Source: Public Record Report a problem | ||
| 4/16/2019 | Pending sale | $259,900$87/sqft |
Source: Berkshire Hathaway HomeServices Homesale Realty #PACB110540 Report a problem | ||
| 4/12/2019 | Listed for sale | $259,900+46.5%$87/sqft |
Source: Berkshire Hathaway HomeServices Homesale Realty #PACB110540 Report a problem | ||
| 12/3/2001 | Sold | $177,440$59/sqft |
Source: Public Record Report a problem | ||
Public tax history
| Year | Property taxes | Tax assessment |
|---|---|---|
| 2026 | $4,831 +1.8% | $229,900 |
| 2025 | $4,746 +8.5% | $229,900 |
| 2024 | $4,373 +3.6% | $229,900 |
| 2023 | $4,223 +6.4% | $229,900 |
| 2022 | $3,970 | $229,900 |
| 2021 | $3,970 +4.2% | $229,900 |
| 2020 | $3,812 +314.4% | $229,900 |
| 2019 | $920 -75.3% | $229,900 |
| 2018 | $3,724 | $229,900 |
| 2017 | -- | $229,900 |
| 2016 | -- | $229,900 |
| 2015 | -- | $229,900 |
| 2014 | -- | $229,900 |
| 2013 | -- | $229,900 |
| 2012 | -- | $229,900 |
| 2011 | -- | $229,900 +22.9% |
| 2010 | -- | $187,130 |
| 2009 | -- | $187,130 |
| 2008 | -- | $187,130 |
| 2007 | -- | $187,130 |
| 2006 | -- | $187,130 |
| 2005 | -- | $187,130 +6.3% |
| 2004 | -- | $175,990 |
| 2003 | $534 | $175,990 |
Find assessor info on the county website
Monthly payment
Est. payment
Payment breakdown
Explore the cost of this home by adjusting the details. Changes won't be saved.Climate risks
Neighborhood: 17025
Nearby schools
Schools provided by the listing agent
- High: East Pennsboro Area Shs
- District: East Pennsboro Area
Source: Bright MLS. This data may not be complete. We recommend contacting the local school district to confirm school assignments for this home.
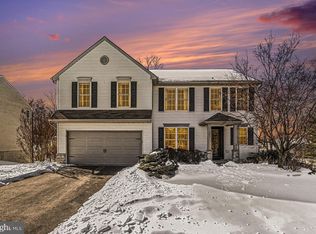
Similar homes
- $490,0004 bd3 ba2.5k sqft855 Clubhouse Dr, Mechanicsburg, PA 17050For Sale
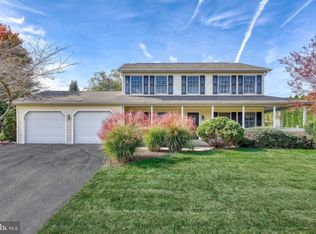
 MLS ID #PACB2059540, Alex Saad, Prime Realty Services. Bright MLS
- $479,0004 bd3 ba2.4k sqft1018 Country Club Rd, Camp Hill, PA 17011For Sale
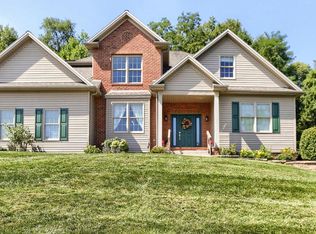 MLS ID #PACB2057302, Beth Shoop, Coldwell Banker Realty. Bright MLS
- $374,9003 bd3 ba1.7k sqft3 Cedar Ct, Enola, PA 17025For Sale
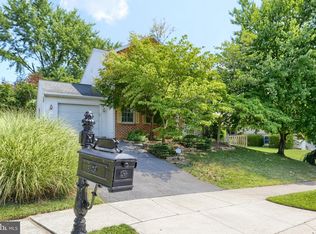 MLS ID #PACB2058542, Megan Caldwell, Coldwell Banker Realty. Bright MLS
- $379,9004 bd5 ba2.3k sqft4725 Laurel Valley Ln, Enola, PA 17025For Sale
 MLS ID #PACB2055966, GARY S. FORRO, RE/MAX Delta Group, Inc.. Bright MLS
- $519,9004 bd4 ba2.9k sqft410 Hemlock Dr, New Cumberland, PA 17070For SaleMLS ID #PAYK2113140, JOY DANIELS, Joy Daniels Real Estate Group, Ltd. Bright MLS
- $485,0004 bd3 ba2.4k sqft800 Cotrel Ln, Coatesville, PA 19320For SaleMLS ID #PACT2134498, Patrick Curran, BHHS Fox & Roach-Kennett Sq. Bright MLS
- $574,9004 bd3 ba2.7k sqft2805 Ionoff Rd, Harrisburg, PA 17110For SaleMLS ID #PADA2065106, REUEL MAY, Berkshire Hathaway HomeServices Homesale Realty. Bright MLS
- $409,9004 bd4 ba2.5k sqft5814 Barnsley Dr, Harrisburg, PA 17111For SaleMLS ID #PADA2064920, JOE Schuetz, RE/MAX 1st Advantage. Bright MLS
- $585,0004 bd3 ba3.8k sqft5300 Barbara Dr, Mechanicsburg, PA 17050For SaleMLS ID #PACB2059046, Sheena Lansanah, First Capitol Property Management. Bright MLS
- $499,0004 bd4 ba2.3k sqft2072 Southpoint Dr, Hummelstown, PA 17036For SaleMLS ID #PADA2064548, KD Dhimal, Ghimire Homes. Bright MLS
- $349,9003 bd2 ba2.1k sqft731 15th St, New Cumberland, PA 17070For SaleMLS ID #PACB2059424, Haydn Vidic, Iron Valley Real Estate of Central PA. Bright MLS
- $365,0003 bd3 ba2k sqft1330 Fox Hollow Dr, Harrisburg, PA 17113For SaleMLS ID #PADA2065190, DAVID GIOVANNIELLO, BROKER, For Sale By Owner Plus, REALTORS. Bright MLS
- $445,0005 bd4 ba3.2k sqft5538 Fordham Ave, Harrisburg, PA 17111For SaleMLS ID #PADA2064088, Josh Clouser, RE/MAX Realty Select. Bright MLS
- $460,0005 bd3 ba3k sqft422 Overland Way, New Cumberland, PA 17070For SaleMLS ID #PAYK2109144, JOY DANIELS, Joy Daniels Real Estate Group, Ltd. Bright MLS
- $480,0003 bd3 ba2.7k sqft1722 Bradley Dr, Harrisburg, PA 17110For SaleMLS ID #PADA2061602, BHIM GURUNG, Ghimire Homes. Bright MLS
- $459,0004 bd3 ba2.4k sqft1153 Fleming Dr, Mechanicsburg, PA 17055For SaleMLS ID #PACB2056332, JOY DANIELS, Joy Daniels Real Estate Group, Ltd. Bright MLS
- $415,0004 bd3 ba2.5k sqft219 Westview Dr, Mechanicsburg, PA 17055For SaleMLS ID #PACB2059174, Madison Nunemaker, Real of Pennsylvania. Bright MLS
- $500,0004 bd3 ba2.6k sqft3114 Egreton Rd, Mechanicsburg, PA 17055For SaleMLS ID #PACB2058366, DANIELLE MOORE, Coldwell Banker Realty. Bright MLS
- $660,0004 bd3 ba3.5k sqft1135 Windsor Rd, Mechanicsburg, PA 17050For SaleMLS ID #PACB2056870, JENNIFER HOLLISTER, Joy Daniels Real Estate Group, Ltd. Bright MLS
- $499,0004 bd2 ba2.8k sqft71 Spring Lane Rd, Dillsburg, PA 17019For SaleMLS ID #PAYK2108294, KIM LEGGETT, Coldwell Banker Realty. Bright MLS
