Welcome to 3114 Egreton Rd in the beautiful Arcona community. This immaculately maintained home offers a blend of comfort and convenience. The bright open-concept main level features 9ft tray ceilings throughout, luxury vinyl plank flooring, and floor to ceiling windows. The kitchen/dining/living room space allows for easy entertaining and opens up to your custom stamped concrete patio. The first floor also offers a formal dining room and front office. The second floor features an expansive primary suite with soaking tub, 3 additional bedrooms, full bathroom, and laundry. If you want more room to expand, you can enjoy your finished family room in the basement which also has 9ft ceilings and a rough-in for a full bathroom to be added! Don't miss your opportunity to own this fabulous home in a community within a community here in Arcona. You'll surely enjoy the walking trails, local shops, pool, and neighbors that will become your friends!
For sale
$525,000
3114 Egreton Rd, Mechanicsburg, PA 17055
4beds
2,624sqft
Single Family Residence
Built in 2023
5,663 Square Feet Lot
$-- Zestimate®
$200/sqft
$73/mo HOA
What's special
Floor to ceiling windowsFront officeBright open-concept main levelFormal dining roomLuxury vinyl plank flooring
- 28 days
- 525
- 46
Likely to sell faster than
Zillow last checked:
Listing updated:
Listed by:
DANIELLE MOORE 717-775-4200,
Coldwell Banker Realty 7177614800
Source: Bright MLS,MLS#: PACB2058366
Facts & features
Interior
Bedrooms & bathrooms
- Bedrooms: 4
- Bathrooms: 3
- Full bathrooms: 2
- 1/2 bathrooms: 1
- Main level bathrooms: 1
Rooms
- Room types: Dining Room, Primary Bedroom, Bedroom 2, Bedroom 3, Bedroom 4, Kitchen, Family Room, Basement, Exercise Room, Laundry, Office, Primary Bathroom, Full Bath, Half Bath
Primary bedroom
- Level: Upper
Bedroom 2
- Level: Upper
Bedroom 3
- Level: Upper
Bedroom 4
- Level: Upper
Primary bathroom
- Level: Upper
Basement
- Level: Lower
Dining room
- Level: Main
Exercise room
- Level: Lower
Family room
- Level: Main
Family room
- Level: Lower
Other
- Level: Upper
Half bath
- Level: Main
Kitchen
- Level: Main
Laundry
- Level: Upper
Mud room
- Level: Main
Office
- Level: Main
Heating
- Forced Air, Natural Gas
Cooling
- Central Air, Electric
Appliances
- Included: Microwave, Dishwasher, Dryer, Oven/Range - Electric, Refrigerator, Washer, Electric Water Heater
- Laundry: Upper Level, Laundry Room, Mud Room
Features
- Ceiling Fan(s), Combination Kitchen/Living, Combination Kitchen/Dining, Combination Dining/Living, Open Floorplan, Eat-in Kitchen, Kitchen Island, Pantry, Primary Bath(s), Recessed Lighting, Walk-In Closet(s)
- Flooring: Carpet, Luxury Vinyl
- Windows: Window Treatments
- Basement: Full,Partially Finished
- Has fireplace: No
Interior area
- Total structure area: 3,324
- Total interior livable area: 2,624 sqft
- Finished area above ground: 2,324
- Finished area below ground: 300
Property
Parking
- Total spaces: 2
- Parking features: Garage Faces Front, Attached
- Attached garage spaces: 2
Accessibility
- Accessibility features: None
Features
- Levels: Two
- Stories: 2
- Pool features: Community
Lot
- Size: 5,663 Square Feet
Details
- Additional structures: Above Grade, Below Grade
- Parcel number: 13100256341
- Zoning: RESIDENTIAL
- Special conditions: Standard
Construction
Type & style
- Home type: SingleFamily
- Architectural style: Traditional
- Property subtype: Single Family Residence
Materials
- Vinyl Siding
- Foundation: Permanent
Condition
- Excellent
- New construction: No
- Year built: 2023
Details
- Builder name: Charter
Utilities & green energy
- Sewer: Public Sewer
- Water: Public
Community & HOA
Community
- Features: Pool
- Subdivision: Arcona
HOA
- Has HOA: Yes
- Amenities included: Pool, Fitness Center, Jogging Path
- Services included: Common Area Maintenance, Pool(s)
- HOA fee: $73 monthly
- HOA name: ARCONA HOA
Location
- Region: Mechanicsburg
- Municipality: LOWER ALLEN TWP
Financial & listing details
- Price per square foot: $200/sqft
- Tax assessed value: $411,800
- Annual tax amount: $9,109
- Date on market: 9/11/2026
- Listing agreement: Exclusive Right To Sell
- Listing terms: Cash,Conventional,VA Loan
- Inclusions: Refrigerator, Oven / Range, Dishwasher, Microwave, Washer, Dryer
- Ownership: Fee Simple
Estimated market value
Not available
Estimated sales range
Not available
Not available
Price history
| Date | Event | Price |
|---|---|---|
| 9/11/2026 | Listed for sale | $525,000+5.7%$200/sqft |
Source:  Bright MLS #PACB2058366 Report a problem Bright MLS #PACB2058366 Report a problem | ||
| 6/12/2023 | Sold | $496,890$189/sqft |
Source: Public Record Report a problem | ||
Public tax history
| Year | Property taxes | Tax assessment |
|---|---|---|
| 2026 | $8,912 +2.2% | $411,800 |
| 2025 | $8,723 +6.3% | $411,800 |
| 2024 | $8,204 | $411,800 |
Find assessor info on the county website
Monthly payment
Est. payment
Payment breakdown
Explore the cost of this home by adjusting the details. Changes won't be saved.Climate risks
Neighborhood: 17055
Nearby schools
Schools provided by the listing agent
- High: Cedar Cliff
- District: West Shore
Source: Bright MLS. This data may not be complete. We recommend contacting the local school district to confirm school assignments for this home.


Similar homes
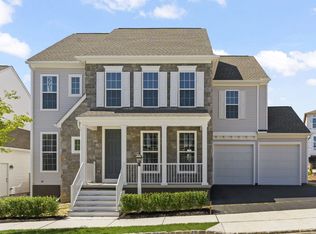
- $530,0004 bd3 ba2.3k sqft587 Smoke House Dr, Mechanicsburg, PA 17055For Sale

 MLS ID #PACB2056612, JOY DANIELS, Joy Daniels Real Estate Group, Ltd. Bright MLS
 - $529,9004 bd3 ba2.6k sqft713 Evelyn Ave, Mechanicsburg, PA 17055For Sale
 MLS ID #PACB2057146, DAVID HOOKE, Keller Williams of Central PA. Bright MLS
 - $489,9004 bd3 ba2k sqft3265 Longview Rd, Mechanicsburg, PA 17055For Sale
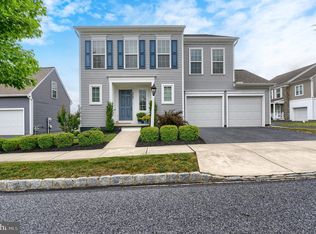 MLS ID #PACB2055688, BENJAMIN CLEMENTE IV, RE/MAX Delta Group, Inc.. Bright MLS
 - $515,0004 bd3 ba2.2k sqft218 Wright Dr, Mechanicsburg, PA 17055For Sale
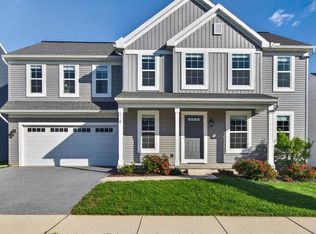 MLS ID #PACB2054626, AUDREY Wentling, Coldwell Banker Realty. Bright MLS
 - $545,0004 bd3 ba2.4k sqft5425 Barbara Dr, Mechanicsburg, PA 17050For SaleMLS ID #PACB2052382, Sue KENT, Howard Hanna Company-Camp Hill. Bright MLS
- $424,9003 bd3 ba2k sqft1324 Carnegie Way, Mechanicsburg, PA 17055For SaleMLS ID #PACB2057342, Becky Todd, Coldwell Banker Realty. Bright MLS
- $585,0004 bd3 ba3.8k sqft5300 Barbara Dr, Mechanicsburg, PA 17050For SaleMLS ID #PACB2059046, Sheena Lansanah, First Capitol Property Management. Bright MLS
- $375,0003 bd3 ba1.8k sqft1753 Shady Ln, Mechanicsburg, PA 17055For SaleMLS ID #PACB2058956, Ellie Flamini, Howard Hanna Company-Camp Hill. Bright MLS
- $404,9003 bd3 ba1.8k sqft1630 Haralson Dr, Mechanicsburg, PA 17055For SaleMLS ID #PACB2057934, Jack Straub, Straub & Associates Real Estate. Bright MLS
- $579,9004 bd4 ba2.8k sqft6311 Valleybrook Dr, Mechanicsburg, PA 17050For SaleMLS ID #PACB2057444, KATHLEEN CUTIA, Keller Williams of Central PA. Bright MLS
- $725,0004 bd4 ba3k sqft1198 Park Pl, Mechanicsburg, PA 17055For SaleMLS ID #PACB2056578, Cindy Armour-Helm, Better Homes and Gardens Real Estate - Maturo PA. Bright MLS
- $555,0004 bd4 ba2.2k sqft23 Hamlet Cir, Mechanicsburg, PA 17050For SaleMLS ID #PACB2055182, Krishna Kharel, Ghimire Homes. Bright MLS
- $359,9003 bd3 ba2.1k sqft1692 Haralson Dr, Mechanicsburg, PA 17055For SaleMLS ID #PACB2057540, JAN WHEELER, Coldwell Banker Realty. Bright MLS
- $485,0004 bd3 ba2.4k sqft1018 Country Club Rd, Camp Hill, PA 17011For SaleMLS ID #PACB2057302, Beth Shoop, Coldwell Banker Realty. Bright MLS
- $485,0004 bd3 ba2.4k sqft800 Cotrel Ln, Coatesville, PA 19320For SaleMLS ID #PACT2134498, Patrick Curran, BHHS Fox & Roach-Kennett Sq. Bright MLS
- $549,9004 bd3 ba2.4k sqft387 Reserve Ln, Mechanicsburg, PA 17050For SaleMLS ID #PACB2055374, Bho Kadariya, Iron Valley Real Estate of Central PA. Bright MLS
- $449,9003 bd3 ba2.1k sqft3110 Grove Ct, Mechanicsburg, PA 17055For SaleMLS ID #PACB2057926, Michele Parker, EXP Realty, LLC. Bright MLS
- $460,0005 bd3 ba3k sqft422 Overland Way, New Cumberland, PA 17070For SaleMLS ID #PAYK2109144, JOY DANIELS, Joy Daniels Real Estate Group, Ltd. Bright MLS
- $429,5003 bd3 ba1.9k sqft209 Estate Dr, Mechanicsburg, PA 17055For SaleMLS ID #PACB2054684, Lisa Werner, Howard Hanna Company-Harrisburg. Bright MLS
