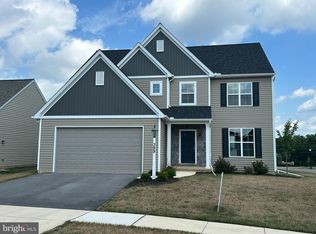
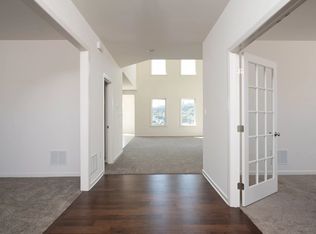
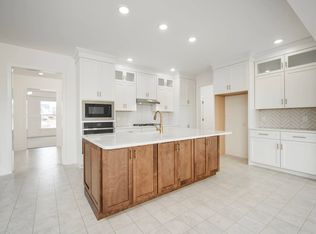
Welcome to 387 Reserve Lane, Mechanicsburg! Built in 2022 and located in the highly desirable Cumberland Valley School District, this beautiful 4-bedroom, 2.5-bath home offers 2,486 square feet of modern living space on a 0.21-acre lot. The inviting open floor plan is perfect for both everyday living and entertaining, featuring a cozy fireplace, spacious living areas, and a convenient main-floor laundry room. The well-appointed kitchen flows seamlessly into the dining and family room areas, creating the ideal gathering space. Upstairs, you'll find four generously sized bedrooms, including a spacious primary suite. The unfinished basement is ready to be finished and offers endless possibilities for additional living space, a home office, gym, or recreation room. An attached two-car garage, attractive curb appeal, and nearly new construction add to this home's appeal. Conveniently located near shopping, dining, parks, and major commuter routes, this move-in-ready home has it all. Don't miss this opportunity to own a beautiful home in one of Mechanicsburg's most sought-after communities! Key Features: 4 bedrooms • 2.5 bathrooms • 2,486 sq. ft. • Built in 2022 • 0.21-acre lot • Cumberland Valley School District • Cozy fireplace • Main-floor laundry • Unfinished basement ready for future expansion • Attached 2-car garage • Open-concept layout • Move-in ready.
For sale
Price cut: $5.1K (8/24)
$549,900
387 Reserve Ln, Mechanicsburg, PA 17050
4beds
2,486sqft
Single Family Residence
Built in 2022
-- sqft lot
$543,900 Zestimate®
$221/sqft
$29/mo HOA
What's special
Cozy fireplaceAttached two-car garageAttractive curb appealInviting open floor planConvenient main-floor laundry roomSpacious primary suiteFour generously sized bedrooms
- 72 days |
- 1,040 |
- 24 |
Zillow last checked:
Listing updated:
Listed by:
Bho Kadariya 717-727-3080,
Iron Valley Real Estate of Central PA 7175630008
Source: Bright MLS,MLS#: PACB2055374
Facts & features
Interior
Bedrooms & bathrooms
- Bedrooms: 4
- Bathrooms: 3
- Full bathrooms: 2
- 1/2 bathrooms: 1
- Main level bathrooms: 3
- Main level bedrooms: 4
Basement
- Area: 0
Heating
- Central, Natural Gas
Cooling
- Central Air, Electric
Appliances
- Included: Microwave, Built-In Range, Dishwasher, Dryer, Oven/Range - Gas, Washer, Electric Water Heater
- Laundry: Main Level
Features
- Dining Area, Kitchen Island, Walk-In Closet(s), Ceiling Fan(s), Formal/Separate Dining Room, Eat-in Kitchen, Dry Wall
- Flooring: Carpet, Vinyl
- Basement: Partial,Unfinished,Concrete
- Number of fireplaces: 1
- Fireplace features: Screen, Marble, Gas/Propane
Interior area
- Total structure area: 2,486
- Total interior livable area: 2,486 sqft
- Finished area above ground: 2,486
- Finished area below ground: 0
Property
Parking
- Total spaces: 2
- Parking features: Garage Faces Front, Storage, Attached
- Attached garage spaces: 2
Accessibility
- Accessibility features: 2+ Access Exits
Features
- Levels: Two
- Stories: 2
- Pool features: None
Details
- Additional structures: Above Grade, Below Grade
- Parcel number: 38080567525
- Zoning: RESIDENTIAL
- Special conditions: Standard
Construction
Type & style
- Home type: SingleFamily
- Architectural style: Contemporary
- Property subtype: Single Family Residence
Materials
- Frame, Vinyl Siding
- Foundation: Passive Radon Mitigation, Slab
- Roof: Architectural Shingle
Condition
- Excellent
- New construction: No
- Year built: 2022
Utilities & green energy
- Sewer: Public Sewer
- Water: Public
Community & HOA
Community
- Subdivision: None Available
HOA
- Has HOA: Yes
- HOA fee: $350 annually
- HOA name: SOWERS REALTY MANAGEMENT
Location
- Region: Mechanicsburg
- Municipality: SILVER SPRING TWP
Financial & listing details
- Price per square foot: $221/sqft
- Tax assessed value: $439,500
- Annual tax amount: $7,292
- Date on market: 6/17/2026
- Listing agreement: Exclusive Right To Sell
- Listing terms: Cash,Conventional,FHA
- Inclusions: Refrigerator, Washer & Dryer, Curtains In Bedrooms.
- Ownership: Other
Estimated market value
$543,900
$517,000 - $571,000
$2,770/mo
Price history
| Date | Event | Price |
|---|---|---|
| 8/24/2026 | Price change | $549,900-0.9%$221/sqft |
Source:  Bright MLS #PACB2055374 Report a problem Bright MLS #PACB2055374 Report a problem | ||
| 8/3/2026 | Price change | $554,999-0.9%$223/sqft |
Source: Bright MLS #PACB2055374 Report a problem | ||
| 6/17/2026 | Listed for sale | $559,900+1.8%$225/sqft |
Source: Bright MLS #PACB2055374 Report a problem | ||
| 1/1/2026 | Listing removed | $550,000$221/sqft |
Source: Bright MLS #PACB2045156 Report a problem | ||
| 8/4/2025 | Listed for sale | $550,000-2.7%$221/sqft |
Source: Bright MLS #PACB2045156 Report a problem | ||
| 6/1/2025 | Listing removed | $565,000$227/sqft |
Source: Bright MLS #PACB2033188 Report a problem | ||
| 9/4/2024 | Price change | $565,000-2.4%$227/sqft |
Source: Bright MLS #PACB2033188 Report a problem | ||
| 7/31/2024 | Listed for sale | $579,000+16.5%$233/sqft |
Source: Bright MLS #PACB2033188 Report a problem | ||
| 6/14/2022 | Sold | $496,845$200/sqft |
Source: Bright MLS #PACB2009732 Report a problem | ||
| 3/31/2022 | Pending sale | $496,845$200/sqft |
Source: Bright MLS #PACB2009732 Report a problem | ||
Public tax history
Tax history is unavailable.
Monthly payment
Est. payment
Payment breakdown
Explore the cost of this home by adjusting the details. Changes won't be saved.Climate risks
Neighborhood: 17050
Nearby schools
GreatSchools rating
- 6/10Silver Spring El SchoolGrades: K-5Distance: 1.2 mi
- 10/10Eagle View Middle SchoolGrades: 6-8Distance: 1.2 mi
- 10/10Cumberland Valley High SchoolGrades: 9-12Distance: 1.2 mi
Schools provided by the listing agent
- High: Cumberland Valley
- District: Cumberland Valley
Source: Bright MLS. This data may not be complete. We recommend contacting the local school district to confirm school assignments for this home.
- $529,0004 bd3 ba2.3k sqft389 Reserve Ln #4, Mechanicsburg, PA 17050Sold
- $530,2004 bd3 ba2.3k sqft389 Reserve Ln, Mechanicsburg, PA 17050Off Market

- from $719,9004 bd5 ba4.1k sqftLawrenceville Plan, Spring Meadow Reserve, Mechanicsburg, PA 17050New Construction
- from $727,9005 bd6 ba4.3k sqftMontgomery Plan, Spring Meadow Reserve, Mechanicsburg, PA 17050New Construction
- from $590,9003 bd2 ba2k sqftSummergrove Plan, Spring Meadow Reserve, Mechanicsburg, PA 17050New Construction
- from $610,9004 bd3 ba2.8k sqftCambridge Plan, Spring Meadow Reserve, Mechanicsburg, PA 17050New Construction
- from $583,9004 bd3 ba2.3k sqftArdmore Plan, Spring Meadow Reserve, Mechanicsburg, PA 17050New Construction
- from $687,9004 bd4 ba3.8k sqftEssington Plan, Spring Meadow Reserve, Mechanicsburg, PA 17050New Construction
A local agent can set up tours, give advice and negotiate with sellers.
A local lender can help you make sure your offer is ready when you are.
Similar homes
- $599,9004 bd3 ba2.6k sqft119 Steven Dr, Mechanicsburg, PA 17050For Sale

 MLS ID #PACB2053902, MICHAEL PION, NextHome Capital Realty. Bright MLS
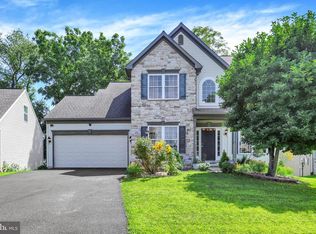
 - $555,0004 bd4 ba2.2k sqft23 Hamlet Cir, Mechanicsburg, PA 17050For Sale
 MLS ID #PACB2055182, Krishna Kharel, Ghimire Homes. Bright MLS
 - $545,0004 bd3 ba2.6k sqft161 Walden Way, Mechanicsburg, PA 17050For Sale
 MLS ID #PACB2056440, JOHN LOFTUS, Iron Valley Real Estate of Central PA. Bright MLS
 - $533,9904 bd3 ba1.8k sqft322 Reserve Ln, Mechanicsburg, PA 17050New Construction
 Bright MLS
 - $559,0004 bd3 ba2.4k sqft5425 Barbara Dr, Mechanicsburg, PA 17050For SaleMLS ID #PACB2052382, Sue KENT, Howard Hanna Company-Camp Hill. Bright MLS
- $479,9003 bd3 ba1.8k sqft47 Tavern House Hl, Mechanicsburg, PA 17050For SaleMLS ID #PACB2057780, JOHN LOFTUS, Iron Valley Real Estate of Central PA. Bright MLS
- $545,0004 bd3 ba2.6k sqft713 Evelyn Ave, Mechanicsburg, PA 17055For SaleMLS ID #PACB2057146, DAVID HOOKE, Keller Williams of Central PA. Bright MLS
- $555,0004 bd4 ba3.4k sqft4005 Pamay Dr, Mechanicsburg, PA 17050For SaleMLS ID #PACB2056044, SHANNON FOSTER, Keller Williams of Central PA. Bright MLS
- $600,0004 bd4 ba3.4k sqft21 Barnhart Cir, Mechanicsburg, PA 17050For SaleMLS ID #PACB2054410, DARIUS RAMSEY, Berkshire Hathaway HomeServices Homesale Realty. Bright MLS
- $549,9002 bd2 ba2.1k sqft427 General Dr, Mechanicsburg, PA 17050For SaleMLS ID #PACB2057350, PAULA HUNT ZIZZI, Iron Valley Real Estate of Central PA. Bright MLS
- $528,0004 bd3 ba2.2k sqft218 Wright Dr, Mechanicsburg, PA 17055For SaleMLS ID #PACB2054626, AUDREY Wentling, Coldwell Banker Realty. Bright MLS
- $479,0005 bd4 ba3k sqft235 Ridge Hill Rd, Mechanicsburg, PA 17050For SaleMLS ID #PACB2055160, Diane Schmidt, Coldwell Banker Realty. Bright MLS
- $540,0004 bd3 ba2.3k sqft587 Smoke House Dr, Mechanicsburg, PA 17055For SaleMLS ID #PACB2056612, JOY DANIELS, Joy Daniels Real Estate Group, Ltd. Bright MLS
- $350,0004 bd2 ba2.3k sqft12 White Birch Ave, Mechanicsburg, PA 17050For SaleMLS ID #PACB2057378, JOY DANIELS, Joy Daniels Real Estate Group, Ltd. Bright MLS
- $590,0003 bd3 ba2.4k sqft1306 Ashton Rd, Mechanicsburg, PA 17055For SaleMLS ID #PACB2057414, Chris Timmons, Chris Timmons Group LLC. Bright MLS
- $599,9004 bd3 ba2.1k sqft2249 S Autumn Chase Dr, Mechanicsburg, PA 17055For SaleMLS ID #PACB2057900, Tyler Trout, Century 21 Realty Services. Bright MLS
- $625,0004 bd3 ba3k sqft223 Wright Dr, Mechanicsburg, PA 17055For SaleMLS ID #PACB2054840, JENNIFER HOLLISTER, Joy Daniels Real Estate Group, Ltd. Bright MLS
- $649,0004 bd3 ba2.8k sqft48 Silver Cir, Mechanicsburg, PA 17050For SaleMLS ID #PACB2051282, JOY DANIELS, Joy Daniels Real Estate Group, Ltd. Bright MLS
- $415,0003 bd2 ba1.6k sqft397 Baker Dr, Mechanicsburg, PA 17055For SaleMLS ID #PACB2056980, Andrew Bartlett, Keller Williams Elite. Bright MLS
- $550,0004 bd3 ba2.6k sqft101 Blue Mountain Blvd, Carlisle, PA 17013For SaleMLS ID #PACB2057188, OM GURUNG, Coldwell Banker Realty. Bright MLS
