Better than new in Autumn Chase South! Built in 2024, this beautifully upgraded 4-bedroom, 2.5-bath home with 2,171 square feet combines the look and feel of new construction with the advantage of having the major upgrades and improvements already completed. More than $62,000 in builder selected options went into this home, plus $30,000 in post construction improvements. Inside, the bright and modern main level features 9' ceilings, LVP flooring and an upgraded kitchen with quartz countertops, a large 6' island, upgraded cabinetry and Bosch appliances. The family room is anchored by a gas fireplace with custom shiplap, stone and a stained mantel. The spacious primary suite features an upgraded bath with a tiled shower and quartz vanity, while black exterior windows, matte-black finishes and upgraded lighting give the home a polished, cohesive look throughout. Outside, you’ll find a large composite deck overlooking a wooded backdrop with no homes directly behind, a black metal fenced yard and Gemstone permanent exterior lighting. A walking trail runs through the wooded area behind the property, adding another great neighborhood amenity. A full-bath rough-in in the basement also provides flexibility for future finished space. Located in Mechanicsburg Area School District, this nearly new home lets buyers enjoy the benefits of new construction without the added expense and projects that often come afterward. Move in and enjoy a home where the upgrades are already done.
For sale
$599,900
2249 S Autumn Chase Dr, Mechanicsburg, PA 17055
4beds
2,171sqft
Single Family Residence
Built in 2024
8,712 Square Feet Lot
$590,200 Zestimate®
$276/sqft
$29/mo HOA
What's special
Quartz countertopsGemstone permanent exterior lightingBosch appliancesBlack exterior windowsBlack metal fenced yardUpgraded cabinetryLvp flooring
- 3 days
- 879
- 49
Zillow last checked:
Listing updated:
Listed by:
Tyler Trout 717-919-7942,
Century 21 Realty Services (717) 737-2121
Source: Bright MLS,MLS#: PACB2057900
Facts & features
Interior
Bedrooms & bathrooms
- Bedrooms: 4
- Bathrooms: 3
- Full bathrooms: 2
- 1/2 bathrooms: 1
- Main level bathrooms: 1
Basement
- Area: 970
Heating
- Forced Air, Natural Gas
Cooling
- Central Air, Electric
Appliances
- Included: Microwave, Dishwasher, Disposal, Oven/Range - Gas, Refrigerator, Electric Water Heater
Features
- Flooring: Carpet, Luxury Vinyl
- Basement: Rough Bath Plumb,Sump Pump,Unfinished
- Number of fireplaces: 1
- Fireplace features: Gas/Propane
Interior area
- Total structure area: 3,141
- Total interior livable area: 2,171 sqft
- Finished area above ground: 2,171
- Finished area below ground: 0
Property
Parking
- Total spaces: 2
- Parking features: Garage Faces Front, Garage Door Opener, Attached, Driveway
- Attached garage spaces: 2
- Has uncovered spaces: Yes
Accessibility
- Accessibility features: None
Features
- Levels: Two
- Stories: 2
- Patio & porch: Deck
- Exterior features: Lighting
- Pool features: None
- Fencing: Aluminum
Lot
- Size: 8,712 Square Feet
Details
- Additional structures: Above Grade, Below Grade
- Parcel number: 42110272251
- Zoning: RESIDENTIAL
- Special conditions: Standard
Construction
Type & style
- Home type: SingleFamily
- Architectural style: Transitional
- Property subtype: Single Family Residence
Materials
- Stick Built, Vinyl Siding
- Foundation: Concrete Perimeter
- Roof: Architectural Shingle
Condition
- New construction: No
- Year built: 2024
Utilities & green energy
- Electric: 200+ Amp Service
- Sewer: Public Sewer
- Water: Public
Community & HOA
Community
- Subdivision: Autumn Chase
HOA
- Has HOA: Yes
- HOA fee: $29 monthly
- HOA name: AUTUMN CHASE HOA C/O HOA PROPERTY MANAGEMENT
Location
- Region: Mechanicsburg
- Municipality: UPPER ALLEN TWP
Financial & listing details
- Price per square foot: $276/sqft
- Tax assessed value: $436,900
- Annual tax amount: $10,226
- Date on market: 8/26/2026
- Listing agreement: Exclusive Right To Sell
- Listing terms: Cash,Conventional,FHA,VA Loan,Negotiable
- Inclusions: Kitchen Refrigerator
- Exclusions: Washer & Dryer
- Ownership: Fee Simple
Estimated market value
$590,200
$561,000 - $620,000
$2,722/mo
Price history
| Date | Event | Price |
|---|---|---|
| 8/26/2026 | Listed for sale | $599,900+311.2%$276/sqft |
Source:  Bright MLS #PACB2057900 Report a problem Bright MLS #PACB2057900 Report a problem | ||
| 7/19/2024 | Sold | $145,900$67/sqft |
Source: Public Record Report a problem | ||
Public tax history
| Year | Property taxes | Tax assessment |
|---|---|---|
| 2025 | $9,585 | $436,900 |
Find assessor info on the county website
Monthly payment
Est. payment
Payment breakdown
Explore the cost of this home by adjusting the details. Changes won't be saved.Climate risks
Neighborhood: 17055
Nearby schools
Schools provided by the listing agent
- High: Mechanicsburg Area
- District: Mechanicsburg Area
Source: Bright MLS. This data may not be complete. We recommend contacting the local school district to confirm school assignments for this home.
- $254,3003 bd2 ba1.7k sqft644 Allenview Dr, Mechanicsburg, PA 17055Off Market
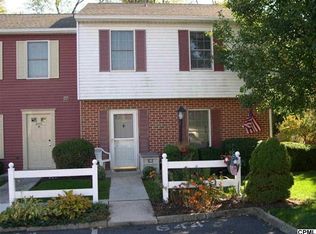
- $210,1002 bd2 ba1.1k sqft642 Allenview Dr, Mechanicsburg, PA 17055Off Market
- $235,9003 bd2 ba1.4k sqft640 Allenview Dr, Mechanicsburg, PA 17055Off Market
- $259,5004 bd4 ba1.9k sqft638 Allenview Dr, Mechanicsburg, PA 17055Off Market

Similar homes
- $599,9903 bd3 ba2.4k sqft530 Coral Bells Dr, Mechanicsburg, PA 17055New Construction
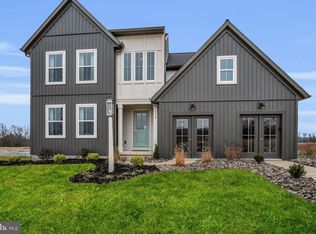
 MLS ID #PACB2051684, Alyssa Stefanadis, New Home Star Pennsylvania LLC. Bright MLS
 - $590,0003 bd3 ba2.4k sqft1306 Ashton Rd, Mechanicsburg, PA 17055For Sale
 MLS ID #PACB2057414, Chris Timmons, Chris Timmons Group LLC. Bright MLS
 - $540,0004 bd3 ba2.3k sqft587 Smoke House Dr, Mechanicsburg, PA 17055For Sale
 MLS ID #PACB2056612, JOY DANIELS, Joy Daniels Real Estate Group, Ltd. Bright MLS
 - $545,0004 bd3 ba2.6k sqft713 Evelyn Ave, Mechanicsburg, PA 17055For Sale
 MLS ID #PACB2057146, DAVID HOOKE, Keller Williams of Central PA. Bright MLS
 - $610,0004 bd3 ba2.7k sqft141 Moorefield St, Mechanicsburg, PA 17055For SaleMLS ID #PACB2051814, JOY DANIELS, Joy Daniels Real Estate Group, Ltd. Bright MLS
- $528,0004 bd3 ba2.2k sqft218 Wright Dr, Mechanicsburg, PA 17055For SaleMLS ID #PACB2054626, AUDREY Wentling, Coldwell Banker Realty. Bright MLS
- $409,9003 bd3 ba1.8k sqft1630 Haralson Dr, Mechanicsburg, PA 17055For SaleMLS ID #PACB2057934, Jack Straub, Straub & Associates Real Estate. Bright MLS
- $599,9004 bd3 ba2.6k sqft119 Steven Dr, Mechanicsburg, PA 17050For SaleMLS ID #PACB2053902, MICHAEL PION, NextHome Capital Realty. Bright MLS
- $479,9003 bd3 ba1.8k sqft47 Tavern House Hl, Mechanicsburg, PA 17050For SaleMLS ID #PACB2057780, JOHN LOFTUS, Iron Valley Real Estate of Central PA. Bright MLS
- $529,0005 bd3 ba2.3k sqft3922 Cherylbrook Dr, Mechanicsburg, PA 17050For SaleMLS ID #PACB2057316, Joe Zabula, Coldwell Banker Realty. Bright MLS
- $447,0003 bd2 ba2.3k sqft2160 Merrimac Ave, Mechanicsburg, PA 17055For SaleMLS ID #PACB2055110, AUDREY Wentling, Coldwell Banker Realty. Bright MLS
- $457,0003 bd3 ba2.2k sqft3145 Grove Ct, Mechanicsburg, PA 17055For SaleMLS ID #PACB2052150, Gina Mahnke, Lawyers Realty, LLC. Bright MLS
- $475,0003 bd3 ba2.2k sqft1313 Carnegie Way, Mechanicsburg, PA 17055For SaleMLS ID #PACB2050708, Josh Schoenly, EXP Realty, LLC. Bright MLS
- $555,0004 bd4 ba2.2k sqft23 Hamlet Cir, Mechanicsburg, PA 17050For SaleMLS ID #PACB2055182, Krishna Kharel, Ghimire Homes. Bright MLS
- $545,0004 bd3 ba2.6k sqft161 Walden Way, Mechanicsburg, PA 17050For SaleMLS ID #PACB2056440, JOHN LOFTUS, Iron Valley Real Estate of Central PA. Bright MLS
- $450,0003 bd3 ba2.2k sqft799 Barn Swallow Way, Mechanicsburg, PA 17055For SaleMLS ID #PACB2054270, JOHN LOFTUS, Iron Valley Real Estate of Central PA. Bright MLS
- $585,0003 bd2 ba2.2k sqft3266 Wentworth Way, York, PA 17406For SaleMLS ID #PAYK2110494, Gregg Clymer, Coldwell Banker Realty. Bright MLS
- $375,0003 bd3 ba2.8k sqft1814 Vista Dr, Mechanicsburg, PA 17055For SaleMLS ID #PACB2057432, JENNIFER HOLLISTER, Joy Daniels Real Estate Group, Ltd. Bright MLS
- $579,9004 bd3 ba2.4k sqft23 Essex Dr, Carlisle, PA 17015For SaleMLS ID #PACB2055918, Narendra Adhikari, Onest Real Estate. Bright MLS
- $599,9004 bd3 ba2.5k sqft28 Bayberry Rd, Carlisle, PA 17013For SaleMLS ID #PACB2056390, DAVID HOOKE, Keller Williams of Central PA. Bright MLS
