Rare opportunity to purchase a two-year-young executive rancher that offers a lot of features without the wait of new construction! Located in sought after Farmbrooke Meadows community in Central School District, this home offers 2,206 square feet of meticulously finished living space. The home features an expansive, open-concept floor plan enhanced by 9' ceilings, stone to cathedral ceiling in the great room, covered composite deck, and LVP throughout. The primary suite serves as a true retreat, complete with a spa-inspired bathroom featuring a standalone soaking tub, a separate tile shower with corner seat, and a generous walk-in closet. The kitchen is a chef's delight, equipped with a large island providing seating for four and a functional walk-in butler’s pantry. A versatile flex space provides an ideal setting for a private home office or study. Additionally, the oversized two-car garage includes a dedicated storage bay, offering ample room for recreational gear. The unfinished walkout basement with 9' walls, windows, full bath rough in, sliding glass doors to patio, and epoxy floor provides opportunity to expand. This is a perfect opportunity to downsize to single-level living without compromising on space or luxury amenities. Schedule your private showing today!
For sale
$585,000
3266 Wentworth Way, York, PA 17406
3beds
2,206sqft
Single Family Residence
Built in 2024
0.31 Acres Lot
$-- Zestimate®
$265/sqft
$25/mo HOA
What's special
Lvp throughoutStandalone soaking tubOversized two-car garageExpansive open-concept floor planCovered composite deckSpa-inspired bathroomGenerous walk-in closet
- 6 days
- 397
- 22
Zillow last checked:
Listing updated:
Listed by:
Gregg Clymer 717-968-5087,
Coldwell Banker Realty (717) 757-2717,
Co-Listing Agent: Martin J Sowa 717-572-5211,
Coldwell Banker Realty
Source: Bright MLS,MLS#: PAYK2110494
Facts & features
Interior
Bedrooms & bathrooms
- Bedrooms: 3
- Bathrooms: 2
- Full bathrooms: 2
- Main level bathrooms: 2
- Main level bedrooms: 3
Rooms
- Room types: Primary Bedroom, Bedroom 2, Bedroom 3, Kitchen, Basement, Foyer, Breakfast Room, Great Room, Laundry, Office, Bathroom 2, Primary Bathroom
Primary bedroom
- Features: Ceiling Fan(s), Attached Bathroom, Flooring - Luxury Vinyl Plank, Walk-In Closet(s)
- Level: Main
- Area: 240 Square Feet
- Dimensions: 16 X 15
Bedroom 2
- Features: Ceiling Fan(s), Flooring - Luxury Vinyl Plank
- Level: Main
- Area: 130 Square Feet
- Dimensions: 13 X 10
Bedroom 3
- Level: Main
- Area: 110 Square Feet
- Dimensions: 11 X 10
Primary bathroom
- Features: Soaking Tub, Bathroom - Walk-In Shower, Countertop(s) - Solid Surface, Double Sink, Flooring - Tile/Brick, Lighting - Ceiling
- Level: Main
- Area: 121 Square Feet
- Dimensions: 11 X 11
Bathroom 2
- Features: Countertop(s) - Solid Surface, Bathroom - Tub Shower, Lighting - Ceiling, Flooring - Luxury Vinyl Plank
- Level: Main
- Area: 45 Square Feet
- Dimensions: 5 X 9
Basement
- Features: Basement - Unfinished, Lighting - Ceiling, Flooring - Concrete
- Level: Lower
Breakfast room
- Features: Flooring - Luxury Vinyl Plank, Lighting - Ceiling
- Level: Main
- Area: 144 Square Feet
- Dimensions: 12 X 12
Foyer
- Features: Lighting - Ceiling, Flooring - Luxury Vinyl Plank
- Level: Main
- Area: 36 Square Feet
- Dimensions: 6 X 6
Great room
- Features: Cathedral/Vaulted Ceiling, Fireplace - Gas, Ceiling Fan(s), Flooring - Luxury Vinyl Plank
- Level: Main
- Area: 306 Square Feet
- Dimensions: 17 X 18
Kitchen
- Features: Flooring - Luxury Vinyl Plank, Lighting - Pendants, Recessed Lighting, Granite Counters, Breakfast Bar, Pantry, Kitchen Island, Kitchen - Electric Cooking
- Level: Main
- Area: 144 Square Feet
- Dimensions: 12 X 12
Laundry
- Features: Lighting - Ceiling, Flooring - Luxury Vinyl Plank
- Level: Main
- Area: 48 Square Feet
- Dimensions: 6 X 8
Mud room
- Features: Flooring - Luxury Vinyl Plank
- Level: Main
- Area: 49 Square Feet
- Dimensions: 7 X 7
Office
- Features: Flooring - Luxury Vinyl Plank, Ceiling Fan(s)
- Level: Main
- Area: 143 Square Feet
- Dimensions: 11 X 13
Heating
- Forced Air, Natural Gas
Cooling
- Central Air, Electric
Appliances
- Included: Dishwasher, Refrigerator, Stainless Steel Appliance(s), Water Heater, Microwave, Oven/Range - Electric, Disposal, Washer, Dryer, Water Conditioner - Owned, Gas Water Heater
- Laundry: Main Level, Laundry Room, Mud Room
Features
- Combination Kitchen/Living, Entry Level Bedroom, Open Floorplan, Pantry, Primary Bath(s), Family Room Off Kitchen, Ceiling Fan(s), Upgraded Countertops, Dining Area, Kitchen Island, Soaking Tub, Bathroom - Walk-In Shower, Wainscotting, Recessed Lighting, Bathroom - Tub Shower, Dry Wall
- Flooring: Luxury Vinyl
- Doors: Insulated, Sliding Glass
- Windows: Double Hung, Double Pane Windows, Insulated Windows, Low Emissivity Windows, Screens, Vinyl Clad
- Basement: Full,Exterior Entry,Walk-Out Access,Unfinished,Windows,Rough Bath Plumb,Sump Pump,Connecting Stairway
- Number of fireplaces: 1
- Fireplace features: Stone, Mantel(s), Gas/Propane
Interior area
- Total structure area: 2,206
- Total interior livable area: 2,206 sqft
- Finished area above ground: 2,206
- Finished area below ground: 0
Property
Parking
- Total spaces: 2
- Parking features: Storage, Oversized, Garage Faces Front, Attached, Off Site, On Street, Driveway
- Attached garage spaces: 2
- Has uncovered spaces: Yes
Accessibility
- Accessibility features: Doors - Lever Handle(s)
Features
- Levels: One
- Stories: 1
- Patio & porch: Deck, Patio, Porch, Roof
- Exterior features: Flood Lights, Sidewalks, Lighting
- Pool features: None
Lot
- Size: 0.31 Acres
Details
- Additional structures: Above Grade, Below Grade
- Parcel number: 360005300510000000
- Zoning: RESIDENTIAL
- Special conditions: Standard
Construction
Type & style
- Home type: SingleFamily
- Architectural style: Ranch/Rambler
- Property subtype: Single Family Residence
Materials
- Vinyl Siding, Aluminum Siding
- Foundation: Concrete Perimeter, Passive Radon Mitigation
- Roof: Architectural Shingle
Condition
- Excellent
- New construction: No
- Year built: 2024
Details
- Builder model: Madison
- Builder name: Phil Carpenter Custom Homes
Utilities & green energy
- Electric: 200+ Amp Service
- Sewer: Public Sewer
- Water: Public
- Utilities for property: Cable Available, Electricity Available, Natural Gas Available, Phone Available, Sewer Available, Water Available
Community & HOA
Community
- Subdivision: Farmbrooke Meadows
HOA
- Has HOA: Yes
- Services included: Common Area Maintenance
- HOA fee: $300 annually
- HOA name: FARMBROOKE MEADOWS
Location
- Region: York
- Municipality: MANCHESTER TWP
Financial & listing details
- Price per square foot: $265/sqft
- Tax assessed value: $309,710
- Annual tax amount: $10,157
- Date on market: 8/28/2026
- Listing agreement: Exclusive Right To Sell
- Listing terms: Cash,Conventional,VA Loan,FHA
- Ownership: Fee Simple
Estimated market value
Not available
Estimated sales range
Not available
Not available
Price history
| Date | Event | Price |
|---|---|---|
| 8/28/2026 | Listed for sale | $585,000+2.2%$265/sqft |
Source:  Bright MLS #PAYK2110494 Report a problem Bright MLS #PAYK2110494 Report a problem | ||
| 1/13/2025 | Sold | $572,297$259/sqft |
Source: Public Record Report a problem | ||
Public tax history
| Year | Property taxes | Tax assessment |
|---|---|---|
| 2026 | $9,702 -18.2% | $309,710 |
| 2025 | $11,867 +889.9% | $309,710 +669.1% |
| 2024 | $1,199 | $40,270 |
| 2023 | $1,199 | $40,270 |
| 2022 | -- | $40,270 |
Find assessor info on the county website
Monthly payment
Est. payment
Payment breakdown
Explore the cost of this home by adjusting the details. Changes won't be saved.Climate risks
Neighborhood: 17406
Nearby schools
Schools provided by the listing agent
- District: Central York
Source: Bright MLS. This data may not be complete. We recommend contacting the local school district to confirm school assignments for this home.
Similar homes

- $578,0003 bd2 ba2.3k sqft613 Rishel Dr, York, PA 17406For Sale

 MLS ID #PAYK2109262, Bobby Argento, Berkshire Hathaway HomeServices Homesale Realty. Bright MLS
 - $575,0004 bd3 ba2.8k sqft1013 Pin Oak Ln, York, PA 17403For Sale
 MLS ID #PAYK2111220, Tenly Reinhold, Keller Williams Keystone Realty. Bright MLS
 - $499,0003 bd3 ba2.7k sqft696 Rishel Dr, York, PA 17406For Sale
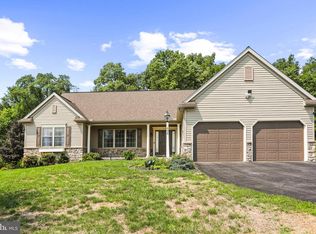 MLS ID #PAYK2109714, Selina Robinson, Berkshire Hathaway HomeServices Homesale Realty. Bright MLS
 - $425,0004 bd3 ba2.3k sqft420 Hickory Ridge Cir, York, PA 17404For Sale
 MLS ID #PAYK2110508, Matt Heilig, Keller Williams Realty. Bright MLS
 - $668,1653 bd2 ba2k sqft350 Lloyds Ln, York, PA 17406New ConstructionMLS ID #PAYK2083964, Bobby Argento, Berkshire Hathaway HomeServices Homesale Realty. Bright MLS
- $469,9005 bd4 ba3k sqft95 Sienna Dr, York, PA 17406For SaleMLS ID #PAYK2109618, Adam McCallister, EXP Realty, LLC. Bright MLS
- $399,9004 bd3 ba2.6k sqft740 Chesterbrook Dr, York, PA 17406For SaleMLS ID #PAYK2108606, Stephany Flanagan, Long & Foster Real Estate, Inc.. Bright MLS
- $490,0004 bd3 ba2.4k sqft40 Butter Rd, York, PA 17404For SaleMLS ID #PAYK2108094, Katie Klenk, Keller Williams Legacy. Bright MLS
- $499,9994 bd4 ba3.1k sqft2236 Bernays Dr, York, PA 17404For SaleMLS ID #PAYK2108930, Kent Anderson, Inch & Co. Real Estate, LLC. Bright MLS
- $500,0004 bd3 ba3.3k sqft2005 Woodberry Rd, York, PA 17408For SaleMLS ID #PAYK2109768, ADRIAN SMITH, Keller Williams Realty. Bright MLS
- $471,9003 bd2 ba1.9k sqft37 Friar Rd #35, York, PA 17408New ConstructionMLS ID #PAYK2109750, Austin Waechter, Joseph A Myers Real Estate, Inc.. Bright MLS
- $389,9004 bd3 ba2.3k sqft2280 Trotter Ridge Ct, York, PA 17408For SaleMLS ID #PAYK2109852, Marie Arcuri, Coldwell Banker Realty. Bright MLS
- $529,9003 bd2 ba1.7k sqft616 Bluff Stone Dr #12, York, PA 17402New ConstructionMLS ID #PAYK2108388, Mark Carr, Berkshire Hathaway HomeServices Homesale Realty. Bright MLS
- $580,0003 bd3 ba2.4k sqft1306 Ashton Rd, Mechanicsburg, PA 17055For SaleMLS ID #PACB2057414, Chris Timmons, Chris Timmons Group LLC. Bright MLS
- $365,0004 bd3 ba1.6k sqft445 Ivory Rd, York, PA 17402For SaleMLS ID #PAYK2110674, Chris Birk, Keller Williams Elite. Bright MLS
- $479,9004 bd4 ba2.5k sqft50 Pheasant Ridge Rd, Dillsburg, PA 17019For SaleMLS ID #PAYK2109710, DAVE RUNKLE, Iron Valley Real Estate of Central PA. Bright MLS
- $350,0003 bd2 ba1.7k sqft65 River Rd, York Haven, PA 17370For SaleMLS ID #PAYK2110026, MICHAEL CHAN, Iron Valley Real Estate of Central PA. Bright MLS
- $424,9005 bd4 ba2.2k sqft252 Valley View Cir, York, PA 17408For SaleMLS ID #PAYK2109516, Amber Pradhan, Ghimire Homes. Bright MLS
