Beautiful home with 2 car garage in the Community of Tattersall. This home offers a welcoming foyer, neutral colors throughout. First floor with an open concept living room with fireplace, bright natural lighting and kitchen with stainless appliances, an island and dining area, plus a formal dining room. First floor half bath and laundry room, plus first floor primary bedroom with walk-in closet, full bath with double vanity, soaking tub and tiled shower. Second floor offering 2 more additional bedrooms and full bath. The full basement offers a partially finished area and an abundance of storage room! Check out the privacy fenced in yard with deck great for entertaining. Lots of room out here! Get this one on your list to see right away!
For sale
$600,000
1306 Ashton Rd, Mechanicsburg, PA 17055
3beds
2,464sqft
:
Get pre-qualified$4,083/mo
Single Family Residence
Built in 2021
9,148 Square Feet Lot
$-- Zestimate®
$244/sqft
$92/mo HOA
What's special
Privacy fenced in yardFirst floor primary bedroomDeck great for entertainingSoaking tubNeutral colors throughoutFirst floor half bathWelcoming foyer
- 2 days |
- 180 |
- 10 |
Zillow last checked:
Listing updated:
Listed by:
Chris Timmons 717-585-4526,
Chris Timmons Group LLC 717-400-1111
Source: Bright MLS,MLS#: PACB2057414
Facts & features
Interior
Bedrooms & bathrooms
- Bedrooms: 3
- Bathrooms: 3
- Full bathrooms: 2
- 1/2 bathrooms: 1
- Main level bathrooms: 2
- Main level bedrooms: 1
Basement
- Area: 0
Heating
- Forced Air, Natural Gas
Cooling
- Central Air, Electric
Appliances
- Included: Electric Water Heater
- Laundry: Main Level
Features
- Basement: Full,Partially Finished
- Number of fireplaces: 1
- Fireplace features: Gas/Propane
Interior area
- Total structure area: 2,464
- Total interior livable area: 2,464 sqft
- Finished area above ground: 2,464
- Finished area below ground: 0
Property
Parking
- Total spaces: 4
- Parking features: Garage Faces Front, Attached, Driveway
- Attached garage spaces: 2
- Uncovered spaces: 2
Accessibility
- Accessibility features: None
Features
- Levels: Two
- Stories: 2
- Pool features: None
Lot
- Size: 9,148 Square Feet
Details
- Additional structures: Above Grade, Below Grade
- Parcel number: 42100646152
- Zoning: RESIDENTIAL
- Special conditions: Standard
Construction
Type & style
- Home type: SingleFamily
- Architectural style: Traditional
- Property subtype: Single Family Residence
Materials
- Stick Built, Vinyl Siding
- Foundation: Other
Condition
- New construction: No
- Year built: 2021
Utilities & green energy
- Electric: 200+ Amp Service
- Sewer: Public Sewer
- Water: Public
Community & HOA
Community
- Subdivision: Tattersall
HOA
- Has HOA: Yes
- HOA fee: $92 monthly
- HOA name: TATTERSALL
Location
- Region: Mechanicsburg
- Municipality: UPPER ALLEN TWP
Financial & listing details
- Price per square foot: $244/sqft
- Tax assessed value: $445,600
- Annual tax amount: $10,429
- Date on market: 8/13/2026
- Listing agreement: Exclusive Right To Sell
- Listing terms: Cash,Conventional,FHA,VA Loan
- Ownership: Fee Simple
Estimated market value
Not available
Estimated sales range
Not available
Not available
Price history
| Date | Event | Price |
|---|---|---|
| 8/13/2026 | Listed for sale | $600,000+14.5%$244/sqft |
Source:  Bright MLS #PACB2057414 Report a problem Bright MLS #PACB2057414 Report a problem | ||
| 3/15/2022 | Sold | $524,000-1.1%$213/sqft |
Source: Bright MLS #PACB2004776 Report a problem | ||
| 1/10/2022 | Pending sale | $530,000$215/sqft |
Source: Bright MLS #PACB2004776 Report a problem | ||
| 12/9/2021 | Price change | $530,000-0.9%$215/sqft |
Source: Bright MLS #PACB2004776 Report a problem | ||
| 12/1/2021 | Price change | $535,000-0.9%$217/sqft |
Source: Bright MLS #PACB2004776 Report a problem | ||
| 11/17/2021 | Listed for sale | $540,000+1.3%$219/sqft |
Source: Bright MLS #PACB2004776 Report a problem | ||
| 10/8/2021 | Listing removed | -- |
Source:  Charter Homes & Neighborhoods Report a problem Charter Homes & Neighborhoods Report a problem | ||
| 9/10/2021 | Listed for sale | $532,990$216/sqft |
Source: Charter Homes & Neighborhoods Report a problem | ||
Public tax history
Tax history is unavailable.
Monthly payment
Est. payment
Payment breakdown
Explore the cost of this home by adjusting the details. Changes won't be saved.Climate risks
Neighborhood: 17055
Nearby schools
GreatSchools rating
- 8/10Shepherdstown El SchoolGrades: 1-3Distance: 0.9 mi
- 7/10Mechanicsburg Middle SchoolGrades: 6-8Distance: 0.6 mi
- 7/10Mechanicsburg Area Senior High SchoolGrades: 9-12Distance: 1.3 mi
Schools provided by the listing agent
- High: Mechanicsburg Area
- District: Mechanicsburg Area
Source: Bright MLS. This data may not be complete. We recommend contacting the local school district to confirm school assignments for this home.
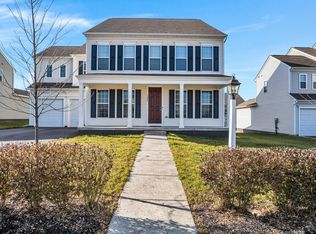
- $794,6004 bd4 ba4k sqft1325 Ashton Rd, Mechanicsburg, PA 17055Off Market
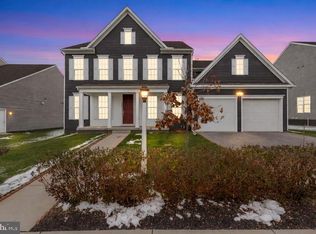
- $599,9005 bd4 ba3.5k sqft1304 Innox Rd, Mechanicsburg, PA 17055For Sale
- $725,0005 bd5 ba4.3k sqft1335 Ashton Rd, Mechanicsburg, PA 17055Sold
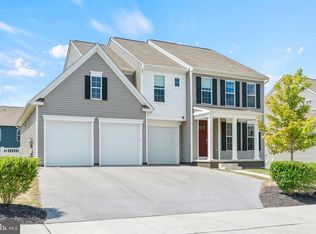
- $575,0005 bd3 ba3.1k sqft1275 Ashton Rd, Mechanicsburg, PA 17055Sold
- $565,5003 bd3 ba2.2k sqft1263 Innox Rd, Mechanicsburg, PA 17055Sold
- $851,6005 bd5 ba3.8k sqft1233 Innox Rd, Mechanicsburg, PA 17055Off Market
- $610,0004 bd3 ba2.7k sqft141 Moorefield St, Mechanicsburg, PA 17055For Sale
- $646,4003 bd3 ba2.7k sqft121 Moorefield St, Mechanicsburg, PA 17055Off Market
A local agent can set up tours, give advice and negotiate with sellers.
A local lender can help you make sure your offer is ready when you are.
Similar homes
- $545,0004 bd3 ba2.6k sqft713 Evelyn Ave, Mechanicsburg, PA 17055For Sale

 MLS ID #PACB2057146, DAVID HOOKE, Keller Williams of Central PA. Bright MLS
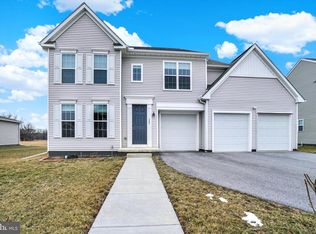
 - $610,0004 bd3 ba2.7k sqft141 Moorefield St, Mechanicsburg, PA 17055For Sale
 MLS ID #PACB2051814, JOY DANIELS, Joy Daniels Real Estate Group, Ltd. Bright MLS
 - from $558,9003 bd2 ba2.2k sqftBlakely Plan, Autumn Chase, Mechanicsburg, PA 17055New Construction
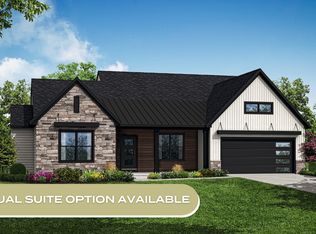 Garman Builders
 - $540,0004 bd3 ba2.3k sqft587 Smoke House Dr, Mechanicsburg, PA 17055For Sale
 MLS ID #PACB2056612, JOY DANIELS, Joy Daniels Real Estate Group, Ltd. Bright MLS
 - $528,0004 bd3 ba2.2k sqft218 Wright Dr, Mechanicsburg, PA 17055For SaleMLS ID #PACB2054626, AUDREY Wentling, Coldwell Banker Realty. Bright MLS
- $529,0005 bd3 ba2.3k sqft3922 Cherylbrook Dr, Mechanicsburg, PA 17050For SaleMLS ID #PACB2057316, Joe Zabula, Coldwell Banker Realty. Bright MLS
- $599,9004 bd3 ba2.6k sqft119 Steven Dr, Mechanicsburg, PA 17050For SaleMLS ID #PACB2053902, MICHAEL PION, NextHome Capital Realty. Bright MLS
- $450,0003 bd3 ba2.2k sqft799 Barn Swallow Way, Mechanicsburg, PA 17055For SaleMLS ID #PACB2054270, JOHN LOFTUS, Iron Valley Real Estate of Central PA. Bright MLS
- $549,9002 bd2 ba2.1k sqft427 General Dr, Mechanicsburg, PA 17050For SaleMLS ID #PACB2057350, PAULA HUNT ZIZZI, Iron Valley Real Estate of Central PA. Bright MLS
- $507,9003 bd3 ba2.4k sqft3267 Mission Hill Rd, Mechanicsburg, PA 17055For SaleMLS ID #PACB2054362, Lisa Hance, EXP Realty, LLC. Bright MLS
- $570,0004 bd4 ba2.2k sqft23 Hamlet Cir, Mechanicsburg, PA 17050For SaleMLS ID #PACB2055182, Krishna Kharel, Ghimire Homes. Bright MLS
- $635,0004 bd3 ba3k sqft107 Stone Run Dr, Mechanicsburg, PA 17050For SaleMLS ID #PACB2052944, JOHN LOFTUS, Iron Valley Real Estate of Central PA. Bright MLS
- $545,0004 bd3 ba2.6k sqft161 Walden Way, Mechanicsburg, PA 17050For SaleMLS ID #PACB2056440, JOHN LOFTUS, Iron Valley Real Estate of Central PA. Bright MLS
- $569,9004 bd4 ba3.4k sqft4005 Pamay Dr, Mechanicsburg, PA 17050For SaleMLS ID #PACB2056044, SHANNON FOSTER, Keller Williams of Central PA. Bright MLS
- $515,0004 bd3 ba3.2k sqft320 Woodbridge Dr, Etters, PA 17319For SaleMLS ID #PAYK2109482, JOSIAH FERRIS, Coldwell Banker Realty. Bright MLS
- $437,9003 bd3 ba1.9k sqft209 Estate Dr, Mechanicsburg, PA 17055For SaleMLS ID #PACB2054684, Lisa Werner, Howard Hanna Company-Harrisburg. Bright MLS
- $675,0004 bd3 ba3.5k sqft1135 Windsor Rd, Mechanicsburg, PA 17050For SaleMLS ID #PACB2056870, JENNIFER HOLLISTER, Joy Daniels Real Estate Group, Ltd. Bright MLS
- $475,0003 bd3 ba2.2k sqft1313 Carnegie Way, Mechanicsburg, PA 17055For SaleMLS ID #PACB2050708, Josh Schoenly, EXP Realty, LLC. Bright MLS
- $585,0005 bd4 ba2.8k sqft3 Barnhart Cir, Mechanicsburg, PA 17050For SaleMLS ID #PACB2055646, Jeremy Paisley, Iron Valley Real Estate of Central PA. Bright MLS
- $600,0004 bd4 ba3.4k sqft21 Barnhart Cir, Mechanicsburg, PA 17050For SaleMLS ID #PACB2054410, DARIUS RAMSEY, Berkshire Hathaway HomeServices Homesale Realty. Bright MLS
