Nestled in the charming Madison Court community, this delightful end-of-row townhouse, built in 2020, offers a perfect blend of modern comfort and traditional style. With 1,992 square feet of thoughtfully designed living space, this home features three spacious bedrooms and two and a half bathrooms, ensuring ample room for relaxation and privacy. Step outside to discover a beautifully landscaped lot, complete with level terrain and inviting sidewalks that enhance the neighborhood's appeal. Enjoy the convenience of an attached two-car garage, providing easy access and additional storage options. The exterior is complemented by street lights, creating a warm and welcoming atmosphere for evening strolls. Inside, enjoy the open floorplan and vaulted ceilings offering spacious and light-filled living and dining room combination with a cozy gas fireplace, perfect for gathering. The well-appointed kitchen features a huge island with tons of work-space and seating for casual dining. The stainless-steel gas range, dishwasher, and refrigerator make meal preparation a joy. The main floor laundry adds to the convenience of daily living. The full unfinished basement offers endless possibilities for customization, whether you envision a home gym, playroom, or additional storage space. This property is designed to meet the needs of modern living while providing a sense of community and comfort. Don’t miss the opportunity to make this lovely townhouse your new home!
For sale
Price cut: $2K (8/4)
$437,900
209 Estate Dr, Mechanicsburg, PA 17055
3beds
1,992sqft
Townhouse
Built in 2020
3,920 Square Feet Lot
$433,500 Zestimate®
$220/sqft
$103/mo HOA
What's special
Level terrainThree spacious bedroomsAttached two-car garageBeautifully landscaped lotOpen floorplanStainless-steel gas rangeEnd-of-row townhouse
- 68 days |
- 243 |
- 6 |
Zillow last checked:
Listing updated:
Listed by:
Lisa Werner 717-599-0179,
Howard Hanna Company-Harrisburg (717) 920-9700
Source: Bright MLS,MLS#: PACB2054684
Facts & features
Interior
Bedrooms & bathrooms
- Bedrooms: 3
- Bathrooms: 3
- Full bathrooms: 2
- 1/2 bathrooms: 1
- Main level bathrooms: 2
- Main level bedrooms: 1
Rooms
- Room types: Dining Room, Primary Bedroom, Bedroom 2, Bedroom 3, Kitchen, Family Room, Laundry, Loft, Primary Bathroom, Full Bath, Half Bath
Primary bedroom
- Features: Flooring - Vinyl
- Level: Main
- Area: 208 Square Feet
- Dimensions: 13 X 16
Bedroom 2
- Features: Flooring - Carpet
- Level: Upper
- Area: 143 Square Feet
- Dimensions: 11 X 13
Bedroom 3
- Features: Flooring - Carpet
- Level: Upper
- Area: 130 Square Feet
- Dimensions: 10 X 13
Primary bathroom
- Features: Double Sink, Walk-In Closet(s), Flooring - Tile/Brick
- Level: Main
- Area: 81 Square Feet
- Dimensions: 9 X 9
Dining room
- Features: Flooring - Laminated
- Level: Main
- Area: 154 Square Feet
- Dimensions: 11 X 14
Family room
- Features: Cathedral/Vaulted Ceiling, Fireplace - Gas, Flooring - Laminated
- Level: Main
- Area: 238 Square Feet
- Dimensions: 17 X 14
Other
- Features: Flooring - Vinyl
- Level: Upper
- Area: 45 Square Feet
- Dimensions: 5 X 9
Half bath
- Features: Flooring - Laminated
- Level: Main
- Area: 30 Square Feet
- Dimensions: 5 X 6
Kitchen
- Features: Pantry, Flooring - Laminated, Kitchen Island
- Level: Main
- Area: 204 Square Feet
- Dimensions: 17 X 12
Laundry
- Level: Main
- Area: 30 Square Feet
- Dimensions: 5 X 6
Loft
- Features: Flooring - Carpet
- Level: Upper
- Area: 216 Square Feet
- Dimensions: 18 X 12
Heating
- Forced Air, Natural Gas
Cooling
- Central Air, Electric
Appliances
- Included: Dishwasher, Disposal, Dryer, Microwave, Oven/Range - Gas, Refrigerator, Washer, Electric Water Heater
- Laundry: Main Level, Laundry Room
Features
- Flooring: Luxury Vinyl
- Basement: Sump Pump,Unfinished,Full
- Number of fireplaces: 1
- Fireplace features: Gas/Propane
Interior area
- Total structure area: 3,380
- Total interior livable area: 1,992 sqft
- Finished area above ground: 1,992
- Finished area below ground: 0
Property
Parking
- Total spaces: 2
- Parking features: Other, Attached
- Attached garage spaces: 2
Accessibility
- Accessibility features: None
Features
- Levels: Two
- Stories: 2
- Exterior features: Sidewalks, Street Lights
- Pool features: None
Lot
- Size: 3,920 Square Feet
- Features: Landscaped, Level
Details
- Additional structures: Above Grade, Below Grade
- Parcel number: 17090543063
- Zoning: RESIDENTIAL
- Special conditions: Standard
Construction
Type & style
- Home type: Townhouse
- Architectural style: Traditional
- Property subtype: Townhouse
Materials
- Stick Built
- Foundation: Block, Concrete Perimeter
- Roof: Composition
Condition
- Excellent
- New construction: No
- Year built: 2020
Utilities & green energy
- Electric: 200+ Amp Service
- Sewer: Public Sewer
- Water: Public
Community & HOA
Community
- Subdivision: Madison Court
HOA
- Has HOA: Yes
- HOA fee: $103 monthly
Location
- Region: Mechanicsburg
- Municipality: MECHANICSBURG BORO
Financial & listing details
- Price per square foot: $220/sqft
- Tax assessed value: $304,800
- Annual tax amount: $7,392
- Date on market: 6/14/2026
- Listing agreement: Exclusive Right To Sell
- Listing terms: Cash,Conventional,FHA,VA Loan
- Inclusions: Washer, Dryer, Refrigerator
- Ownership: Fee Simple
Estimated market value
$433,500
$412,000 - $455,000
$2,286/mo
Price history
| Date | Event | Price |
|---|---|---|
| 8/4/2026 | Price change | $437,900-0.5%$220/sqft |
Source:  Bright MLS #PACB2054684 Report a problem Bright MLS #PACB2054684 Report a problem | ||
| 7/8/2026 | Price change | $439,900-0.5%$221/sqft |
Source: Bright MLS #PACB2054684 Report a problem | ||
| 6/14/2026 | Listed for sale | $442,000+7.8%$222/sqft |
Source: Bright MLS #PACB2054684 Report a problem | ||
| 8/10/2023 | Sold | $410,000+0.5%$206/sqft |
Source: Bright MLS #PACB2020944 Report a problem | ||
| 7/8/2023 | Pending sale | $408,000$205/sqft |
Source: Bright MLS #PACB2020944 Report a problem | ||
| 6/27/2023 | Price change | $408,000-0.5%$205/sqft |
Source: Bright MLS #PACB2020944 Report a problem | ||
| 6/6/2023 | Price change | $410,000-2.4%$206/sqft |
Source: Bright MLS #PACB2020944 Report a problem | ||
| 5/23/2023 | Listed for sale | $420,000+30.8%$211/sqft |
Source: Bright MLS #PACB2020944 Report a problem | ||
| 2/3/2021 | Sold | $321,100$161/sqft |
Source: Public Record Report a problem | ||
| 12/30/2020 | Pending sale | $321,100$161/sqft |
Source: Bright MLS #PACB124626 Report a problem | ||
| 10/19/2020 | Price change | $321,100+1%$161/sqft |
Source: Landmark Homes Report a problem | ||
| 8/25/2020 | Price change | $317,900+1%$160/sqft |
Source: Landmark Homes Report a problem | ||
| 7/30/2020 | Price change | $314,800+1.6%$158/sqft |
Source: Landmark Homes Report a problem | ||
| 6/16/2020 | Listed for sale | $309,800$156/sqft |
Source: Today's Realty #PACB124626 Report a problem | ||
Public tax history
| Year | Property taxes | Tax assessment |
|---|---|---|
| 2025 | $7,169 +5% | $304,800 |
| 2024 | $6,825 +2.3% | $304,800 |
| 2023 | $6,675 +3.8% | $304,800 |
| 2022 | $6,433 +1283.2% | $304,800 +1266.8% |
| 2021 | $465 +4.7% | $22,300 |
| 2020 | $444 | $22,300 |
Find assessor info on the county website
Monthly payment
Est. payment
Payment breakdown
Explore the cost of this home by adjusting the details. Changes won't be saved.Climate risks
Neighborhood: 17055
Nearby schools
GreatSchools rating
- 6/10Elmwood El SchoolGrades: 4-5Distance: 0.4 mi
- 7/10Mechanicsburg Middle SchoolGrades: 6-8Distance: 1.3 mi
- 7/10Mechanicsburg Area Senior High SchoolGrades: 9-12Distance: 1.1 mi
Schools provided by the listing agent
- High: Mechanicsburg Area
- District: Mechanicsburg Area
Source: Bright MLS. This data may not be complete. We recommend contacting the local school district to confirm school assignments for this home.
- $375,8003 bd3 ba1.8k sqft211 Estate Dr, Mechanicsburg, PA 17055Off Market

- $421,6003 bd3 ba1.9k sqft207 Estate Dr, Mechanicsburg, PA 17055Off Market

- $358,0003 bd3 ba1.8k sqft205 Estate Dr, Mechanicsburg, PA 17055Sold

- $370,3003 bd3 ba1.8k sqft213 Estate Dr, Mechanicsburg, PA 17055Off Market
- $350,7003 bd3 ba1.8k sqft203 Estate Dr, Mechanicsburg, PA 17055Off Market
- $439,9953 bd3 ba2k sqft215 Estate Dr, Mechanicsburg, PA 17055For Sale
- $2,4003 bd3 ba1.8k sqft211 Estate Dr #211, Mechanicsburg, PA 17055For Rent
- $428,0003 bd3 ba2k sqft201 Estate Dr, Mechanicsburg, PA 17055Off Market
A local agent can set up tours, give advice and negotiate with sellers.
A local lender can help you make sure your offer is ready when you are.
Similar homes
- $439,9003 bd3 ba2.2k sqft117 Larkin Dr, Mechanicsburg, PA 17055For Sale

 MLS ID #PACB2056874, Mike BRADDOCK, Keller Williams of Central PA. Bright MLS
 - $424,9003 bd3 ba2k sqft133 Larkin Dr, Mechanicsburg, PA 17055For Sale
 MLS ID #PACB2051910, TWILA GLENN, RE/MAX Realty Associates. Bright MLS
 - $349,9003 bd3 ba1.8k sqft303 Estate Dr, Mechanicsburg, PA 17055For Sale
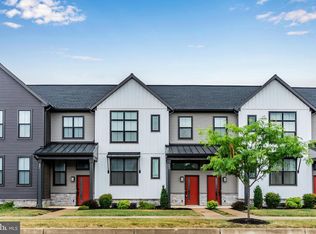 MLS ID #PACB2055762, CHARITY CASTNER, RSR, REALTORS, LLC. Bright MLS
 - $450,0003 bd3 ba2.2k sqft799 Barn Swallow Way, Mechanicsburg, PA 17055For Sale
 MLS ID #PACB2054270, JOHN LOFTUS, Iron Valley Real Estate of Central PA. Bright MLS
 - $375,0003 bd3 ba2.8k sqft1814 Vista Dr, Mechanicsburg, PA 17055For SaleMLS ID #PACB2057432, JENNIFER HOLLISTER, Joy Daniels Real Estate Group, Ltd. Bright MLS
- $528,0004 bd3 ba2.2k sqft218 Wright Dr, Mechanicsburg, PA 17055For SaleMLS ID #PACB2054626, AUDREY Wentling, Coldwell Banker Realty. Bright MLS
- $590,0003 bd3 ba2.4k sqft1306 Ashton Rd, Mechanicsburg, PA 17055For SaleMLS ID #PACB2057414, Chris Timmons, Chris Timmons Group LLC. Bright MLS
- $457,0003 bd3 ba2.2k sqft3145 Grove Ct, Mechanicsburg, PA 17055For SaleMLS ID #PACB2052150, Gina Mahnke, Lawyers Realty, LLC. Bright MLS
- $398,9002 bd2 ba1.5k sqft766 Aurora Dr, Mechanicsburg, PA 17055For SaleMLS ID #PACB2057242, MEGAN CALLAHAN, Coldwell Banker Realty. Bright MLS
- $414,9003 bd3 ba1.9k sqft7 Ronald Rd, Mechanicsburg, PA 17050For SaleMLS ID #PACB2056822, Stuart Hanford, RE/MAX Cornerstone. Bright MLS
- $545,0004 bd3 ba2.6k sqft713 Evelyn Ave, Mechanicsburg, PA 17055For SaleMLS ID #PACB2057146, DAVID HOOKE, Keller Williams of Central PA. Bright MLS
- $419,9903 bd3 ba1.8k sqft2158 S Autumn Chase Dr, Mechanicsburg, PA 17055New ConstructionGarman Builders
- $534,9004 bd3 ba2.4k sqft6110 Stephens Xing, Mechanicsburg, PA 17050For SaleMLS ID #PACB2057562, JOSIAH FERRIS, Coldwell Banker Realty. Bright MLS
- $475,0003 bd3 ba2.2k sqft1313 Carnegie Way, Mechanicsburg, PA 17055For SaleMLS ID #PACB2050708, Josh Schoenly, EXP Realty, LLC. Bright MLS
- $369,9903 bd3 ba1.7k sqft4127 Ridgeview Ave, Mechanicsburg, PA 17055New ConstructionBright MLS
- $540,0004 bd3 ba2.3k sqft587 Smoke House Dr, Mechanicsburg, PA 17055For SaleMLS ID #PACB2056612, JOY DANIELS, Joy Daniels Real Estate Group, Ltd. Bright MLS
- $449,9004 bd3 ba2.3k sqft657 Brittany Dr, Mechanicsburg, PA 17055New ConstructionMLS ID #PACB2051480, CHRIS SHERBOCKER, Inch & Co. Real Estate, LLC. Bright MLS
- $464,9004 bd3 ba2.4k sqft671 Brittany Dr, Mechanicsburg, PA 17055New ConstructionMLS ID #PACB2054414, CHRIS SHERBOCKER, Inch & Co. Real Estate, LLC. Bright MLS
- $379,9003 bd2 ba1.8k sqft103 Pin Oak Ct, Mechanicsburg, PA 17050For SaleMLS ID #PACB2053118, Bho Kadariya, Iron Valley Real Estate of Central PA. Bright MLS
- $379,0003 bd4 ba2.6k sqft53 Devonshire Sq, Mechanicsburg, PA 17050For SaleMLS ID #PACB2056366, Tasha Baer, Keller Williams of Central PA. Bright MLS
