Why wait for new construction when this home already delivers more than the builder ever could? Welcome to 215 Estate Drive — a meticulously upgraded, move-in ready home located in the highly sought-after Legacy Park Community, where lifestyle, convenience, and quality come together seamlessly. From the moment you step inside, the difference is immediate. This home has been thoughtfully elevated far beyond its original build, offering a refined, model-like presentation with upgrades that enhance both comfort and functionality. The main level features luxury vinyl plank flooring throughout, complemented by custom wainscoting in the entry and main hallway, creating a warm and polished feel the moment you enter. The space is further anchored by a gas fireplace encased in a stunning stone feature wall, adding both character and a true sense of home. At the heart of the home, the kitchen is designed for both everyday living and entertaining. Thoughtfully laid out with modern finishes, abundant cabinetry, and an open flow into the main living areas, this is the type of space where families gather and memories are made. The attention to detail continues throughout the property, blending functionality with tasteful upgrades that today’s buyers truly appreciate. Every room reflects pride of ownership and careful design choices that separate this home from standard builder-grade construction. One of the home’s most inviting features is the seamless transition from indoor to outdoor living. Step out onto the screened-in porch — the perfect space for morning coffee, evening conversations, or simply relaxing after a long day — which then flows effortlessly onto the outdoor patio area and into the beautifully fenced backyard. This outdoor setting creates both privacy and functionality while offering the ideal environment for entertaining, children, pets, or simply enjoying everything this property has to offer. One of the home's most impressive and often overlooked features is the massive unfinished basement—a true blank canvas offering tremendous future potential. Whether your vision includes a home theater, fitness room, game room, additional bedrooms, home office, entertainment space, or multi-generational living area, this expansive lower level provides the opportunity to dramatically increase the home's usable living space while building long-term value. Outside, enjoy all the benefits of Legacy Park living — a community known for convenience, accessibility, and proximity to shopping, dining, major commuter routes, and the Mechanicsburg School District. This is not simply another resale home — it is an opportunity to step into a property that already has the upgrades, finishes, warmth, and outdoor living spaces buyers typically spend years and substantial additional money trying to achieve after new construction. 215 Estate Drive delivers the rare combination of: • Move-in readiness • Premium upgrades • Modern functionality • Exceptional indoor-outdoor living • Established community living • And true pride of ownership Beyond the exceptional features of the home itself, residents of Legacy Park enjoy access to outstanding community amenities designed to complement today's active lifestyle. Just a short walk away, the community clubhouse, fitness center, playgrounds, and gathering areas provide opportunities for recreation, exercise, and connecting with neighbors. An added benefit unique to this property is the availability of four additional parking spaces located immediately adjacent to the home, providing convenient parking for guests and family members in addition to the attached garage. The combination of premium community amenities, abundant parking, and a thoughtfully designed neighborhood further enhances the appeal of this exceptional place to call home. A home that genuinely feels complete the moment you walk through the door
Sold for $435,000
$435,000
215 Estate Dr, Mechanicsburg, PA 17055
3beds
2,072sqft
Townhouse
Built in 2020
4,791 Square Feet Lot
$433,000 Zestimate®
$210/sqft
$2,308 Estimated rent
Home value
$433,000
$411,000 - $455,000
$2,308/mo
Zestimate® history
Owner options
List your home for rent
$2,308/mo
Rent Zestimate®
Find your next renter with Zillow Rental Manager. Plus, with online applications, you can quickly screen prospective tenants – for free.
$2,308/mo
Rent Zestimate®
Refinance and save
$2,231/mo
Est. payment
Refinancing to a lower rate could help reduce your monthly payments and save thousands over the life of the loan.
$2,231/mo
Est. payment
Explore your selling options
Work with a Zillow partner agent
Leverage their expertise and Zillow's premium Showcase listings to get your home seen by more buyers.
Get startedList with your own agent
Get your home in front of millions of buyers by listing it on Zillow.
Learn how to do itSell it yourself
Take full control of how buyers see your home on Zillow by listing For Sale by Owner (FSBO).
List your homeWhat's special
Attached garageBeautifully fenced backyardAbundant cabinetryScreened-in porchOutdoor patio area
Zillow last checked:
Listing updated:
Listed by:
Stephen Gebhardt 717-571-2844,
Lawyers Realty, LLC
Bought with:
Jeramie McLaughlin, AB069197
Berkshire Hathaway HomeServices Homesale Realty
Source: Bright MLS,MLS#: PACB2052892
Facts & features
Interior
Bedrooms & bathrooms
- Bedrooms: 3
- Bathrooms: 3
- Full bathrooms: 2
- 1/2 bathrooms: 1
- Main level bathrooms: 2
- Main level bedrooms: 1
Basement
- Area: 0
Heating
- Forced Air, Other, Programmable Thermostat, Natural Gas
Cooling
- Central Air, Programmable Thermostat, Electric
Appliances
- Included: Microwave, Dishwasher, ENERGY STAR Qualified Dishwasher, Oven/Range - Electric, Water Heater, Electric Water Heater
- Laundry: Main Level
Features
- Dining Area, Entry Level Bedroom, Open Floorplan, Kitchen Island, Recessed Lighting, Bathroom - Stall Shower, Upgraded Countertops, 9'+ Ceilings, Dry Wall
- Flooring: Carpet, Ceramic Tile, Hardwood, Vinyl
- Doors: Six Panel, Sliding Glass
- Windows: Insulated Windows, Vinyl Clad, Energy Efficient, Low Emissivity Windows
- Basement: Full,Interior Entry,Unfinished
- Has fireplace: No
Interior area
- Total structure area: 2,072
- Total interior livable area: 2,072 sqft
- Finished area above ground: 2,072
- Finished area below ground: 0
Property
Parking
- Total spaces: 2
- Parking features: Garage Faces Rear, Garage Door Opener, Inside Entrance, Attached, Driveway
- Attached garage spaces: 2
- Has uncovered spaces: Yes
Accessibility
- Accessibility features: None
Features
- Levels: Two
- Stories: 2
- Patio & porch: Patio, Porch
- Exterior features: Sidewalks, Street Lights
- Pool features: None
Lot
- Size: 4,791 Square Feet
Details
- Additional structures: Above Grade, Below Grade
- Parcel number: 17090543060
- Zoning: RES
- Special conditions: Standard
Construction
Type & style
- Home type: Townhouse
- Architectural style: Traditional
- Property subtype: Townhouse
Materials
- Aluminum Siding, Asphalt, Block, Blown-In Insulation, Concrete, Frame, Stick Built, Stone
- Foundation: Other
- Roof: Metal,Shingle
Condition
- New construction: No
- Year built: 2020
Details
- Builder model: Foster
- Builder name: Landmark Homes
Utilities & green energy
- Electric: 200+ Amp Service
- Sewer: Public Sewer
- Water: Public
- Utilities for property: Cable Available, Electricity Available, Natural Gas Available, Phone Available, Sewer Available, Underground Utilities, Water Available
Community & HOA
Community
- Security: Carbon Monoxide Detector(s), Smoke Detector(s), Fire Sprinkler System
- Subdivision: Madison Court
HOA
- Has HOA: Yes
Location
- Region: Mechanicsburg
- Municipality: MECHANICSBURG BORO
Financial & listing details
- Price per square foot: $210/sqft
- Tax assessed value: $326,400
- Annual tax amount: $7,916
- Date on market: 5/15/2026
- Listing agreement: Exclusive Right To Sell
- Listing terms: FHA,Cash,Conventional,VA Loan
- Ownership: Fee Simple
Price history
| Date | Event | Price |
|---|---|---|
| 8/21/2026 | Sold | $435,000-1.1%$210/sqft |
Source:  Bright MLS #PACB2052892 Report a problem Bright MLS #PACB2052892 Report a problem | ||
| 7/7/2026 | Contingent | $439,995$212/sqft |
Source: Bright MLS #PACB2052892 Report a problem | ||
| 6/18/2026 | Price change | $439,995-2.2%$212/sqft |
Source: Bright MLS #PACB2052892 Report a problem | ||
| 5/15/2026 | Listed for sale | $449,995+29.8%$217/sqft |
Source: Bright MLS #PACB2052892 Report a problem | ||
| 12/31/2020 | Sold | $346,700$167/sqft |
Source: Public Record Report a problem | ||
| 11/30/2020 | Pending sale | $346,700$167/sqft |
Source: Today's Realty #PACB124634 Report a problem | ||
| 10/19/2020 | Price change | $346,700+1%$167/sqft |
Source: Landmark Homes Report a problem | ||
| 8/25/2020 | Price change | $343,300+2%$166/sqft |
Source: Landmark Homes Report a problem | ||
| 7/30/2020 | Price change | $336,600+1.5%$162/sqft |
Source: Landmark Homes Report a problem | ||
| 6/16/2020 | Listed for sale | $331,600$160/sqft |
Source: Today's Realty #PACB124634 Report a problem | ||
Public tax history
| Year | Property taxes | Tax assessment |
|---|---|---|
| 2025 | $7,677 +5% | $326,400 |
| 2024 | $7,309 +2.3% | $326,400 |
| 2023 | $7,148 +3.8% | $326,400 |
| 2022 | $6,889 +1216% | $326,400 +1200.4% |
| 2021 | $524 +4.7% | $25,100 |
| 2020 | $500 | $25,100 |
Find assessor info on the county website
Neighborhood: 17055
Nearby homes
- $370,3003 bd3 ba1.8k sqft213 Estate Dr, Mechanicsburg, PA 17055Off Market

- $375,8003 bd3 ba1.8k sqft211 Estate Dr, Mechanicsburg, PA 17055Off Market
- $2,4003 bd3 ba1.8k sqft211 Estate Dr #211, Mechanicsburg, PA 17055For Rent
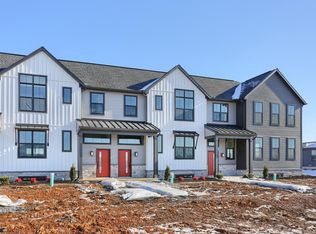
- $437,9003 bd3 ba1.9k sqft209 Estate Dr, Mechanicsburg, PA 17055For Sale

- $421,6003 bd3 ba1.9k sqft207 Estate Dr, Mechanicsburg, PA 17055Off Market
- $358,0003 bd3 ba1.8k sqft205 Estate Dr, Mechanicsburg, PA 17055Sold
- $439,8003 bd3 ba2k sqft301 Estate Dr, Mechanicsburg, PA 17055Off Market
- $369,7003 bd3 ba1.9k sqft210 Edge Towne Ln, Mechanicsburg, PA 17055Off Market
Nearby schools
GreatSchools rating
- 6/10Elmwood El SchoolGrades: 4-5Distance: 0.4 mi
- 7/10Mechanicsburg Middle SchoolGrades: 6-8Distance: 1.3 mi
- 7/10Mechanicsburg Area Senior High SchoolGrades: 9-12Distance: 1.2 mi
Schools provided by the listing agent
- High: Mechanicsburg Area
- District: Mechanicsburg Area
Source: Bright MLS. This data may not be complete. We recommend contacting the local school district to confirm school assignments for this home.


Get pre-qualified for a loan
At Zillow Home Loans, we can pre-qualify you in as little as 5 minutes with no impact to your credit score.An equal housing lender. NMLS #10287.
Sell for more on Zillow
Get a Zillow Showcase℠ listing at no additional cost and you could sell for .
$433,000
2% more
+$8,660
With Zillow Showcase(estimated)
$441,660
- Pennsylvania
- Cumberland County
- Mechanicsburg
- 17055
- 215 Estate Dr
Nearby cities
Nearby zip codes
Other Mechanicsburg Topics
