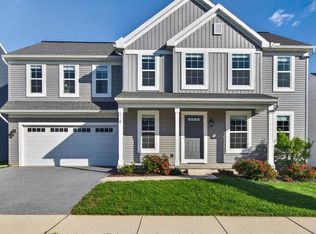
AMAZING PRICE ON THIS BEAUTIFUL NEW HOME! Another stunning home from McNaughton Homes in Autumn Chase. This home offers over 2,300 square feet of meticulously designed living space offering both a perfect blend of style and functionality. Nestled in a serene neighborhood this home includes 4 bedrooms, 2.5 baths, a 2-car garage and large basement for future options. Extensive upgrades throughout include: Gourmet kitchen with granite counters, tile backsplash, SS appliances and large walk in pantry - LVP flooring throughout the first floor - luxury owners bath with tile shower and tile flooring and 9' ceilings on the first floor. See it before it's gone!
New construction
$449,900
657 Brittany Dr, Mechanicsburg, PA 17055
4beds
2,364sqft
Single Family Residence
Built in 2026
-- sqft lot
$-- Zestimate®
$190/sqft
$96/mo HOA
What's special
Tile backsplash
- 170 days |
- 275 |
- 13 |
Zillow last checked:
Listing updated:
Listed by:
CHRIS SHERBOCKER 717-580-9088,
Inch & Co. Real Estate, LLC 7175776395,
Co-Listing Agent: Amanda Scholly 717-977-8721,
Inch & Co. Real Estate, LLC
Source: Bright MLS,MLS#: PACB2051480
Facts & features
Interior
Bedrooms & bathrooms
- Bedrooms: 4
- Bathrooms: 3
- Full bathrooms: 3
- Main level bathrooms: 1
Rooms
- Room types: Primary Bedroom, Bedroom 2, Bedroom 3, Bedroom 4, Kitchen, Family Room, Foyer, Laundry, Bathroom 1, Bathroom 2, Primary Bathroom
Primary bedroom
- Features: Flooring - Carpet, Walk-In Closet(s)
- Level: Upper
Bedroom 2
- Features: Flooring - Carpet, Walk-In Closet(s)
- Level: Upper
Bedroom 3
- Features: Flooring - Carpet, Walk-In Closet(s)
- Level: Upper
Bedroom 4
- Features: Flooring - Carpet, Walk-In Closet(s)
- Level: Upper
Primary bathroom
- Features: Bathroom - Walk-In Shower, Countertop(s) - Solid Surface, Flooring - Ceramic Tile
- Level: Upper
Bathroom 1
- Features: Flooring - Luxury Vinyl Plank
- Level: Main
Bathroom 2
- Features: Flooring - Vinyl, Bathroom - Tub Shower
- Level: Upper
Family room
- Features: Flooring - Luxury Vinyl Plank, Recessed Lighting
- Level: Main
Foyer
- Features: Flooring - Luxury Vinyl Plank
- Level: Main
Kitchen
- Features: Breakfast Bar, Granite Counters, Flooring - Luxury Vinyl Plank, Kitchen - Gas Cooking, Recessed Lighting, Pantry
- Level: Main
Laundry
- Features: Flooring - Luxury Vinyl Plank
- Level: Main
Heating
- Forced Air, Natural Gas
Cooling
- Central Air, Electric
Appliances
- Included: Microwave, Energy Efficient Appliances, Oven/Range - Electric, Stainless Steel Appliance(s), Dishwasher, Disposal, Gas Water Heater
- Laundry: Main Level, Laundry Room
Features
- Family Room Off Kitchen, Open Floorplan, Pantry, Recessed Lighting, Upgraded Countertops, Walk-In Closet(s), Breakfast Area
- Windows: Energy Efficient, Double Pane Windows, Low Emissivity Windows
- Basement: Full,Walk-Out Access
- Has fireplace: No
Interior area
- Total structure area: 2,364
- Total interior livable area: 2,364 sqft
- Finished area above ground: 2,364
Video & virtual tour
Property
Parking
- Total spaces: 4
- Parking features: Garage Faces Front, Garage Door Opener, Asphalt, Attached, Driveway
- Attached garage spaces: 2
- Uncovered spaces: 2
Accessibility
- Accessibility features: Accessible Doors
Features
- Levels: Two
- Stories: 2
- Patio & porch: Deck, Porch
- Pool features: None
Lot
- Features: Backs - Open Common Area
Details
- Additional structures: Above Grade
- Parcel number: NO TAX RECORD
- Zoning: RESIDENTIAL
- Special conditions: Standard
Construction
Type & style
- Home type: SingleFamily
- Architectural style: Traditional
- Property subtype: Single Family Residence
- Attached to another structure: Yes
Materials
- Stick Built
- Foundation: Permanent, Concrete Perimeter
- Roof: Architectural Shingle
Condition
- Excellent
- New construction: Yes
- Year built: 2026
Details
- Builder model: Connor
- Builder name: McNaughton Homes
Utilities & green energy
- Electric: 200+ Amp Service
- Sewer: Public Sewer
- Water: Public
Green energy
- Energy efficient items: Appliances, Construction, HVAC
Community & HOA
Community
- Subdivision: Autumn Chase
HOA
- Has HOA: Yes
- Services included: Maintenance Grounds, Snow Removal, Common Area Maintenance
- HOA fee: $96 monthly
Location
- Region: Mechanicsburg
- Municipality: UPPER ALLEN TWP
Financial & listing details
- Price per square foot: $190/sqft
- Annual tax amount: $7,100
- Date on market: 3/11/2026
- Listing agreement: Exclusive Right To Sell
- Listing terms: Cash,Conventional,FHA,VA Loan
- Ownership: Fee Simple
Estimated market value
Not available
Estimated sales range
Not available
Not available
Price history
| Date | Event | Price |
|---|---|---|
| 3/11/2026 | Listed for sale | $449,900$190/sqft |
Source:  Bright MLS #PACB2051480 Report a problem Bright MLS #PACB2051480 Report a problem | ||
Public tax history
Tax history is unavailable.
Monthly payment
Est. payment
Payment breakdown
Explore the cost of this home by adjusting the details. Changes won't be saved.Climate risks
Neighborhood: 17055
Getting around
3 / 100
Car-DependentNearby schools
GreatSchools rating
- 7/10Upper Allen El SchoolGrades: 1-3Distance: 1.8 mi
- 7/10Mechanicsburg Middle SchoolGrades: 6-8Distance: 1.8 mi
- 7/10Mechanicsburg Area Senior High SchoolGrades: 9-12Distance: 3.4 mi
Schools provided by the listing agent
- High: Mechanicsburg Area
- District: Mechanicsburg Area
Source: Bright MLS. This data may not be complete. We recommend contacting the local school district to confirm school assignments for this home.
- $459,9004 bd3 ba2.4k sqft659 Brittany Dr, Mechanicsburg, PA 17055Sold
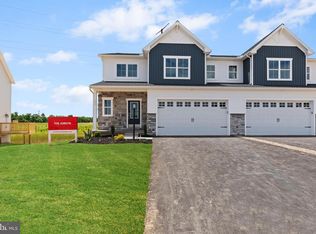
- $459,9004 bd3 ba2.4k sqft655 Brittany Dr, Mechanicsburg, PA 17055Sold
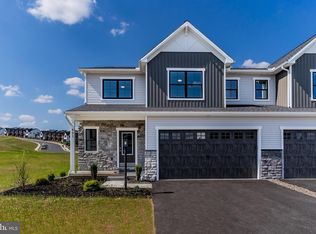
- $449,9004 bd3 ba2.4k sqft660 Brittany Dr, Mechanicsburg, PA 17055Sold
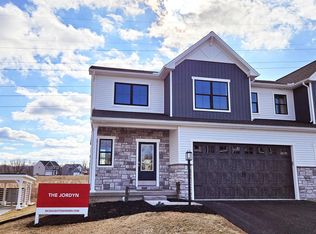
- $555,0004 bd3 ba2.8k sqft540 Coral Bells Dr, Mechanicsburg, PA 17055Sold

- $449,9004 bd3 ba2.3k sqft661 Brittany Dr, Mechanicsburg, PA 17055Sold
- $449,9004 bd3 ba2.3k sqft653 Brittany Dr, Mechanicsburg, PA 17055Sold
- $466,9004 bd3 ba2.4k sqft652 Brittany Dr, Mechanicsburg, PA 17055Sold
- $604,8765 bd3 ba3.3k sqft538 Coral Bells Dr, Mechanicsburg, PA 17055Sold
A local agent can set up tours, give advice and negotiate with sellers.
A local lender can help you make sure your offer is ready when you are.
Similar homes
- $540,0004 bd3 ba2.3k sqft587 Smoke House Dr, Mechanicsburg, PA 17055For Sale

 MLS ID #PACB2056612, JOY DANIELS, Joy Daniels Real Estate Group, Ltd. Bright MLS
 - $419,9903 bd3 ba1.8k sqft2158 S Autumn Chase Dr, Mechanicsburg, PA 17055New Construction
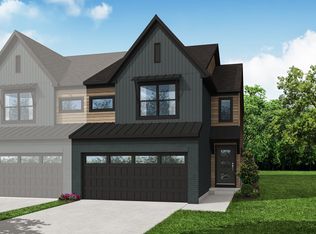 Garman Builders
 - $528,0004 bd3 ba2.2k sqft218 Wright Dr, Mechanicsburg, PA 17055For Sale
 MLS ID #PACB2054626, AUDREY Wentling, Coldwell Banker Realty. Bright MLS
 - $437,9003 bd3 ba1.9k sqft209 Estate Dr, Mechanicsburg, PA 17055For Sale
 MLS ID #PACB2054684, Lisa Werner, Howard Hanna Company-Harrisburg. Bright MLS
 - $439,9003 bd3 ba2.2k sqft117 Larkin Dr, Mechanicsburg, PA 17055For SaleMLS ID #PACB2056874, Mike BRADDOCK, Keller Williams of Central PA. Bright MLS
- $590,0003 bd3 ba2.4k sqft1306 Ashton Rd, Mechanicsburg, PA 17055For SaleMLS ID #PACB2057414, Chris Timmons, Chris Timmons Group LLC. Bright MLS
- $398,9002 bd2 ba1.5k sqft766 Aurora Dr, Mechanicsburg, PA 17055For SaleMLS ID #PACB2057242, MEGAN CALLAHAN, Coldwell Banker Realty. Bright MLS
- $379,0003 bd3 ba2k sqft3229 Haley Way, Mechanicsburg, PA 17055For SaleMLS ID #PACB2057436, ATREIA SINDIRI, Cavalry Realty LLC. Bright MLS
- $625,0004 bd3 ba3k sqft223 Wright Dr, Mechanicsburg, PA 17055For SaleMLS ID #PACB2054840, JENNIFER HOLLISTER, Joy Daniels Real Estate Group, Ltd. Bright MLS
- $610,0004 bd3 ba2.7k sqft141 Moorefield St, Mechanicsburg, PA 17055For SaleMLS ID #PACB2051814, JOY DANIELS, Joy Daniels Real Estate Group, Ltd. Bright MLS
- $549,9004 bd3 ba2.6k sqft14 Danbury Dr, Mechanicsburg, PA 17050For SaleMLS ID #PACB2056882, ELIZABETH KNOUSE FOOTE, Berkshire Hathaway HomeServices Homesale Realty. Bright MLS
- $379,9903 bd3 ba1.7k sqft4123 Ridgeview Ave, Mechanicsburg, PA 17055New ConstructionBright MLS
- $369,9903 bd3 ba1.7k sqft4127 Ridgeview Ave, Mechanicsburg, PA 17055New ConstructionBright MLS
- $374,9903 bd3 ba1.6k sqft1119 James St, Mechanicsburg, PA 17055New ConstructionBright MLS
- $475,0004 bd3 ba2.1k sqft160 Red Maple Dr, Etters, PA 17319For SaleMLS ID #PAYK2108530, TWILA GLENN, RE/MAX Realty Associates. Bright MLS
- $439,9004 bd3 ba1.8k sqft8 Lantern Ct, Carlisle, PA 17013New ConstructionBright MLS
- $499,9904 bd3 ba2.2k sqft181 Morleton Ave, Marysville, PA 17053New ConstructionBright MLS
- $435,0005 bd3 ba2.5k sqft1999 Dighton St, Camp Hill, PA 17011New ConstructionMLS ID #PACB2056136, Brad Kerstetter, Coldwell Banker Realty. Bright MLS
- $435,0004 bd4 ba2.7k sqft220 Champions Dr, York Haven, PA 17370For SaleMLS ID #PAYK2099336, KRISTEN GOLD, Coldwell Banker Realty. Bright MLS
- $410,0004 bd3 ba2.1k sqft2 American Ave, Carlisle, PA 17013For SaleMLS ID #PACB2056058, padam Khanal, Iron Valley Real Estate of Central PA. Bright MLS
