Discover your dream home in the charming neighborhood of Harrisburg Gardens! Newly built in 2025 within Camp Hill School District - this home offers 5 spacious bedrooms and 2.5 bathrooms and is designed for comfort and functionality. Step inside to find a beautifully crafted open concept lower level that flows effortlessly between living room, kitchen and dining room, all with durable laminate plank flooring. The heart of the home is the well-appointed kitchen, with custom wood cabinets, granite countertops and equipped with a built-in microwave, electric oven/range, dishwasher, and refrigerator - perfect for those who like to entertain. Enjoy the convenience of second-floor laundry hookups, making chores a breeze. Situated on a quaint lot in a quiet suburban setting that is close to all amenities. Stay protected from the elements with an oversized, insulated one car garage with additional storage area, and ample driveway parking. Enjoy the peace of mind that comes with new construction with a one year builders warranty, and a three year labor and parts warranty on the furnace and A/C. Come check this one out while it's still available!
New construction
Price cut: $10K (7/24)
$485,000
1999 Dighton St, Camp Hill, PA 17011
5beds
2,520sqft
:
Get pre-qualified$3,085/mo
Single Family Residence
Built in 2025
7,405 Square Feet Lot
$-- Zestimate®
$192/sqft
$-- HOA
What's special
Custom wood cabinetsAmple driveway parkingSecond-floor laundry hookupsDurable laminate plank flooringBuilt-in microwaveGranite countertopsWell-appointed kitchen
- 22 days |
- 859 |
- 13 |
Zillow last checked:
Listing updated:
Listed by:
Brad Kerstetter 223-231-6702,
Coldwell Banker Realty 7177614800
Source: Bright MLS,MLS#: PACB2056136
Facts & features
Interior
Bedrooms & bathrooms
- Bedrooms: 5
- Bathrooms: 3
- Full bathrooms: 2
- 1/2 bathrooms: 1
- Main level bathrooms: 1
Heating
- Forced Air, Natural Gas
Cooling
- Central Air, Electric
Appliances
- Included: Microwave, Dishwasher, Oven/Range - Electric, Refrigerator, Electric Water Heater
- Laundry: Hookup, Upper Level, Washer/Dryer Hookups Only
Features
- Dry Wall
- Flooring: Carpet, Laminate
- Has basement: No
- Has fireplace: No
Interior area
- Total structure area: 2,520
- Total interior livable area: 2,520 sqft
- Finished area above ground: 2,520
Property
Parking
- Total spaces: 3
- Parking features: Storage, Covered, Garage Faces Front, Inside Entrance, Attached, Driveway, Off Street
- Attached garage spaces: 1
- Uncovered spaces: 2
Accessibility
- Accessibility features: None
Features
- Levels: Two
- Stories: 2
- Pool features: None
Lot
- Size: 7,405 Square Feet
- Features: Suburban
Details
- Additional structures: Above Grade
- Parcel number: 01201854295
- Zoning: RESIDENTIAL
- Special conditions: Standard
Construction
Type & style
- Home type: SingleFamily
- Architectural style: Traditional
- Property subtype: Single Family Residence
Materials
- Stick Built, Vinyl Siding
- Foundation: Slab
- Roof: Architectural Shingle
Condition
- Excellent
- New construction: Yes
- Year built: 2025
Utilities & green energy
- Electric: 200+ Amp Service, Circuit Breakers
- Sewer: Public Sewer
- Water: Public
Community & HOA
Community
- Subdivision: Harrisburg Gardens
HOA
- Has HOA: No
Location
- Region: Camp Hill
- Municipality: CAMP HILL BORO
Financial & listing details
- Price per square foot: $192/sqft
- Tax assessed value: $322,600
- Annual tax amount: $8,607
- Date on market: 7/10/2026
- Listing agreement: Exclusive Agency
- Listing terms: Cash,Conventional,FHA,PHFA,VA Loan
- Ownership: Fee Simple
Estimated market value
Not available
Estimated sales range
Not available
Not available
Price history
| Date | Event | Price |
|---|---|---|
| 7/24/2026 | Price change | $485,000-2%$192/sqft |
Source:  Bright MLS #PACB2056136 Report a problem Bright MLS #PACB2056136 Report a problem | ||
| 7/20/2026 | Price change | $495,000-2.9%$196/sqft |
Source: Bright MLS #PACB2056136 Report a problem | ||
| 7/16/2026 | Price change | $510,000-2.9%$202/sqft |
Source: Bright MLS #PACB2056136 Report a problem | ||
| 7/13/2026 | Price change | $525,000-4.4%$208/sqft |
Source: Bright MLS #PACB2056136 Report a problem | ||
| 7/10/2026 | Listed for sale | $549,000$218/sqft |
Source: Bright MLS #PACB2056136 Report a problem | ||
Public tax history
Tax history is unavailable.
Monthly payment
Est. payment
Payment breakdown
Explore the cost of this home by adjusting the details. Changes won't be saved.Climate risks
Neighborhood: 17011
Nearby schools
GreatSchools rating
- 6/10Eisenhower Elementary SchoolGrades: 3-5Distance: 0.2 mi
- 7/10Camp Hill Middle SchoolGrades: 6-8Distance: 0.8 mi
- 9/10Camp Hill Senior High SchoolGrades: 9-12Distance: 0.8 mi
Schools provided by the listing agent
- High: Camp Hill
- District: Camp Hill
Source: Bright MLS. This data may not be complete. We recommend contacting the local school district to confirm school assignments for this home.
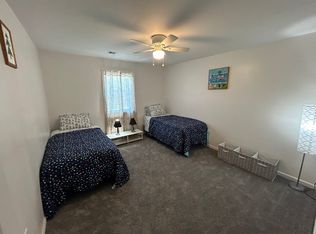
- $2,7005 bd3 ba3k sqft1909 Dighton St, Camp Hill, PA 17011For Rent
- $466,3004 bd4 ba2.7k sqft2001 Dighton St, Camp Hill, PA 17011Off Market
- $294,1004 bd2 ba1.5k sqft1907 Dighton St, Camp Hill, PA 17011Off Market
- $328,9004 bd2 ba1.1k sqft1914 Lenox St, Camp Hill, PA 17011Off Market
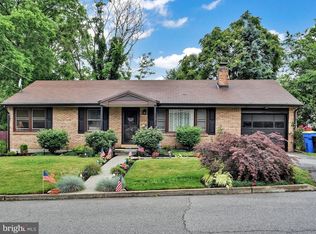
- $267,4003 bd1 ba1.1k sqft1908 Dighton St, Camp Hill, PA 17011Off Market
- $183,2002 bd1 ba720 sqft1910 Lenox St, Camp Hill, PA 17011Off Market
- $6,800-- bd-- ba-- sqft1905 Dighton St, Camp Hill, PA 17011Off Market
- $268,6003 bd1 ba1.4k sqft2004 Lenox St, Camp Hill, PA 17011Off Market
A local agent can set up tours, give advice and negotiate with sellers.
A local lender can help you make sure your offer is ready when you are.
Similar homes
- $475,0005 bd3 ba2.5k sqft222 Chester Rd, Enola, PA 17025For Sale
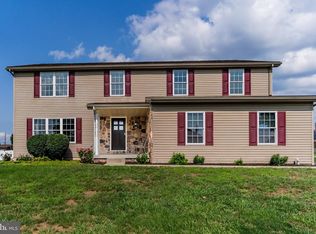
 MLS ID #PACB2055810, Rachel Leanza, Straub & Associates Real Estate. Bright MLS
 - $450,0004 bd3 ba2.5k sqft413 Jennifer Dr, New Cumberland, PA 17070For Sale
 MLS ID #PAYK2108122, James Bateman, Berkshire Hathaway HomeServices Homesale Realty. Bright MLS
 - $575,0004 bd3 ba2.6k sqft144 Cricket Ln, Camp Hill, PA 17011New Construction
 MLS ID #PACB2052242, JUSTIN SMITH, Coldwell Banker Realty. Bright MLS
 - $458,9004 bd3 ba1.8k sqft4 Stream, Carlisle, PA 17013New Construction
 MLS ID #PACB2056914, Christian Will, Keller Williams Elite. Bright MLS
 - $536,9004 bd3 ba2.5k sqft11 Pine Tree Dr, New Cumberland, PA 17070For SaleMLS ID #PAYK2101558, Jack Ledger, Protus Realty, Inc.. Bright MLS
- $499,9904 bd3 ba2.2k sqft181 Morleton Ave, Marysville, PA 17053New ConstructionBright MLS
- $505,0004 bd3 ba2.5k sqft108 Bungalow Rd, Enola, PA 17025New ConstructionMLS ID #PACB2049906, Sheri Kulp-Brougher, RE/MAX Delta Group, Inc.. Bright MLS
- $469,9005 bd3 ba2.9k sqft6042 Station Circle Rd, Harrisburg, PA 17111For SaleMLS ID #PADA2058872, MICHAEL STIPE, Coldwell Banker Realty. Bright MLS
- $550,0004 bd3 ba1.9k sqft7204 Hidden Meadow Ln, Harrisburg, PA 17112For SaleMLS ID #PADA2061778, BRANDON L. ALLEN, RE/MAX Delta Group, Inc.. Bright MLS
- from $490,9003 bd3 ba1.3k sqftHartman Plan, Spring Meadow Reserve, Mechanicsburg, PA 17050New ConstructionEGStoltzfus
- $579,0003 bd3 ba2.6k sqft535 Hockersville Rd, Hershey, PA 17033For SaleMLS ID #PADA2062384, Jack Ledger, Protus Realty, Inc.. Bright MLS
- $533,9904 bd3 ba1.8k sqft322 Reserve Ln, Mechanicsburg, PA 17050New ConstructionBright MLS
- $359,9003 bd2 ba1.6k sqft1001 S York St, Mechanicsburg, PA 17055For SaleMLS ID #PACB2054656, Jack Straub, Straub & Associates Real Estate. Bright MLS
- from $526,9003 bd2 ba1.3k sqftCampbell Plan, Spring Meadow Reserve, Mechanicsburg, PA 17050New ConstructionEGStoltzfus
- from $489,9004 bd3 ba1.9k sqftBranson Plan, Nissley Run, Harrisburg, PA 17112New ConstructionEGStoltzfus
- $367,0004 bd2 ba1.8k sqft1132 Cornell Dr, Hummelstown, PA 17036For SaleMLS ID #PADA2061164, BERNIE READINGER, Berkshire Hathaway HomeServices Homesale Realty. Bright MLS
- from $487,4004 bd3 ba2.2k sqftOakdale Plan, Hays Landing, Carlisle, PA 17013New ConstructionHunter Creek Builders
- $450,0003 bd3 ba1.5k sqft223 Pineview Dr, Palmyra, PA 17078For SaleMLS ID #PADA2061832, homecoin.com Minerick, Homecoin.com. Bright MLS
- $440,0003 bd3 ba2.8k sqft415 E Willow St, Elizabethtown, PA 17022For SaleMLS ID #PALA2085696, Rob Ranck, Berkshire Hathaway HomeServices Homesale Realty. Bright MLS
- $449,9004 bd3 ba2.3k sqft657 Brittany Dr, Mechanicsburg, PA 17055New ConstructionMLS ID #PACB2051480, CHRIS SHERBOCKER, Inch & Co. Real Estate, LLC. Bright MLS
