Welcome to this newly renovated home in highly sought after Timber Ridge development! This lovely West Shore property can be your new home located in this quiet off the beaten path location that is conveniently located to major highways, shopping, restaurants and entertainment. This home has been completely renovated and updated for peace of mind in homeownership, everything has been redone for you! New kitchen cabinets, natural stone counters and all new stainless steel appliances compliment the home for years to come. Large dining area and living room and also a family room with real wood fireplace, outside entrance leads to the patio area in backyard. All bathrooms have been tastefully remodeled with all new cabinets and plumbing fixtures as well as lighting. Home has been completely painted walls, ceilings and trim. All brand new flooring both carpet and LVP throughout the home. All windows have been replaced with new vinyl replacement windows for a airtight, insulated home to keep utility bills low. Other recent updates from previous owner, new HVAC in 2022, shingles replaced in 2015, deck was redone the same year. Driveway was repaved in 2022 and sealed last year. It's all been done for you so don't hesitate, make an appointment today to see this wonderful home! 1/2 acre plus lot next door is also available for extra privacy between homes.
For sale
Price cut: $6K (8/24)
$529,900
11 Pine Tree Dr, New Cumberland, PA 17070
4beds
2,552sqft
Single Family Residence
Built in 1980
0.51 Acres Lot
$525,500 Zestimate®
$208/sqft
$-- HOA
What's special
Newly renovated homeNatural stone countersLarge dining areaNew kitchen cabinets
- 143 days
- 729
- 9
Zillow last checked:
Listing updated:
Listed by:
Jack Ledger 717-602-7791,
Protus Realty, Inc. (717) 329-6021
Source: Bright MLS,MLS#: PAYK2101558
Facts & features
Interior
Bedrooms & bathrooms
- Bedrooms: 4
- Bathrooms: 3
- Full bathrooms: 2
- 1/2 bathrooms: 1
- Main level bathrooms: 1
Basement
- Area: 0
Heating
- Heat Pump, Electric
Cooling
- Central Air, Electric
Appliances
- Included: Electric Water Heater
Features
- Basement: Full
- Number of fireplaces: 1
Interior area
- Total structure area: 2,552
- Total interior livable area: 2,552 sqft
- Finished area above ground: 2,552
- Finished area below ground: 0
Property
Parking
- Total spaces: 6
- Parking features: Garage Faces Front, Driveway, Attached
- Attached garage spaces: 2
- Uncovered spaces: 4
Accessibility
- Accessibility features: Accessible Doors
Features
- Levels: Two
- Stories: 2
- Pool features: None
Lot
- Size: 0.51 Acres
Details
- Additional structures: Above Grade, Below Grade
- Parcel number: 270001301230000000
- Zoning: RES
- Special conditions: Standard
Construction
Type & style
- Home type: SingleFamily
- Architectural style: Colonial
- Property subtype: Single Family Residence
Materials
- Vinyl Siding, Aluminum Siding
- Foundation: Block
Condition
- New construction: No
- Year built: 1980
Utilities & green energy
- Sewer: Public Sewer
- Water: Public
Community & HOA
Community
- Subdivision: Timber Ridge
HOA
- Has HOA: No
Location
- Region: New Cumberland
- Municipality: FAIRVIEW TWP
Financial & listing details
- Price per square foot: $208/sqft
- Tax assessed value: $222,760
- Annual tax amount: $6,065
- Date on market: 4/16/2026
- Listing agreement: Exclusive Right To Sell
- Inclusions: All Appliances
- Ownership: Fee Simple
Estimated market value
$525,500
$499,000 - $552,000
$2,516/mo
Price history
| Date | Event | Price |
|---|---|---|
| 8/24/2026 | Price change | $529,900-1.1%$208/sqft |
Source:  Bright MLS #PAYK2101558 Report a problem Bright MLS #PAYK2101558 Report a problem | ||
| 8/11/2026 | Price change | $535,900-0.2%$210/sqft |
Source: Bright MLS #PAYK2101558 Report a problem | ||
| 7/28/2026 | Price change | $536,900-1.8%$210/sqft |
Source: Bright MLS #PAYK2101558 Report a problem | ||
| 7/24/2026 | Price change | $546,900-0.2%$214/sqft |
Source: Bright MLS #PAYK2101558 Report a problem | ||
| 7/19/2026 | Price change | $547,900-0.4%$215/sqft |
Source: Bright MLS #PAYK2101558 Report a problem | ||
| 7/18/2026 | Listed for sale | $549,900$215/sqft |
Source: Bright MLS #PAYK2101558 Report a problem | ||
| 6/29/2026 | Listing removed | $549,900$215/sqft |
Source: Bright MLS #PAYK2101558 Report a problem | ||
| 6/5/2026 | Price change | $549,900-0.9%$215/sqft |
Source: Bright MLS #PAYK2101558 Report a problem | ||
| 4/16/2026 | Listed for sale | $555,000+58.6%$217/sqft |
Source: Bright MLS #PAYK2101558 Report a problem | ||
| 2/13/2026 | Sold | $350,000+1.4%$137/sqft |
Source: Bright MLS #PAYK2096162 Report a problem | ||
| 1/17/2026 | Pending sale | $345,000$135/sqft |
Source: Bright MLS #PAYK2096162 Report a problem | ||
| 1/15/2026 | Listed for sale | $345,000$135/sqft |
Source: Bright MLS #PAYK2096162 Report a problem | ||
Public tax history
| Year | Property taxes | Tax assessment |
|---|---|---|
| 2026 | $5,972 +2% | $222,760 |
| 2025 | $5,852 +5.6% | $222,760 |
| 2024 | $5,543 | $222,760 |
| 2023 | $5,543 +9.6% | $222,760 |
| 2022 | $5,058 -1.4% | $222,760 |
| 2021 | $5,131 +3.1% | $222,760 |
| 2020 | $4,977 +1.8% | $222,760 |
| 2019 | $4,890 +2% | $222,760 |
| 2018 | $4,795 +236.9% | $222,760 +0.6% |
| 2017 | $1,423 | $221,540 |
| 2016 | -- | $221,540 |
| 2015 | -- | $221,540 |
| 2014 | -- | $221,540 |
| 2013 | -- | $221,540 |
| 2012 | -- | $221,540 |
| 2011 | -- | $221,540 |
| 2010 | -- | $221,540 |
| 2009 | -- | $221,540 |
| 2008 | -- | $221,540 |
| 2007 | -- | $221,540 |
| 2006 | -- | $221,540 +21.6% |
| 2005 | -- | $182,120 |
| 2004 | -- | $182,120 |
| 2003 | -- | $182,120 |
| 2002 | -- | $182,120 |
| 2000 | -- | $182,120 |
| 1999 | -- | $182,120 |
Find assessor info on the county website
Monthly payment
Est. payment
Payment breakdown
Explore the cost of this home by adjusting the details. Changes won't be saved.Climate risks
Neighborhood: 17070
Nearby schools
Schools provided by the listing agent
- District: West Shore
Source: Bright MLS. This data may not be complete. We recommend contacting the local school district to confirm school assignments for this home.
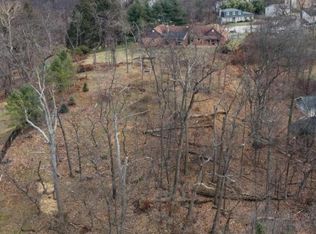
Similar homes
- $415,0004 bd3 ba2.2k sqft8 Holly Dr, New Cumberland, PA 17070For Sale
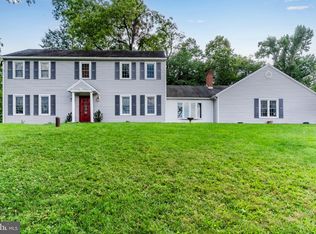
 MLS ID #PAYK2110458, LISA MONTALVO, Turn Key Realty Group. Bright MLS
 - $460,0004 bd3 ba2.1k sqft7 Pine Tree Dr, New Cumberland, PA 17070For Sale
 MLS ID #PAYK2108808, Serene Kumler, RE/MAX Realty Associates. Bright MLS
 - $415,0004 bd3 ba2.5k sqft413 Jennifer Dr, New Cumberland, PA 17070For Sale
 MLS ID #PAYK2108122, James Bateman, Berkshire Hathaway HomeServices Homesale Realty. Bright MLS
 - $435,9004 bd4 ba2.1k sqft416 Allendale Way, Camp Hill, PA 17011For Sale
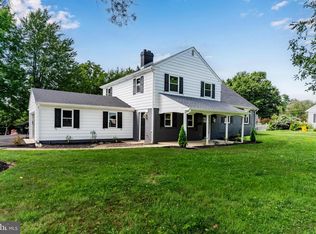 MLS ID #PACB2057914, Aaron Piscioneri, ADP Realty & Property Management LLC. Bright MLS
 - $550,0004 bd2 ba2.3k sqft1930 Market St, Camp Hill, PA 17011For SaleMLS ID #PACB2054992, MEGAN FLOR, Lawyers Realty, LLC. Bright MLS
- $529,0005 bd3 ba2.3k sqft3922 Cherylbrook Dr, Mechanicsburg, PA 17050For SaleMLS ID #PACB2057316, Joe Zabula, Coldwell Banker Realty. Bright MLS
- $530,0004 bd3 ba2.3k sqft587 Smoke House Dr, Mechanicsburg, PA 17055For SaleMLS ID #PACB2056612, JOY DANIELS, Joy Daniels Real Estate Group, Ltd. Bright MLS
- $499,9004 bd3 ba3.1k sqft18 Bourbon Red Dr, Mechanicsburg, PA 17050For SaleMLS ID #PACB2057816, Dylan Madsen, Coldwell Banker Realty. Bright MLS
- $435,0004 bd3 ba1.9k sqft165 Old Ford Dr, Camp Hill, PA 17011For SaleMLS ID #PAYK2108642, SALLY CHAPLIN, Keller Williams of Central PA. Bright MLS
- $499,0004 bd3 ba2.2k sqft2015 Laura Ln, Harrisburg, PA 17110New ConstructionMLS ID #PADA2063326, Stephen Stahl, Bowen Agency, Inc.. Bright MLS
- $547,0004 bd2 ba2.8k sqft71 Spring Lane Rd, Dillsburg, PA 17019For SaleMLS ID #PAYK2108294, KIM LEGGETT, Coldwell Banker Realty. Bright MLS
- $545,0005 bd3 ba2.3k sqft560 Hill Church Rd, Hummelstown, PA 17036For SaleMLS ID #PADA2062534, BRIAN KUGLER, BROKER, Keystone Realty Group, Inc.. Bright MLS
- $600,0005 bd3 ba2.8k sqft133 Risser Rd, Bainbridge, PA 17502For SaleMLS ID #PALA2094204, Anthony Tchekalenko, Keller Williams Elite. Bright MLS
- $599,9004 bd3 ba2.6k sqft119 Steven Dr, Mechanicsburg, PA 17050For SaleMLS ID #PACB2053902, MICHAEL PION, NextHome Capital Realty. Bright MLS
- $429,9994 bd2 ba2.2k sqft4951 Carlisle Rd, Dover, PA 17315For SaleMLS ID #PAYK2110488, Jane Ginter, Berkshire Hathaway HomeServices Homesale Realty. Bright MLS
- $585,0004 bd4 ba2.6k sqft6102 Fireside Cir, Harrisburg, PA 17109For SaleMLS ID #PADA2058666, Nobon Ghalley, Onest Real Estate. Bright MLS
- $499,9003 bd4 ba2.8k sqft461 Kelker St, Oberlin, PA 17113For SaleMLS ID #PADA2052360, Samantha Beahm, Berkshire Hathaway HomeServices Homesale Realty. Bright MLS
- $534,9004 bd3 ba2.1k sqft3 Stoner Dr, Shermans Dale, PA 17090For SaleMLS ID #PAPY2009578, Leslie Whisel, Coldwell Banker Realty. Bright MLS
- $575,0005 bd4 ba3.4k sqft600 Rocky Dr, Boiling Springs, PA 17007For SaleMLS ID #PACB2052350, Jill Gagliano, RE/MAX SmartHub Realty. Bright MLS
- $399,0004 bd3 ba3.1k sqft4536 Custer Ter, Harrisburg, PA 17110For SaleMLS ID #PADA2063352, Nick Feagley, Coldwell Banker Realty. Bright MLS
