Skip main navigation
Off market
Street View
  • $501,500

    15 Pine Tree Dr, New Cumberland, PA 17070

    3beds
    2,532sqft
    Detached
    Built in 1980
    0.81 Acres Lot
    $501,500 Zestimate®
    $198/sqft
    $2,607 Estimated rent

    Home value

    $501,500

    $476,000 - $527,000

    $2,607/mo

    Zestimate® history
    Loading
    Loading...

    Owner options

    List your home for rent

    $2,607/mo

    Rent Zestimate®

    Find your next renter with Zillow Rental Manager. Plus, with online applications, you can quickly screen prospective tenants – for free.

    Learn more

    $2,607/mo

    Rent Zestimate®

    Refinance and save

    $3,389/mo

    Est. payment

    Refinancing to a lower rate could help reduce your monthly payments and save thousands over the life of the loan.

    See today's rates

    $3,389/mo

    Est. payment

    Explore your selling options

    Work with a Zillow partner agent

    Leverage their expertise and Zillow's premium Showcase listings to get your home seen by more buyers.

    Get started

    List with your own agent

    Get your home in front of millions of buyers by listing it on Zillow.

    Learn how to do it

    Sell it yourself

    Take full control of how buyers see your home on Zillow by listing For Sale by Owner (FSBO).

    List your home

    What's special

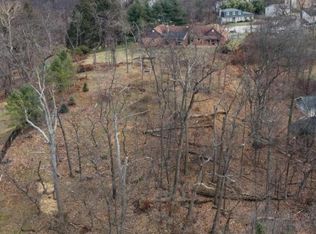
    Stunning Tudor home on the hill. Breathtaking Panoramic views from front of home. Palatial entry hall with custom wood floors and stained glass window. Living room with fireplace. Gorgeous sunroom w/skylights, wet bar and view of private wooded backyard. Custom eat-in kitchen opens to family room with beautiful brick fireplace, extra high ceilings, and exposed beams. First floor office with front facing views. Large half bath on first floor. Second floor features a master suite with front and rear facing views. Master suite has attached sitting area/baby room/library. Master features two closets including walk-in. Second Full bath on upper level and two additional bedrooms with front facing view. Oversized, side entry, three car garage with walk-up attic that provides loads of storage, or could be finished. Large lot is professionally landscaped with lush lawn, and private wooded backyard. "Swordfish" HVAC UV whole house air purifier integrated into home's system. Home is meticulously maintained. Property is privately set at the end of the road with no passing traffic. Must see in person to appreciate. Home is VERY reasonably priced to sell. Homeowner's are motivated and ready to downsize. ***Brand New Square D Homeline 200 Amp Electrical Panel Installed 07/12/2019***

    This property is off market, which means it's not currently listed for sale or rent on Zillow. This may be different from what's available on other websites or public sources.

    Facts & features

    Interior

    Bedrooms & bathrooms
    • Bedrooms: 3
    • Bathrooms: 3
    • Full bathrooms: 2
    • 1/2 bathrooms: 1
    Heating
    • Forced air, Other, Electric, Oil
    Cooling
    • Central
    Appliances
    • Included: Dishwasher, Dryer, Garbage disposal, Microwave, Range / Oven, Refrigerator, Washer
    • Laundry: Laundry Chute
    Features
    • Central Vacuum, Dining Area, Eat-in Kitchen, Crown Molding, Exposed Beams, Open Floorplan, Wet/Dry Bar, Formal/Separate Dining Room, Master Bath(s), Upgraded Countertops, Family Room Off Kitchen, Chair Railings, Combination Kitchen/Dining, Stain/Lead Glass
    • Flooring: Tile, Carpet, Hardwood, Laminate
    • Windows: Skylight(s), Window Treatments
    • Basement: Unfinished
    • Has fireplace: Yes
    • Fireplace features: wood stove
    Interior area
    • Total interior livable area: 2,532 sqft
    • Finished area below ground: 0

    Property

    Parking
    • Total spaces: 9
    • Parking features: Garage - Attached
    Accessibility
    • Accessibility features: 2+ Access Exits
    Features
    • Exterior features: Stucco, Brick
    • Has view: Yes
    • View description: City, Mountain
    Lot
    • Size: 0.81 Acres
    Details
    • Parcel number: 270001301240000000
    • Special conditions: Standard

    Construction

    Type & style
    • Home type: SingleFamily
    • Architectural style: Tudor
    • Property subtype: Detached
    Materials
    • Roof: Shake / Shingle
    Condition
    • Year built: 1980

    Community & HOA

    Location
    • Region: New Cumberland

    Financial & listing details

    • Price per square foot: $198/sqft
    • Tax assessed value: $269,710
    • Annual tax amount: $7,086

    Price history

    DateEventPrice
    5/10/2022Sold$420,000+13.5%$166/sqft
    Source: Bright MLS #PAYK2018902 Report a problem
    3/31/2022Pending sale$370,000$146/sqft
    Source: Bright MLS #PAYK2018902 Report a problem
    3/31/2022Listed for sale$370,000+19.4%$146/sqft
    Source: Bright MLS #PAYK2018902 Report a problem
    4/13/2020Sold$310,000-4.6%$122/sqft
    Source: Public Record Report a problem
    1/3/2020Pending sale$324,900$128/sqft
    Source: RE/MAX 1st Advantage #PAYK117064 Report a problem
    1/3/2020Listed for sale$324,900$128/sqft
    Source: RE/MAX 1st Advantage #PAYK117064 Report a problem
    10/28/2019Listing removed$324,900$128/sqft
    Source: RE/MAX 1st Advantage #PAYK117064 Report a problem
    8/19/2019Price change$324,900-4.4%$128/sqft
    Source: RE/MAX 1st Advantage #PAYK117064 Report a problem
    6/27/2019Listed for sale$339,900$134/sqft
    Source: RE/MAX 1st Advantage #PAYK117064 Report a problem
    5/28/2019Pending sale$339,900$134/sqft
    Source: RE/MAX 1st Advantage #PAYK117064 Report a problem
    5/21/2019Listed for sale$339,900-12.8%$134/sqft
    Source: RE/MAX 1st Advantage #PAYK117064 Report a problem
    11/23/2018Listing removed$389,900$154/sqft
    Source: Cavalry Realty LLC #1001818110 Report a problem
    9/18/2018Price change$389,900-2.5%$154/sqft
    Source: Cavalry Realty LLC #1001818110 Report a problem
    6/18/2018Listed for sale$399,900+40.3%$158/sqft
    Source: Cavalry Realty LLC #1001818110 Report a problem
    1/23/2002Sold$285,000$113/sqft
    Source: Public Record Report a problem

    Public tax history

    YearProperty taxesTax assessment
    2025$7,086 +5.6%$269,710
    2024$6,711 $269,710
    2023$6,711 +9.6%$269,710
    2022$6,124 -1.4%$269,710
    2021$6,213 +3.1%$269,710
    2020$6,026 +1.8%$269,710
    2019$5,921 +2%$269,710
    2018$5,805 +235%$269,710
    2017$1,733 $269,710
    2016-- $269,710
    2015-- $269,710
    2014-- $269,710
    2013-- $269,710
    2012-- $269,710
    2011-- $269,710
    2010-- $269,710
    2009-- $269,710
    2008-- $269,710
    2007-- $269,710
    2006-- $269,710 +19.9%
    2005-- $224,870 -0.2%
    2004-- $225,220
    2003-- $225,220 -1.3%
    2002-- $228,110
    2000-- $228,110
    1999-- $228,110
    Find assessor info on the county website

    Neighborhood: 17070

    Nearby schools

    GreatSchools rating
    Schools provided by the listing agent
    • High: CEDAR CLIFF
    • District: WEST SHORE

    Source: The MLS. This data may not be complete. We recommend contacting the local school district to confirm school assignments for this home.

    Get pre-qualified for a loan
    At Zillow Home Loans, we can pre-qualify you in as little as 5 minutes with no impact to your credit score.

    An equal housing lender. NMLS #10287.

    Sell for more on Zillow
    Get a Zillow Showcase℠ listing at no additional cost and you could sell for .
    $501,500
    2% more
    +$10,030
    With Zillow Showcase(estimated)
    $511,530
