This move-in ready home is located in the heart of the Hershey Village. It is walking distance to school, the recreation center and in-town shops and restaurants! Plus it comes with all the amusement park perks enjoyed by adding a villager pass endorsement to your season passes! As you enter, the light and bright living room you'll enjoy a cozy fireplace- an ideal space to read a good book or relax with friends. The open kitchen, dining area and family room make entertaining a breeze! The breakfast bar provides a good spot to have quick meals or complete homework and ample counter space helps with meal preparation. The large primary bedroom has an en-suite with a walk-in shower. Two additional good size bedrooms and another full bath round out the ground level. The lower level offers a large family room with a bar for entertaining, a private room for an office or small gym, a full bathroom, and large storage rooms. With 2610 sq feet of living space, there is something for everyone. The home comes with all appliances, an integrated home security system, and an optional newly installed stair lift. Enjoy outdoor living? The large covered patio and fenced yard with ample shade trees, established raspberry bushes, and constructed garden beds, will be the place for you! Barbecue or enjoy listening to Hershey's Summer Concerts from your own backyard. Located in the desirable Derry Township/Hershey School District and approximately 1 mile to Hershey Medical Center, schedule your showing today! Home is virtually staged in some photos.
For sale
Price cut: $44K (9/3)
$485,000
535 Hockersville Rd, Hershey, PA 17033
3beds
2,610sqft
Single Family Residence
Built in 1963
0.29 Acres Lot
$478,100 Zestimate®
$186/sqft
$-- HOA
What's special
- 72 days
- 806
- 55
Zillow last checked:
Listing updated:
Listed by:
Jack Ledger 717-602-7791,
Protus Realty, Inc. (717) 329-6021
Source: Bright MLS,MLS#: PADA2062384
Facts & features
Interior
Bedrooms & bathrooms
- Bedrooms: 3
- Bathrooms: 3
- Full bathrooms: 3
- Main level bathrooms: 3
- Main level bedrooms: 3
Basement
- Area: 1305
Heating
- Forced Air, Natural Gas
Cooling
- Central Air, Electric
Appliances
- Included: Electric Water Heater
Features
- Basement: Finished
- Number of fireplaces: 1
Interior area
- Total structure area: 2,610
- Total interior livable area: 2,610 sqft
- Finished area above ground: 1,305
- Finished area below ground: 1,305
Property
Parking
- Total spaces: 4
- Parking features: Garage Faces Front, Garage Door Opener, Driveway, Attached
- Attached garage spaces: 2
- Uncovered spaces: 2
Accessibility
- Accessibility features: Accessible Hallway(s), Stair Lift
Features
- Levels: One
- Stories: 1
- Pool features: Community
Lot
- Size: 0.29 Acres
Details
- Additional structures: Above Grade, Below Grade
- Parcel number: 240390490000000
- Zoning: RES
- Special conditions: Standard
Construction
Type & style
- Home type: SingleFamily
- Architectural style: Traditional
- Property subtype: Single Family Residence
Materials
- Brick
- Foundation: Block
Condition
- New construction: No
- Year built: 1963
Utilities & green energy
- Sewer: Public Sewer
- Water: Public
Community & HOA
Community
- Subdivision: None Available
HOA
- Has HOA: No
Location
- Region: Hershey
- Municipality: DERRY TWP
Financial & listing details
- Price per square foot: $186/sqft
- Tax assessed value: $143,700
- Annual tax amount: $4,710
- Date on market: 7/24/2026
- Listing agreement: Exclusive Right To Sell
- Inclusions: All Appliances Currently In The Home
- Ownership: Fee Simple
Estimated market value
$478,100
$454,000 - $502,000
$2,653/mo
Price history
| Date | Event | Price |
|---|---|---|
| 9/3/2026 | Price change | $485,000-8.3%$186/sqft |
Source:  Bright MLS #PADA2062384 Report a problem Bright MLS #PADA2062384 Report a problem | ||
| 8/14/2026 | Price change | $529,000-5.4%$203/sqft |
Source: Bright MLS #PADA2062384 Report a problem | ||
| 8/1/2026 | Price change | $559,000-3.5%$214/sqft |
Source: Bright MLS #PADA2062384 Report a problem | ||
| 7/24/2026 | Listed for sale | $579,000+63.1%$222/sqft |
Source: Bright MLS #PADA2062384 Report a problem | ||
| 6/15/2021 | Sold | $355,000-0.8%$136/sqft |
Source: Public Record Report a problem | ||
| 5/24/2021 | Pending sale | $357,900$137/sqft |
Source: Bright MLS #PADA129860 Report a problem | ||
| 5/13/2021 | Contingent | $357,900$137/sqft |
Source: Bright MLS #PADA129860 Report a problem | ||
| 5/10/2021 | Price change | $357,900-0.6%$137/sqft |
Source: Bright MLS #PADA129860 Report a problem | ||
| 4/30/2021 | Price change | $359,900-0.8%$138/sqft |
Source: Bright MLS #PADA129860 Report a problem | ||
| 4/6/2021 | Price change | $362,900-0.5%$139/sqft |
Source: Bright MLS #PADA129860 Report a problem | ||
| 3/25/2021 | Price change | $364,900-1.4%$140/sqft |
Source: Bright MLS #PADA129860 Report a problem | ||
| 3/16/2021 | Price change | $369,900-2.6%$142/sqft |
Source: Bright MLS #PADA129860 Report a problem | ||
| 3/12/2021 | Listed for sale | $379,900+76.7%$146/sqft |
Source: Bright MLS #PADA129860 Report a problem | ||
| 10/22/2020 | Sold | $215,000-6.5%$82/sqft |
Source: Public Record Report a problem | ||
| 9/29/2020 | Pending sale | $230,000$88/sqft |
Source: Iron Valley Real Estate of Central PA #PADA125960 Report a problem | ||
| 9/22/2020 | Listed for sale | $230,000$88/sqft |
Source: Iron Valley Real Estate of Central PA #PADA125960 Report a problem | ||
Public tax history
| Year | Property taxes | Tax assessment |
|---|---|---|
| 2026 | $4,608 +2.6% | $143,700 |
| 2025 | $4,491 +6.4% | $143,700 |
| 2023 | $4,221 +1.8% | $143,700 |
| 2022 | $4,146 +16.7% | $143,700 +14.1% |
| 2021 | $3,552 +199.7% | $125,900 |
| 2020 | $1,185 +2.7% | $125,900 |
| 2019 | $1,154 +3.4% | $125,900 |
| 2018 | $1,116 | $125,900 |
| 2017 | -- | $125,900 |
| 2016 | -- | $125,900 |
| 2015 | -- | $125,900 |
| 2014 | -- | $125,900 |
| 2013 | -- | $125,900 |
| 2012 | -- | $125,900 |
| 2011 | -- | $125,900 |
| 2010 | -- | $125,900 |
| 2008 | -- | $125,900 |
| 2007 | -- | $125,900 |
| 2006 | -- | $125,900 |
Find assessor info on the county website
Monthly payment
Est. payment
Payment breakdown
Explore the cost of this home by adjusting the details. Changes won't be saved.Climate risks
Neighborhood: 17033
Nearby schools
Schools provided by the listing agent
- Middle: Hershey Middle School
- High: Hershey High School
- District: Derry Township
Source: Bright MLS. This data may not be complete. We recommend contacting the local school district to confirm school assignments for this home.
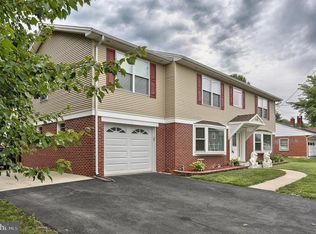
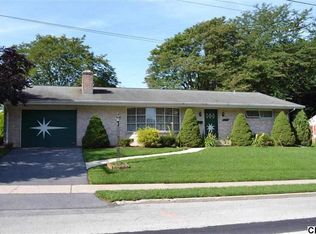
Similar homes
- $465,0004 bd2 ba1.6k sqft43 Oak Ln, Hershey, PA 17033For Sale

 MLS ID #PADA2059860, Amy H Backenstose, Coldwell Banker Realty. Bright MLS
 - $363,0003 bd2 ba1.9k sqft1343 Church Rd, Hershey, PA 17033For Sale
 MLS ID #PADA2064358, JOY DANIELS, Joy Daniels Real Estate Group, Ltd. Bright MLS
 - $359,9004 bd2 ba1.4k sqft514 Hockersville Rd, Hershey, PA 17033For Sale
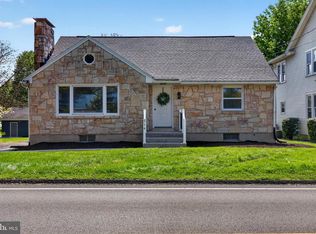 MLS ID #PADA2058830, MICHAEL CHAN, Iron Valley Real Estate of Central PA. Bright MLS
 - $419,9003 bd2 ba2.3k sqft4300 Meadow Crest Rd, Harrisburg, PA 17112For Sale
 MLS ID #PADA2064694, John Esser, RE/MAX Realty Associates. Bright MLS
 - $435,0004 bd4 ba3.4k sqft171 S Hanover St, Hummelstown, PA 17036For SaleMLS ID #PADA2060774, NICK PENDOLINO, TrueVision, REALTORS. Bright MLS
- $549,9004 bd4 ba3.4k sqft7317 Devonshire Heights Rd, Harrisburg, PA 17111For SaleMLS ID #PADA2064294, Jen White, Howard Hanna Company-Camp Hill. Bright MLS
- $489,0004 bd2 ba2.9k sqft623 Lebanon Rd, Manheim, PA 17545For SaleMLS ID #PALA2096422, Kurt R Kline, Kingsway Realty - Ephrata. Bright MLS
- $488,0003 bd2 ba1.8k sqft300 Timber Ln, Mount Gretna, PA 17064For SaleMLS ID #PALN2028582, Salvatore Santelli, Real of Pennsylvania. Bright MLS
- $449,9004 bd2 ba2.5k sqft1031 Stellar Dr, Mount Joy, PA 17552For SaleMLS ID #PALA2095784, Kim Sutter Eckels, Keller Williams Elite. Bright MLS
- $489,0005 bd3 ba2.6k sqft5 Greenway Dr, Mechanicsburg, PA 17055For SaleMLS ID #PACB2058978, NICK BARTONE, Joy Daniels Real Estate Group, Ltd. Bright MLS
- $319,0004 bd2 ba1.5k sqft123 W Main St, Hershey, PA 17033For SaleMLS ID #PADA2061154, Curvin Horning, Kingsway Realty - Ephrata. Bright MLS
- $529,9005 bd5 ba3.1k sqft446 Old Farm Rd, Palmyra, PA 17078For SaleMLS ID #PALN2027990, Prajeet Rana, Ghimire Homes. Bright MLS
- $449,9004 bd3 ba2k sqft2005 Yordys Bridge Rd, Annville, PA 17003For SaleMLS ID #PALN2027048, Jessica L Barnes, Joy Daniels Real Estate Group, Ltd. Bright MLS
- $423,0004 bd3 ba3.1k sqft69 English Dr, Palmyra, PA 17078For SaleMLS ID #PALN2025962, Bhim Kafle, Keller Williams of Central PA. Bright MLS
- $469,0003 bd3 ba1.8k sqft450 Sunrise Blvd, Elizabethtown, PA 17022For SaleMLS ID #PALA2094362, Jack Ledger, Protus Realty, Inc.. Bright MLS
- $430,0003 bd3 ba2.8k sqft415 E Willow St, Elizabethtown, PA 17022For SaleMLS ID #PALA2085696, Rob Ranck, Berkshire Hathaway HomeServices Homesale Realty. Bright MLS
- $550,0003 bd3 ba2.5k sqft95 Fisher Ave, Jonestown, PA 17038For SaleMLS ID #PALN2027916, Wyatt Dresch, Howard Hanna Krall Real Estate. Bright MLS
- $375,0003 bd2 ba2.6k sqft5975 Clover Rd, Harrisburg, PA 17112For SaleMLS ID #PADA2062400, Dave Pasichnik, Coldwell Banker Realty. Bright MLS
- $399,9003 bd4 ba2.4k sqft7304 Sandy Hollow Rd, Harrisburg, PA 17112For SaleMLS ID #PADA2064008, Andrew Bartlett, Keller Williams Elite. Bright MLS
- $424,9954 bd2 ba1.7k sqft1331 S Duke St, Palmyra, PA 17078For SaleMLS ID #PALN2027766, Christopher Martin, Coldwell Banker Realty. Bright MLS
