Welcome to 879 Sand Hill Rd in Hershey! Tucked away in a peaceful and private setting, this spacious 4-bedroom, 2.5-bath home offers plenty of room, flexibility, and opportunity while remaining conveniently close to everything Hershey has to offer. Located just minutes from downtown Hershey, Penn State Health Milton S. Hershey Medical Center, shopping, dining, and major roadways, this property offers the best of both privacy and convenience. The home features four bedrooms, 2.5 bathrooms, and an additional first-floor room that provides excellent flexibility—use it as an office, playroom, guest space, or potentially a fifth bedroom. An oversized one-car garage provides additional storage and parking space, while the large storage shed offers even more room for tools, equipment, and outdoor belongings. The property does need updating throughout, making this an excellent opportunity for a buyer looking to add their own style, build equity, and create the home they’ve been looking for. With its private setting, generous floor plan, and highly desirable Hershey location, this property has tremendous potential. If you’re looking for space, privacy, and the opportunity to make a home your own in the heart of Hershey, this one is worth a look!
For sale
$425,000
879 Sand Hill Rd, Hummelstown, PA 17033
4beds
2,721sqft
Single Family Residence
Built in 1980
1.5 Acres Lot
$416,400 Zestimate®
$156/sqft
$-- HOA
What's special
Oversized one-car garageGenerous floor plan
- 16 days
- 1,998
- 72
Likely to sell faster than
Zillow last checked:
Listing updated:
Listed by:
Brandon Confair 717-839-4566,
Keller Williams Realty (717) 657-4700
Source: Bright MLS,MLS#: PADA2063376
Facts & features
Interior
Bedrooms & bathrooms
- Bedrooms: 4
- Bathrooms: 3
- Full bathrooms: 2
- 1/2 bathrooms: 1
- Main level bathrooms: 3
- Main level bedrooms: 4
Basement
- Area: 0
Heating
- Heat Pump, Electric
Cooling
- Central Air, Electric
Appliances
- Included: Microwave, Disposal, Oven/Range - Electric, Electric Water Heater
Features
- Has basement: No
- Number of fireplaces: 1
- Fireplace features: Wood Burning
Interior area
- Total structure area: 2,721
- Total interior livable area: 2,721 sqft
- Finished area above ground: 2,721
- Finished area below ground: 0
Property
Parking
- Total spaces: 6
- Parking features: Covered, Garage Faces Front, Inside Entrance, Oversized, Attached, Driveway, Off Street, Detached Carport
- Attached garage spaces: 1
- Carport spaces: 1
- Covered spaces: 2
- Uncovered spaces: 2
Accessibility
- Accessibility features: 2+ Access Exits, Accessible Entrance
Features
- Levels: Two
- Stories: 2
- Pool features: None
Lot
- Size: 1.5 Acres
Details
- Additional structures: Above Grade, Below Grade
- Parcel number: 240523170000000
- Zoning: RESIDENTIAL
- Special conditions: Standard
Construction
Type & style
- Home type: SingleFamily
- Architectural style: Colonial
- Property subtype: Single Family Residence
Materials
- Frame
- Foundation: Slab, Brick/Mortar
Condition
- New construction: No
- Year built: 1980
Utilities & green energy
- Sewer: Public Sewer
- Water: Well
- Utilities for property: Cable Available, Electricity Available, Sewer Available, Water Available, Phone Available
Community & HOA
Community
- Subdivision: None Available
HOA
- Has HOA: No
Location
- Region: Hummelstown
- Municipality: DERRY TWP
Financial & listing details
- Price per square foot: $156/sqft
- Tax assessed value: $194,100
- Annual tax amount: $6,362
- Date on market: 9/11/2026
- Listing agreement: Exclusive Right To Sell
- Listing terms: Cash,Conventional
- Inclusions: All Kitchen Appliances
- Exclusions: Washer, Dryer
- Ownership: Fee Simple
Estimated market value
$416,400
$396,000 - $437,000
$3,127/mo
Price history
| Date | Event | Price |
|---|---|---|
| 9/11/2026 | Listed for sale | $425,000+77.1%$156/sqft |
Source:  Bright MLS #PADA2063376 Report a problem Bright MLS #PADA2063376 Report a problem | ||
| 2/22/2019 | Sold | $240,000-4%$88/sqft |
Source: Public Record Report a problem | ||
| 12/11/2018 | Pending sale | $250,000$92/sqft |
Source: Keller Williams of Central PA East #1000491050 Report a problem | ||
| 12/6/2018 | Price change | $250,000-3.8%$92/sqft |
Source: Keller Williams of Central PA East #1000491050 Report a problem | ||
| 11/16/2018 | Price change | $260,000-10.3%$96/sqft |
Source: Keller Williams of Central PA East #1000491050 Report a problem | ||
| 8/12/2018 | Price change | $289,900-3.3%$107/sqft |
Source: Keller Williams of Central PA East #1000491050 Report a problem | ||
| 5/28/2018 | Price change | $299,900-6.3%$110/sqft |
Source: Keller Williams of Central PA East #1000491050 Report a problem | ||
| 4/11/2018 | Price change | $320,000-3%$118/sqft |
Source: Keller Williams of Central PA East #1000096096 Report a problem | ||
| 12/21/2017 | Listed for sale | $330,000+127.6%$121/sqft |
Source: Keller Williams Of Central Pa East #1000096096 Report a problem | ||
| 11/15/2012 | Sold | $145,000-6.5%$53/sqft |
Source: Agent Provided Report a problem | ||
| 8/25/2012 | Listed for sale | $155,000-10.9%$57/sqft |
Source: foreclosure.com Report a problem | ||
| 6/29/2012 | Listing removed | $173,900$64/sqft |
Source: RE/MAX REALTY PROFESSIONALS INC #10208048 Report a problem | ||
| 3/27/2012 | Price change | $173,900-1.2%$64/sqft |
Source: RE/MAX REALTY PROFESSIONALS INC #10208048 Report a problem | ||
| 2/16/2012 | Listed for sale | $176,000-6.1%$65/sqft |
Source: RE/MAX Realty Professionals, Inc. #10208048 Report a problem | ||
| 7/16/2010 | Sold | $187,500-6.3%$69/sqft |
Source: Public Record Report a problem | ||
| 2/28/2005 | Sold | $200,000$74/sqft |
Source: Agent Provided Report a problem | ||
Public tax history
| Year | Property taxes | Tax assessment |
|---|---|---|
| 2026 | $6,225 +2.6% | $194,100 |
| 2025 | $6,066 +6.4% | $194,100 |
| 2023 | $5,701 +1.8% | $194,100 |
| 2022 | $5,600 +2.3% | $194,100 |
| 2021 | $5,476 +199.7% | $194,100 |
| 2020 | $1,827 +2.7% | $194,100 |
| 2019 | $1,779 +3.4% | $194,100 |
| 2018 | $1,721 | $194,100 |
| 2017 | -- | $194,100 |
| 2016 | -- | $194,100 |
| 2015 | -- | $194,100 |
| 2014 | -- | $194,100 |
| 2013 | -- | $194,100 |
| 2012 | -- | $194,100 |
| 2011 | -- | $194,100 |
| 2010 | -- | $194,100 |
| 2008 | -- | $194,100 |
| 2007 | -- | $194,100 |
| 2006 | -- | $194,100 |
Find assessor info on the county website
Monthly payment
Est. payment
Payment breakdown
Explore the cost of this home by adjusting the details. Changes won't be saved.Climate risks
Neighborhood: 17033
Nearby schools
Schools provided by the listing agent
- Elementary: Hershey Primary Elementary
- Middle: Hershey Middle School
- High: Hershey High School
- District: Derry Township
Source: Bright MLS. This data may not be complete. We recommend contacting the local school district to confirm school assignments for this home.
Similar homes
- $625,0003 bd3 ba2.3k sqft434 Cedar Ave, Hershey, PA 17033For Sale
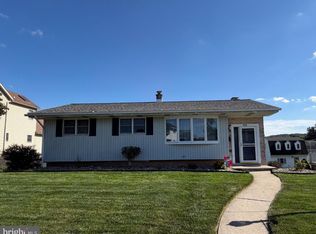
 MLS ID #PADA2064144, Sally Copeland, Coldwell Banker Realty. Bright MLS
 - $539,0003 bd2 ba2.1k sqft604 Hillcrest Rd, Hershey, PA 17033For Sale
 MLS ID #PADA2063978, Sally Copeland, Coldwell Banker Realty. Bright MLS
 - $545,0005 bd3 ba2.3k sqft560 Hill Church Rd, Hummelstown, PA 17036For Sale
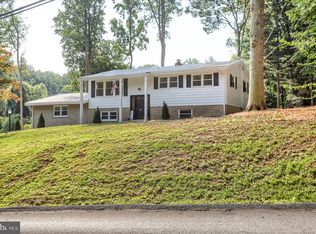 MLS ID #PADA2062534, BRIAN KUGLER, BROKER, Keystone Realty Group, Inc.. Bright MLS
 - $410,0004 bd2 ba2.3k sqft199 Delmont Ave, Middletown, PA 17057For Sale By Owner
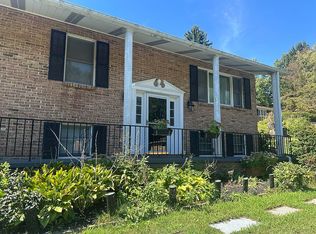
- $424,9003 bd2 ba2.1k sqft1861 Hauenstein Rd, Elizabethtown, PA 17022For SaleMLS ID #PALA2094580, Jessica Mann, Berkshire Hathaway HomeServices Homesale Realty. Bright MLS
- $384,0003 bd2 ba1.7k sqft55 Ridgeview Rd, Hummelstown, PA 17036For SaleMLS ID #PADA2062498, Hunter Haas Randolph, Coldwell Banker Realty. Bright MLS
- $423,0004 bd3 ba3.1k sqft69 English Dr, Palmyra, PA 17078For SaleMLS ID #PALN2025962, Bhim Kafle, Keller Williams of Central PA. Bright MLS
- $359,5004 bd2 ba2.3k sqft1 Ardmore Dr, Hummelstown, PA 17036For SaleMLS ID #PADA2062708, JERRY SHILLING, Coldwell Banker Realty. Bright MLS
- $435,0004 bd1 ba1.7k sqft375 Cloverleaf Rd, York, PA 17406For SaleMLS ID #PAYK2111758, Jesse Behler, Inch & Co. Real Estate, LLC. Bright MLS
- $425,0004 bd3 ba3.8k sqft4317 Winthrop Dr, Harrisburg, PA 17112For SaleMLS ID #PADA2061926, Tami Dykes, Coldwell Banker Realty. Bright MLS
- $426,5004 bd3 ba2.6k sqft113 Kings Mill Ct, Harrisburg, PA 17110For SaleMLS ID #PADA2064146, Mr. Hasta B Pradhan, Onest Real Estate. Bright MLS
- $375,0006 bd3 ba3.6k sqft834 Oberlin Rd, Middletown, PA 17057For SaleMLS ID #PADA2064272, Jake Scott, Turn Key Realty Group. Bright MLS
- $339,9003 bd2 ba2.1k sqft100 N Fairville Ave, Harrisburg, PA 17112For SaleMLS ID #PADA2063858, ADRIAN SMITH, Keller Williams Realty. Bright MLS
- $420,0003 bd2 ba1.7k sqft237 Timber Rd, Mount Gretna, PA 17064For SaleMLS ID #PALN2028608, Roger Kline, Kingsway Realty - Ephrata. Bright MLS
- $400,0004 bd3 ba1.9k sqft527 Springhouse Ct, Harrisburg, PA 17111For SaleMLS ID #PADA2063994, Prajeet Rana, Ghimire Homes. Bright MLS
- $430,0003 bd3 ba2.8k sqft415 E Willow St, Elizabethtown, PA 17022For SaleMLS ID #PALA2085696, Rob Ranck, Berkshire Hathaway HomeServices Homesale Realty. Bright MLS
